26 Ginsing Point, Pisgah Forest, NC 28768
- $630,000
- 3
- BD
- 6
- BA
- 2,670
- SqFt




Listing courtesy of EXP Realty LLC. zanebroch@gmail.com
Sold listing courtesy of EXP Realty LLC
- Sold Price
- $630,000
- List Price
- $629,000
- MLS#
- 4314876
- Status
- CLOSED
- Days on Market
- 84
- Property Type
- Residential
- Year Built
- 1998
- Closing Date
- Jan 15, 2026
- Bedrooms
- 3
- Bathrooms
- 6
- Full Baths
- 5
- Half Baths
- 1
- Lot Size
- 63,162
- Lot Size Area
- 1.45
- Living Area
- 2,670
- Sq Ft Total
- 2670
- County
- Transylvania
- Subdivision
- Knob Creek
- Special Conditions
- None
Property Description
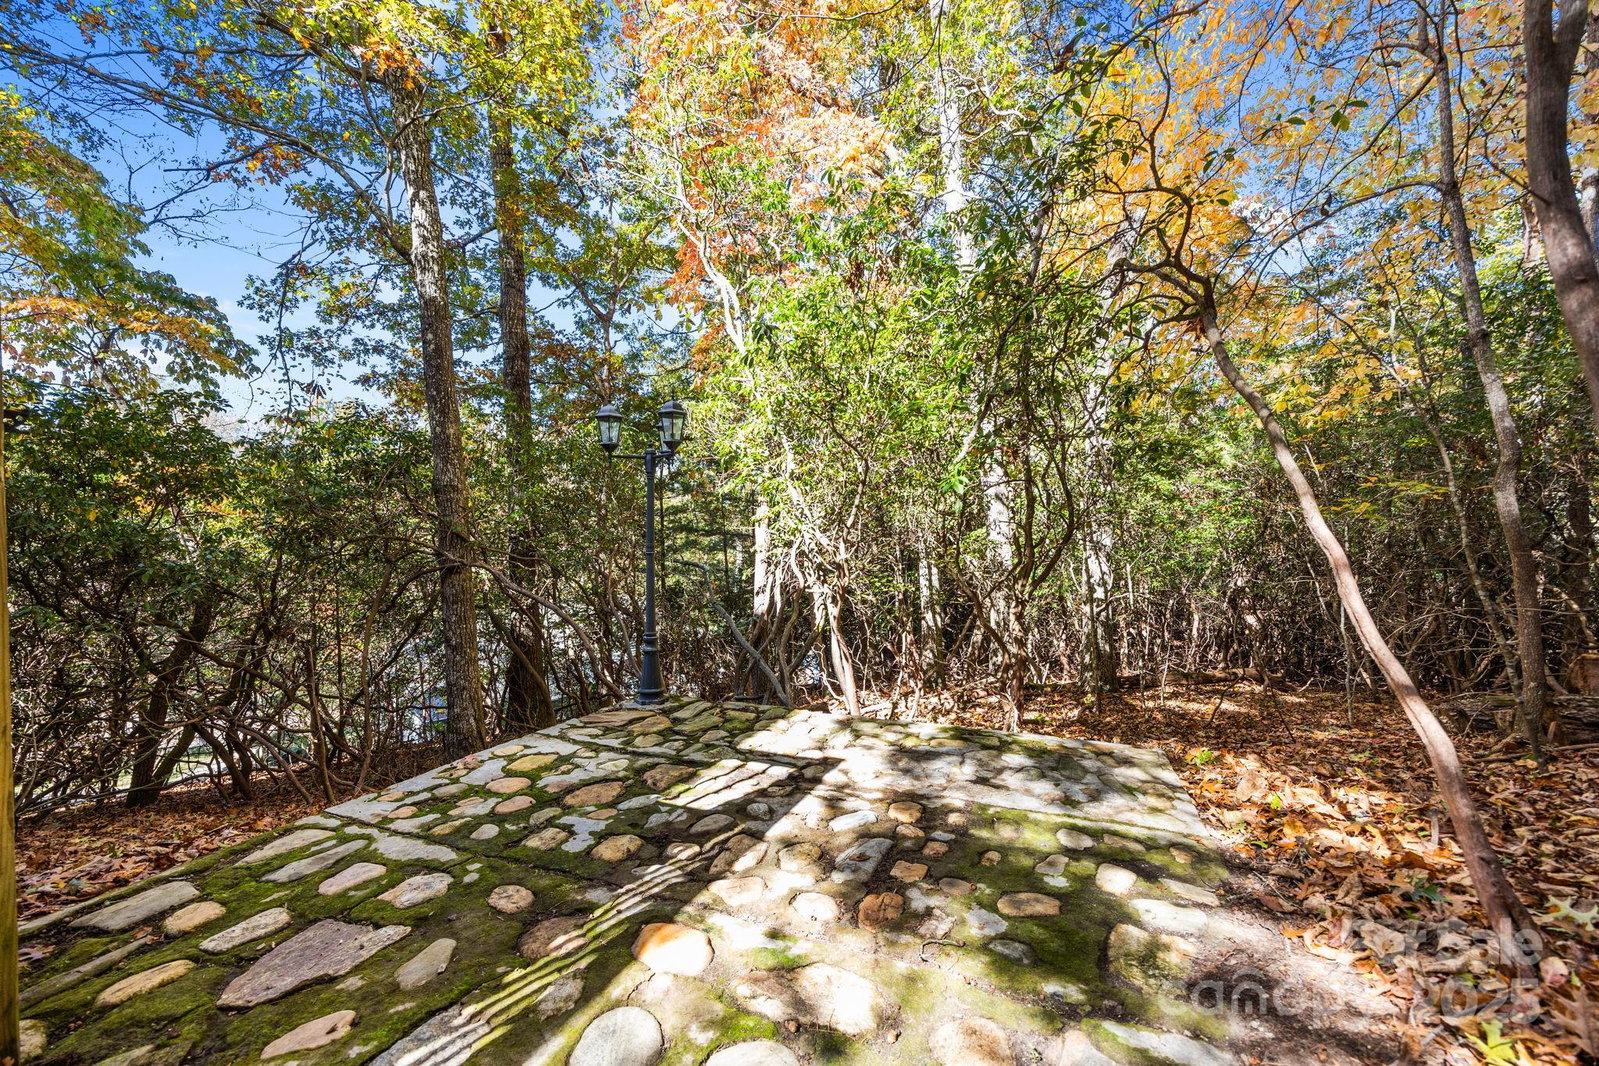
Perched atop a serene, moss-covered hill, this inviting multi generational mountain home offers peace, privacy, and proximity. From your wraparound front porch, take in the koi pond below, the morning birdsong, and deer at dusk — all just three miles from downtown Brevard and minutes from dining, trails, and waterfalls. Inside, a flexible floor plan provides an abundance of bonus rooms and guest spaces to fit nearly any lifestyle — create a home office, hobby studio, or full in-law suite. The design emphasizes low-maintenance living, giving you more time to enjoy the surrounding natural beauty. Recent upgrades include a new roof(2021) and HVAC system, a whole-house generator, new dishwasher, a kitchen remodel, as well as other minor touch ups to get the home in prime condition. With mountain views in winter and endless potential year-round, 26 Ginsing Point offers the perfect blend of comfort, convenience, and creativity. Schedule your showing today and discover how versatile mountain living can be!!
Additional Information
- Hoa Fee
- $600
- Hoa Fee Paid
- Annually
- Fireplace
- Yes
- Fireplace Features
- Family Room, Living Room
- Interior Features
- Breakfast Bar, Built-in Features, Garden Tub, Storage, Walk-In Closet(s)
- Floor Coverings
- Linoleum, Tile, Vinyl
- Equipment
- Dishwasher, Electric Oven, Electric Range, Microwave, Refrigerator
- Foundation
- Basement, Slab
- Main Level Rooms
- Primary Bedroom
- Basement
- Yes
- Laundry Location
- Mud Room, Inside, Main Level
- Heating
- Central, Electric, Heat Pump, Propane
- Water
- Other - See Remarks
- Sewer
- Septic Installed
- Exterior Construction
- Vinyl
- Parking
- Driveway, Attached Garage, Garage Faces Side
- Driveway
- Asphalt, Paved
- Construction Type
- Off Frame Modular, Site Built
- Elementary School
- Unspecified
- Middle School
- Unspecified
- High School
- Unspecified
- Total Property HLA
- 2670
- Master on Main Level
- Yes
Mortgage Calculator
“ Based on information submitted to the MLS GRID as of . All data is obtained from various sources and may not have been verified by broker or MLS GRID. Supplied Open House Information is subject to change without notice. All information should be independently reviewed and verified for accuracy. Some IDX listings have been excluded from this website. Properties may or may not be listed by the office/agent presenting the information © 2026 Canopy MLS as distributed by MLS GRID”

Last Updated: