50 Red Clover Lane, Pisgah Forest, NC 28768
- $699,000
- 3
- BD
- 3
- BA
- 2,276
- SqFt






Listing courtesy of White Squirrel Realty. isaac@whitesquirrelrealty.com
Sold listing courtesy of Looking Glass Realty
- Sold Price
- $699,000
- List Price
- $699,000
- MLS#
- 4271803
- Status
- CLOSED
- Days on Market
- 95
- Property Type
- Residential
- Architectural Style
- Arts and Crafts
- Year Built
- 2020
- Closing Date
- Oct 20, 2025
- Bedrooms
- 3
- Bathrooms
- 3
- Full Baths
- 2
- Half Baths
- 1
- Lot Size
- 60,548
- Lot Size Area
- 1.3900000000000001
- Living Area
- 2,276
- Sq Ft Total
- 2276
- County
- Transylvania
- Subdivision
- Lobdell Woods
- Special Conditions
- None
Property Description
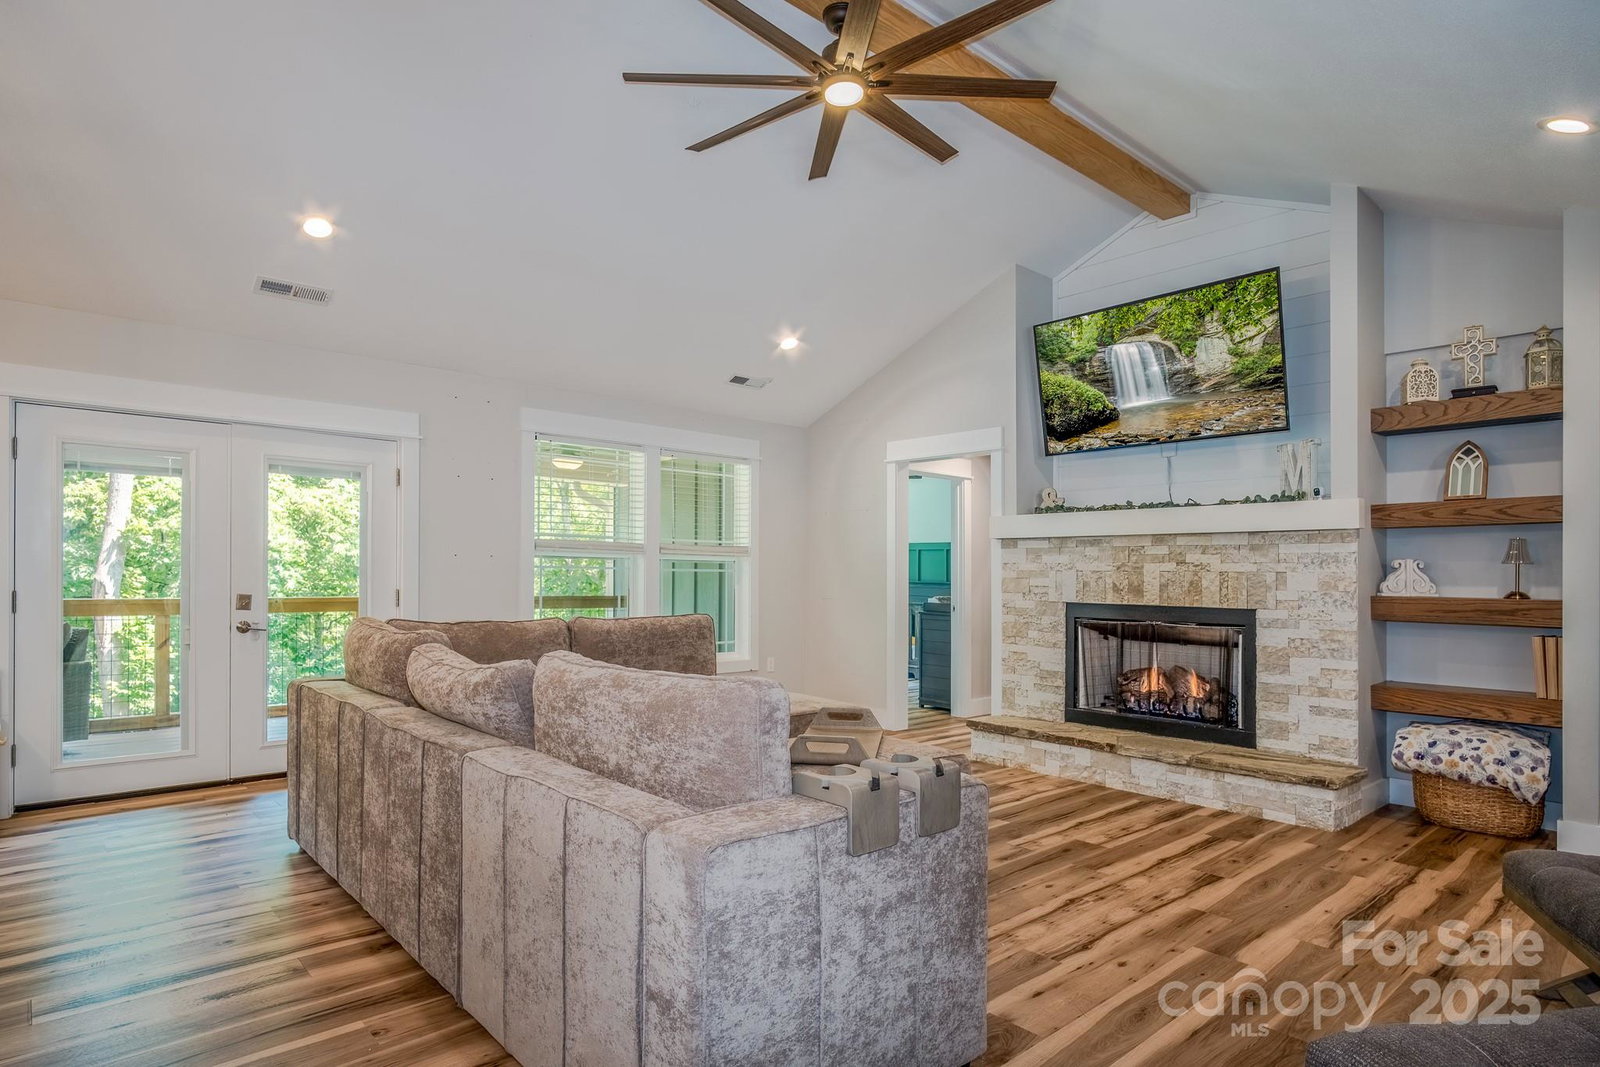
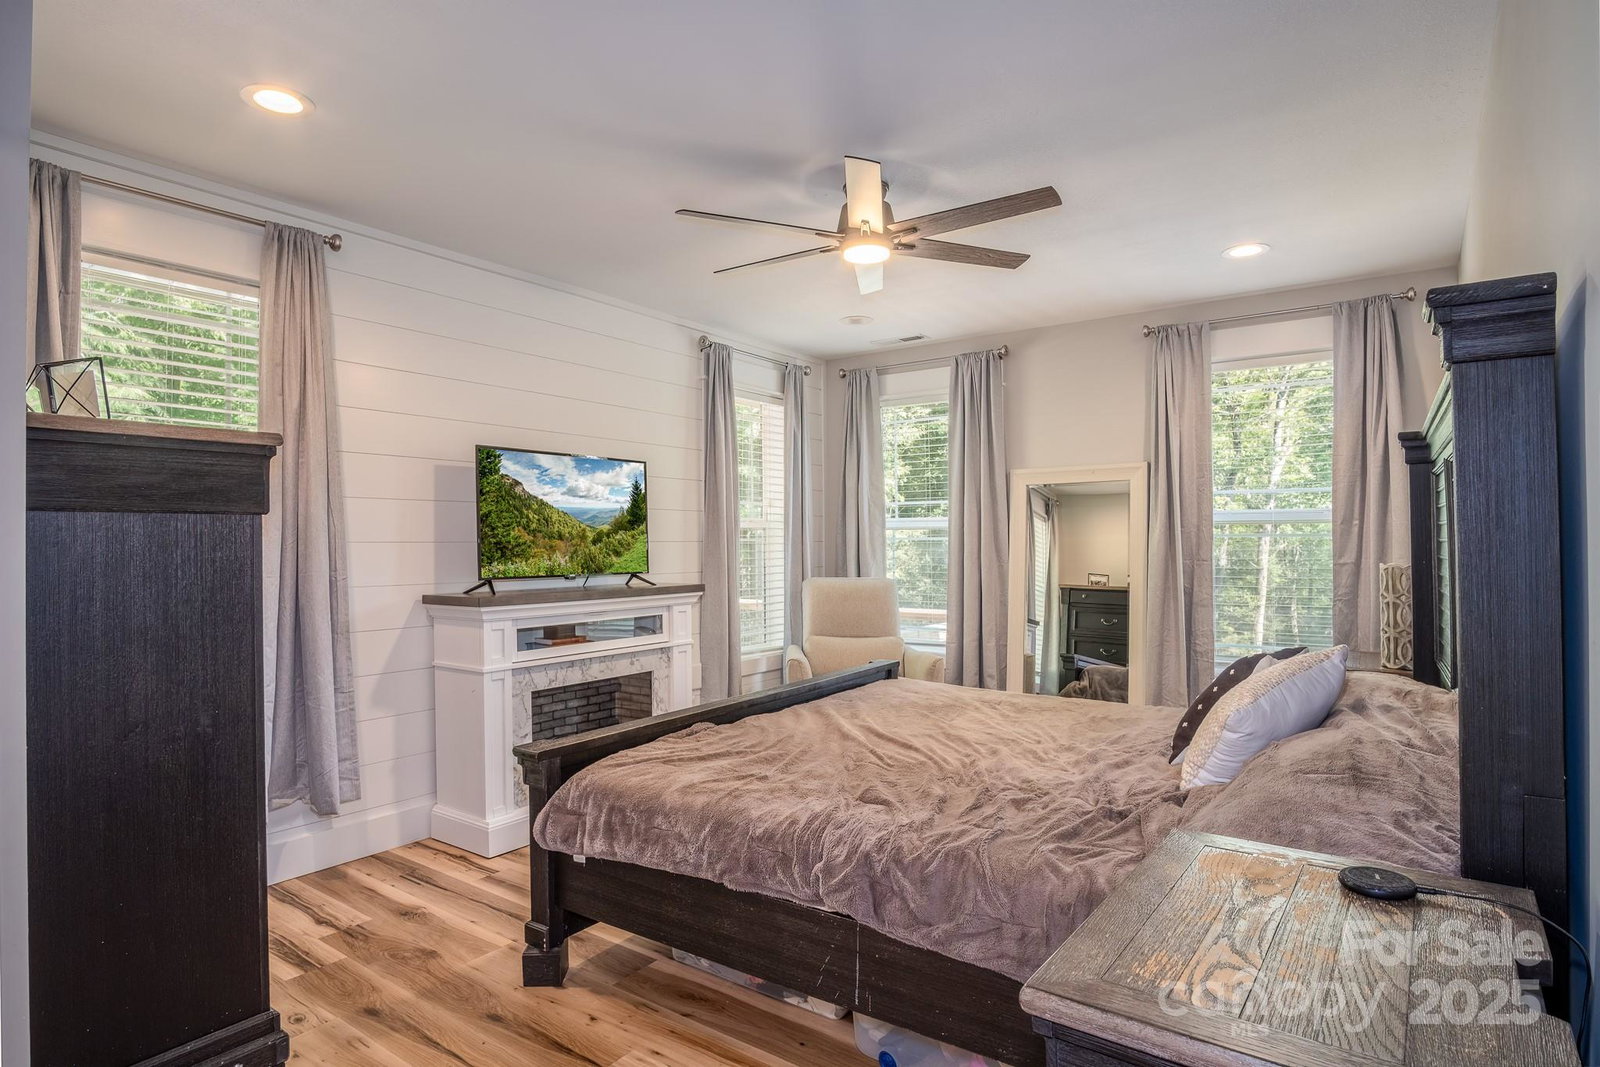
Looking for a refined home that has modern appliances, custom kitchen cabinets, multiple walk-in closets, cathedral ceilings, and a split bedroom plan? This home is for you. Situated in the community of Lobdell Woods in Pisgah Forest with easy access to downtown Brevard, the Asheville regional airport, and Highway 280. The main level offers open living with cathedral ceiling and fireplace, covered outdoor spaces, two car garage, home office, impressive entry foyer and large laundry/mud room. A total of three bedrooms and 2.5 bathrooms on the main level gives you the one-level living that so many dream of. A full unfinished basement with 10 foot ceilings that is plumbed for a bathroom and framed for bedroom, storage, living and media areas gives you the flexibility to finish as desired. If custom features like the jack-n-jill bathroom, walk in kitchen pantry, large open deck, fenced in area for pets checks the boxes for you, then you are invited to take a look at 50 Red Clover Lane.
Additional Information
- Hoa Fee
- $400
- Hoa Fee Paid
- Annually
- Community Features
- None
- Fireplace
- Yes
- Fireplace Features
- Family Room, Gas Log, Propane
- Interior Features
- Breakfast Bar, Garden Tub, Kitchen Island, Open Floorplan, Pantry, Split Bedroom, Storage, Walk-In Closet(s), Walk-In Pantry
- Floor Coverings
- Laminate
- Equipment
- Convection Oven, Dishwasher, Gas Oven, Gas Range, Refrigerator, Tankless Water Heater
- Foundation
- Basement
- Main Level Rooms
- Primary Bedroom
- Basement
- Yes
- Laundry Location
- Mud Room
- Heating
- Heat Pump
- Water
- Well
- Sewer
- Septic Installed
- Exterior Construction
- Fiber Cement
- Roof
- Architectural Shingle
- Parking
- Attached Garage
- Driveway
- Asphalt, Paved
- Lot Description
- Private
- Construction Type
- Site Built
- Elementary School
- Pisgah Forest
- Middle School
- Brevard
- High School
- Brevard
- Builder Name
- McNeill
- Total Property HLA
- 2276
- Master on Main Level
- Yes
Mortgage Calculator
“ Based on information submitted to the MLS GRID as of . All data is obtained from various sources and may not have been verified by broker or MLS GRID. Supplied Open House Information is subject to change without notice. All information should be independently reviewed and verified for accuracy. Some IDX listings have been excluded from this website. Properties may or may not be listed by the office/agent presenting the information © 2026 Canopy MLS as distributed by MLS GRID”

Last Updated: