Share this with your friends


828-722-2828
Frisbee Real Estate, LLC
297 Banner Farm Road, Mills River, NC 28759
- $465,000
- 3
- BD
- 2
- BA
- 1,322
- SqFt






Listing courtesy of Keller Williams Professionals. libbyrogers@kw.com
Sold listing courtesy of Keller Williams Elite Realty
- Sold Price
- $465,000
- List Price
- $465,000
- MLS#
- 4346676
- Status
- CLOSED
- Days on Market
- 39
- Property Type
- Residential
- Architectural Style
- Ranch
- Year Built
- 1963
- Closing Date
- May 07, 2026
- Bedrooms
- 3
- Bathrooms
- 2
- Full Baths
- 2
- Lot Size
- 137,649
- Lot Size Area
- 3.16
- Living Area
- 1,322
- Sq Ft Total
- 1322
- County
- Henderson
- Subdivision
- No Neighborhood
- Special Conditions
- None
Property Description
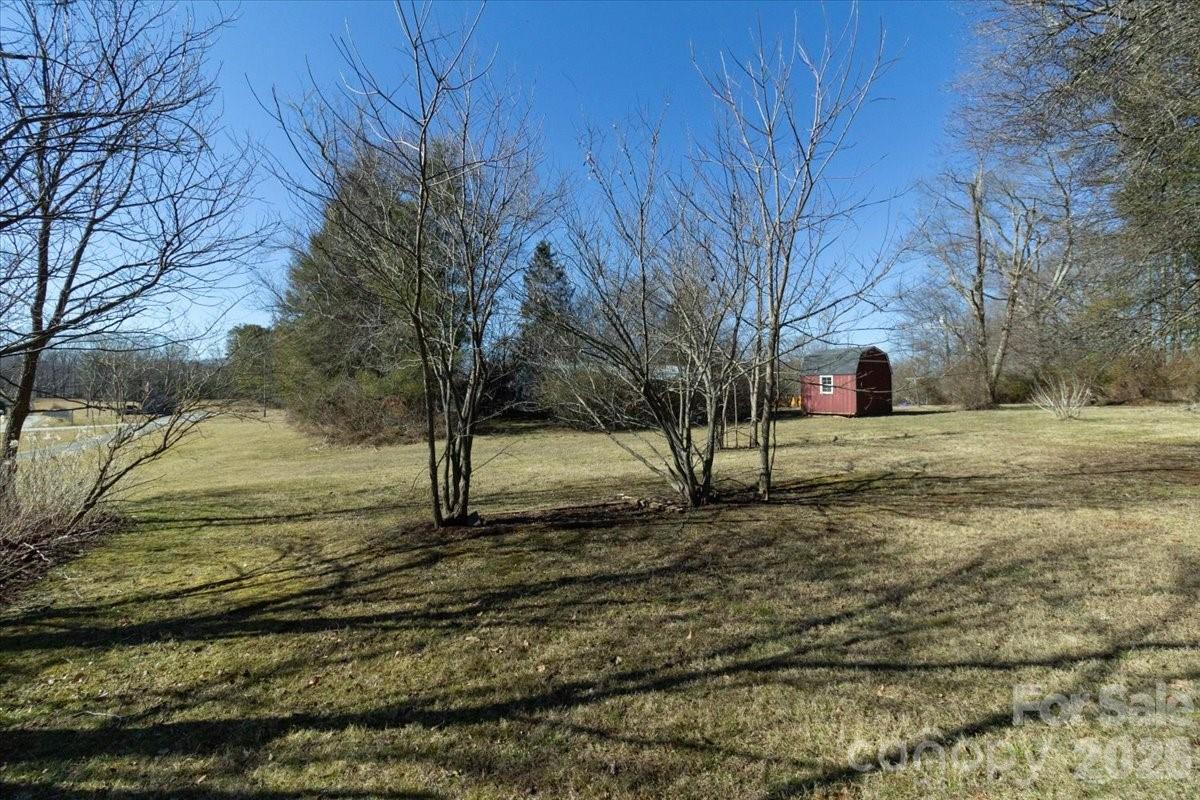
Welcome to the heart of Mills River, nestled in the scenic Blue Ridge Mountains, where peaceful rural living meets everyday convenience. Ideally located between Asheville, Hendersonville, and Brevard, this property offers the perfect balance of privacy and accessibility. This one level brick ranch sits on a level 1.14 acre lot, ready for your personal touch and vision. Even better, the property includes two additional level lots, each offering 1.01 acres, bringing the total to an impressive 3.16 acres of opportunity. Whether you envision creating a mini farm that honors the area’s rich agricultural heritage or exploring an investment opportunity, the possibilities here are exceptional. Renovate the existing home and build on the additional lots for rental income or spec homes, the choice is yours. Enjoy a highly convenient location just steps from Mills River Elementary School and minutes from local favorites including Sierra Nevada Brewing Co., Bold Rock Hard Cider, The Riveter, and the breathtaking trails of Pisgah National Forest. Shopping, dining, and outdoor recreation are all within easy reach. Opportunities like this, with acreage, flexibility, and location, are rare. Don’t miss your chance to make this unique property your own.
Additional Information
- Fireplace
- Yes
- Fireplace Features
- Living Room, Wood Burning Stove
- Interior Features
- Attic Stairs Pulldown
- Floor Coverings
- Linoleum, Tile, Wood
- Equipment
- None
- Foundation
- Basement
- Main Level Rooms
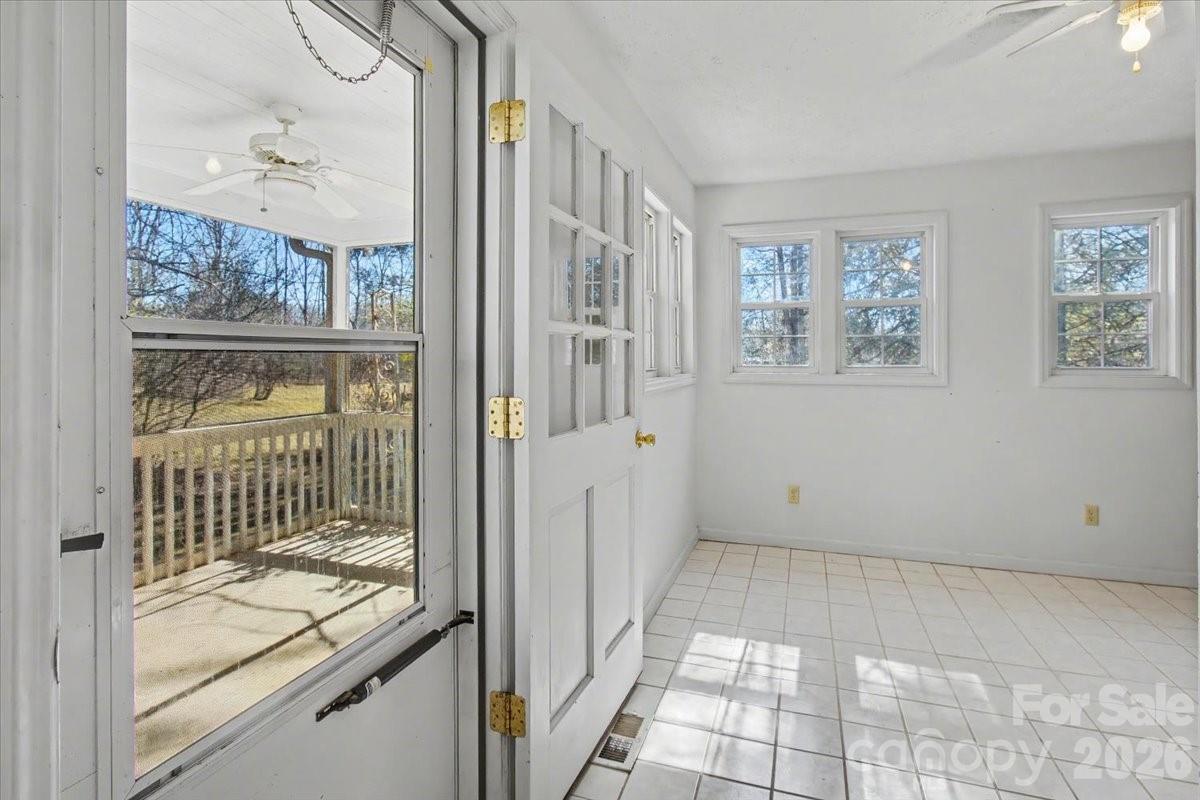
- Living Room, Kitchen, Primary Bedroom, Bedroom(s), Bedroom(s), Bathroom-Full, Laundry, Bathroom-Full, Dining Area, Sunroom
- Basement
- Yes
- Laundry Location
- Inside, Laundry Closet, Main Level
- Heating
- Oil
- Water
- Well
- Sewer
- Septic Installed
- Exterior Construction
- Brick Partial, Vinyl
- Roof
- Metal
- Parking
- Driveway, Attached Garage
- Driveway
- Asphalt, Paved
- Lot Description
- Level
- Construction Type
- Site Built
- Elementary School
- Mills River
- Middle School
- Rugby
- High School
- West
- Total Property HLA
- 1322
- Master on Main Level
- Yes
Mortgage Calculator
“ Based on information submitted to the MLS GRID as of . All data is obtained from various sources and may not have been verified by broker or MLS GRID. Supplied Open House Information is subject to change without notice. All information should be independently reviewed and verified for accuracy. Some IDX listings have been excluded from this website. Properties may or may not be listed by the office/agent presenting the information © 2026 Canopy MLS as distributed by MLS GRID”

Last Updated: