400 Samuel Drive, Mills River, NC 28759
- $1,300,000
- 3
- BD
- 3
- BA
- 3,555
- SqFt






Listing courtesy of Walnut Cove Realty/Allen Tate/Beverly-Hanks. marcella@walnutcoverealty.com
Sold listing courtesy of RE/MAX Results
- Sold Price
- $1,300,000
- List Price
- $1,295,500
- MLS#
- 4370587
- Status
- CLOSED
- Days on Market
- 73
- Property Type
- Residential
- Year Built
- 2021
- Closing Date
- Jul 27, 2026
- Bedrooms
- 3
- Bathrooms
- 3
- Full Baths
- 2
- Half Baths
- 1
- Lot Size
- 30,056
- Lot Size Area
- 0.6900000000000001
- Living Area
- 3,555
- Sq Ft Total
- 3555
- County
- Henderson
- Subdivision
- Mills River Crossing
- Special Conditions
- None
Property Description
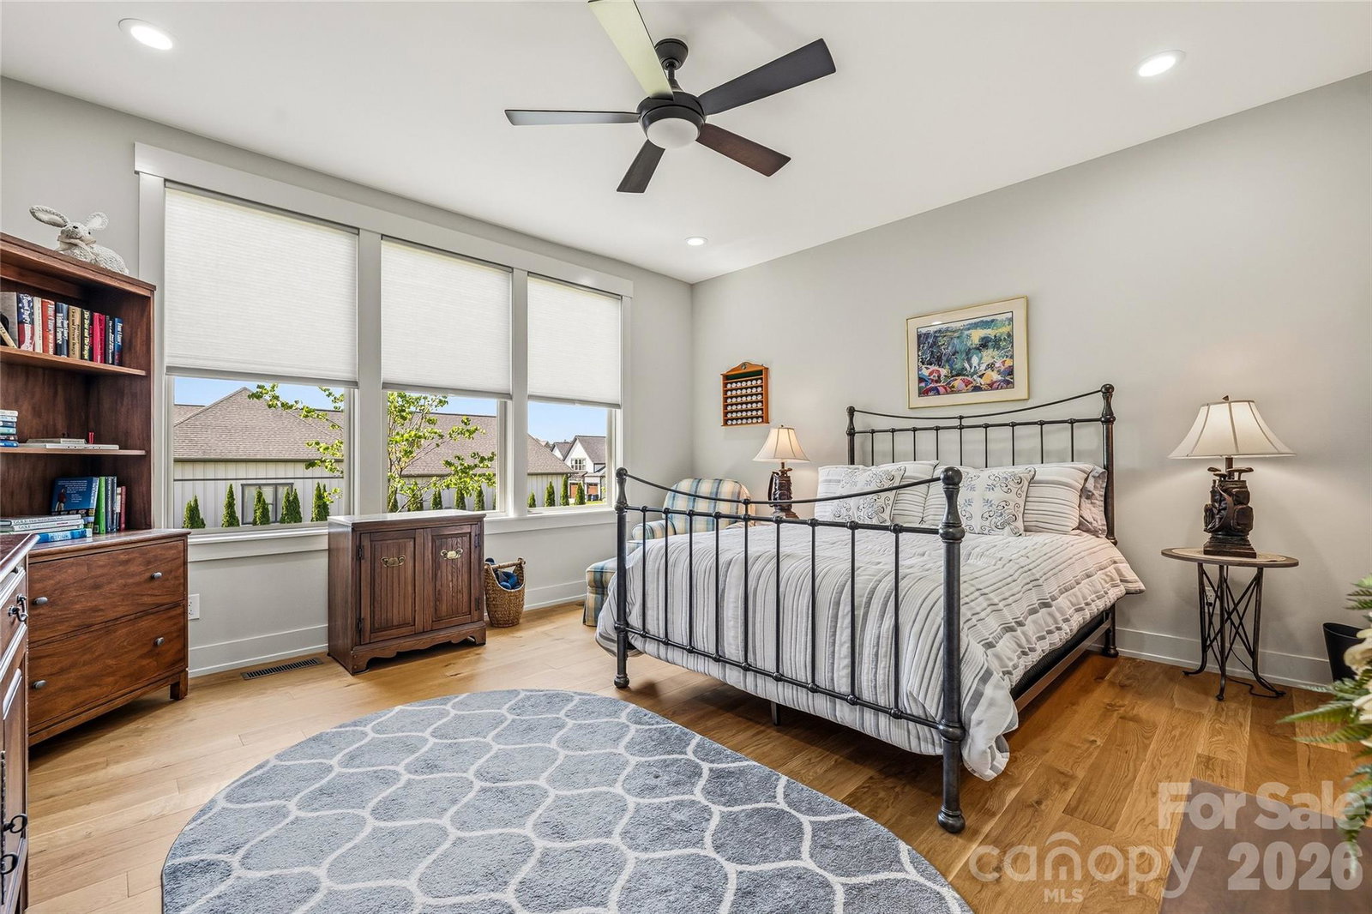
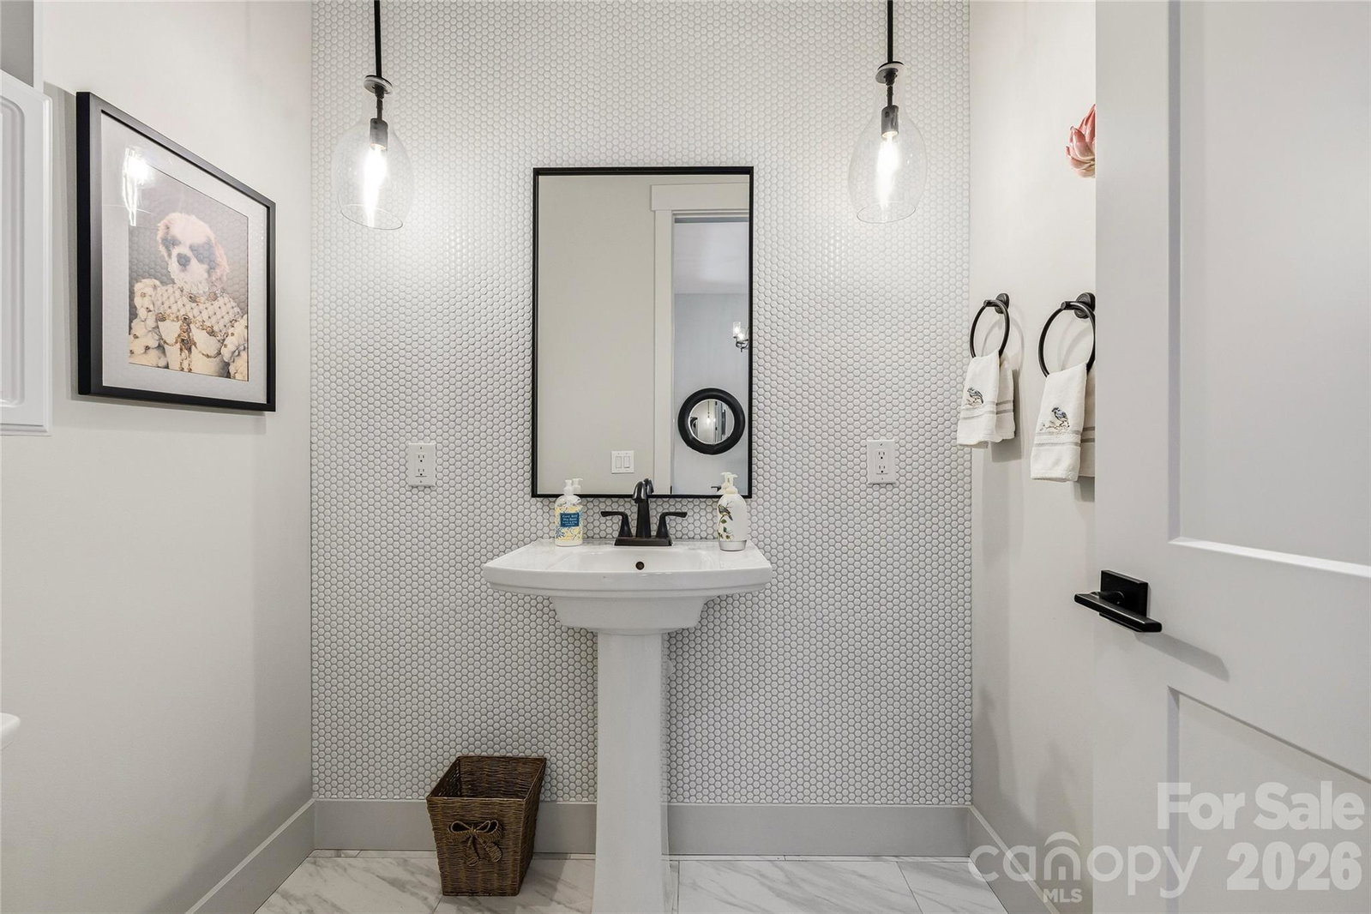
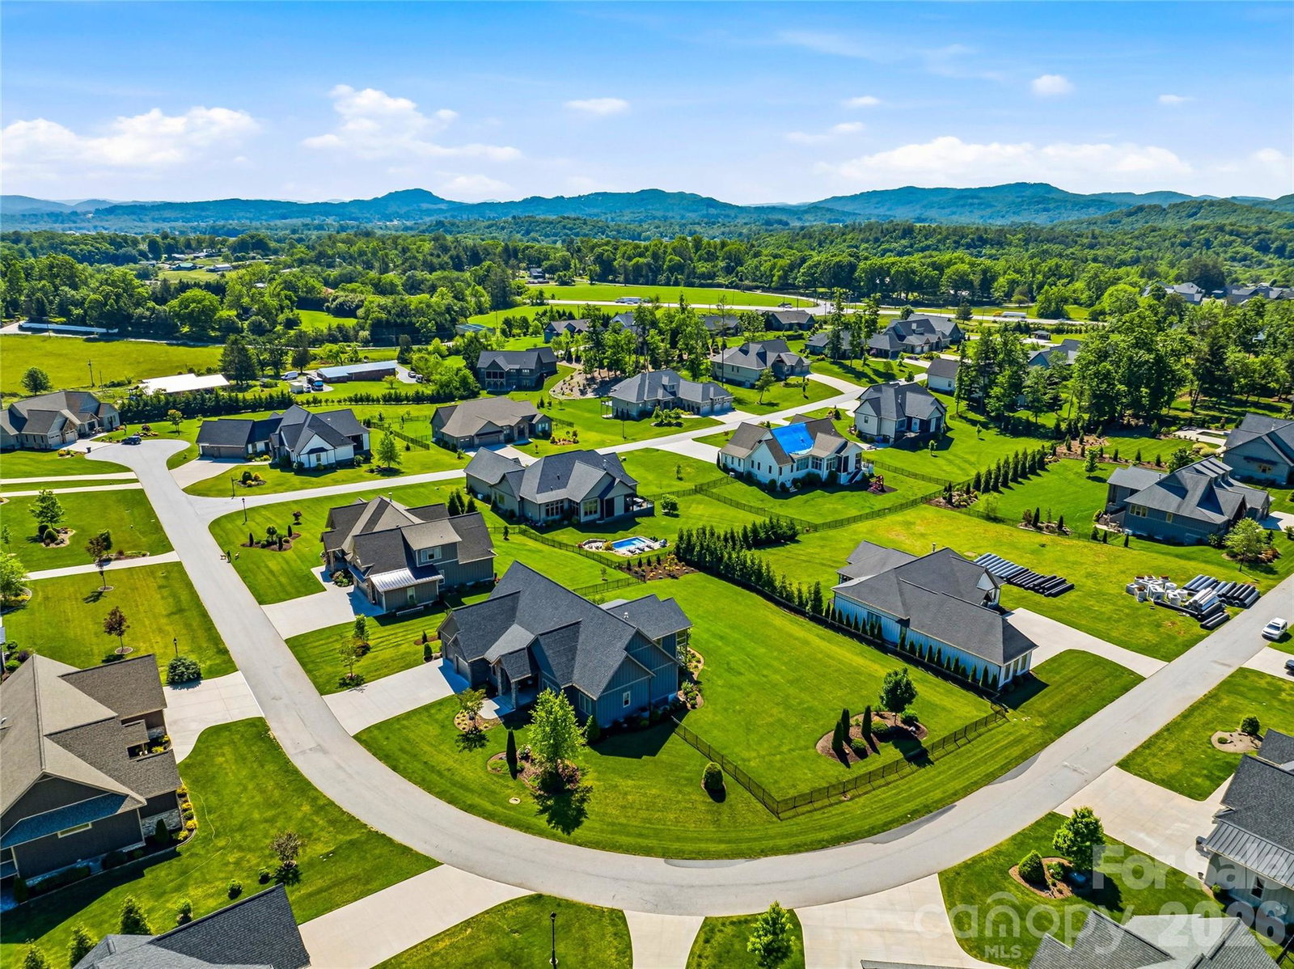
Beautiful Gated Mills River Crossing Community. This home is located on a newly landscaped and level fenced corner lot and features convenient one-level living, high ceilings throughout, an open-concept floor plan, a natural stone gas fireplace in the living room and an additional fireplace in the four-season room off the living area. Also included granite countertops, walk-in pantry, custom cabinetry, stainless steel "energy star" appliances with a natural gas stove, beautiful engineered hardwood floors, large walk-in closets with custom built-ins, a large primary suite, high-speed fiber optics, surround sound, a tankless water heater, generator, irrigation, and a heated and cooled garage with a storage system. Three bedrooms, 2.5 baths with a bonus room/office. Community includes picnic pavilion, outdoor fireplace, grill and firepit, and walking trail. Don't miss this opportunity for luxury and convenience in a great neighborhood!
Additional Information
- Hoa Fee
- $1,100
- Hoa Fee Paid
- Annually
- Community Features
- Gated, Picnic Area, Playground
- Fireplace
- Yes
- Fireplace Features
- Family Room, Gas, Gas Log, Great Room, Living Room, Porch
- Interior Features
- Built-in Features, Entrance Foyer, Kitchen Island, Open Floorplan, Pantry, Split Bedroom, Storage, Walk-In Closet(s), Walk-In Pantry
- Floor Coverings
- Wood
- Equipment
- Dishwasher, Disposal, Exhaust Fan, Gas Cooktop, Gas Range, Gas Water Heater, Microwave, Refrigerator, Tankless Water Heater, Washer/Dryer
- Foundation
- Crawl Space
- Main Level Rooms
- Primary Bedroom, Bedroom(s), Bedroom(s), Kitchen, Living Room, Office
- Laundry Location
- Laundry Room, Main Level
- Heating
- Heat Pump
- Water
- City
- Sewer
- Septic Installed
- Exterior Construction
- Fiber Cement, Stone
- Parking
- Driveway, Attached Garage
- Driveway
- Concrete, Paved
- Lot Description
- Corner Lot, Level, Views
- Construction Type
- Site Built
- Elementary School
- Mills River
- Middle School
- Rugby
- High School
- West Henderson
- Zoning
- RES
- Total Property HLA
- 3555
- Master on Main Level
- Yes
Mortgage Calculator
“ Based on information submitted to the MLS GRID as of . All data is obtained from various sources and may not have been verified by broker or MLS GRID. Supplied Open House Information is subject to change without notice. All information should be independently reviewed and verified for accuracy. Some IDX listings have been excluded from this website. Properties may or may not be listed by the office/agent presenting the information © 2026 Canopy MLS as distributed by MLS GRID”

Last Updated: