Share this with your friends


828-722-2828
Frisbee Real Estate, LLC
120 Milana Drive, Mills River, NC 28759
- $970,000
- 3
- BD
- 3
- BA
- 2,859
- SqFt




Listing courtesy of Town and Mountain Realty. jessica@townandmountain.com
Sold listing courtesy of Town and Mountain Realty
- Sold Price
- $970,000
- List Price
- $995,000
- MLS#
- 4320812
- Status
- CLOSED
- Days on Market
- 41
- Property Type
- Residential
- Year Built
- 2020
- Closing Date
- Jan 15, 2026
- Bedrooms
- 3
- Bathrooms
- 3
- Full Baths
- 2
- Half Baths
- 1
- Lot Size
- 30,056
- Lot Size Area
- 0.6900000000000001
- Living Area
- 2,859
- Sq Ft Total
- 2859
- County
- Henderson
- Subdivision
- Mills River Crossing
- Special Conditions
- None
Property Description
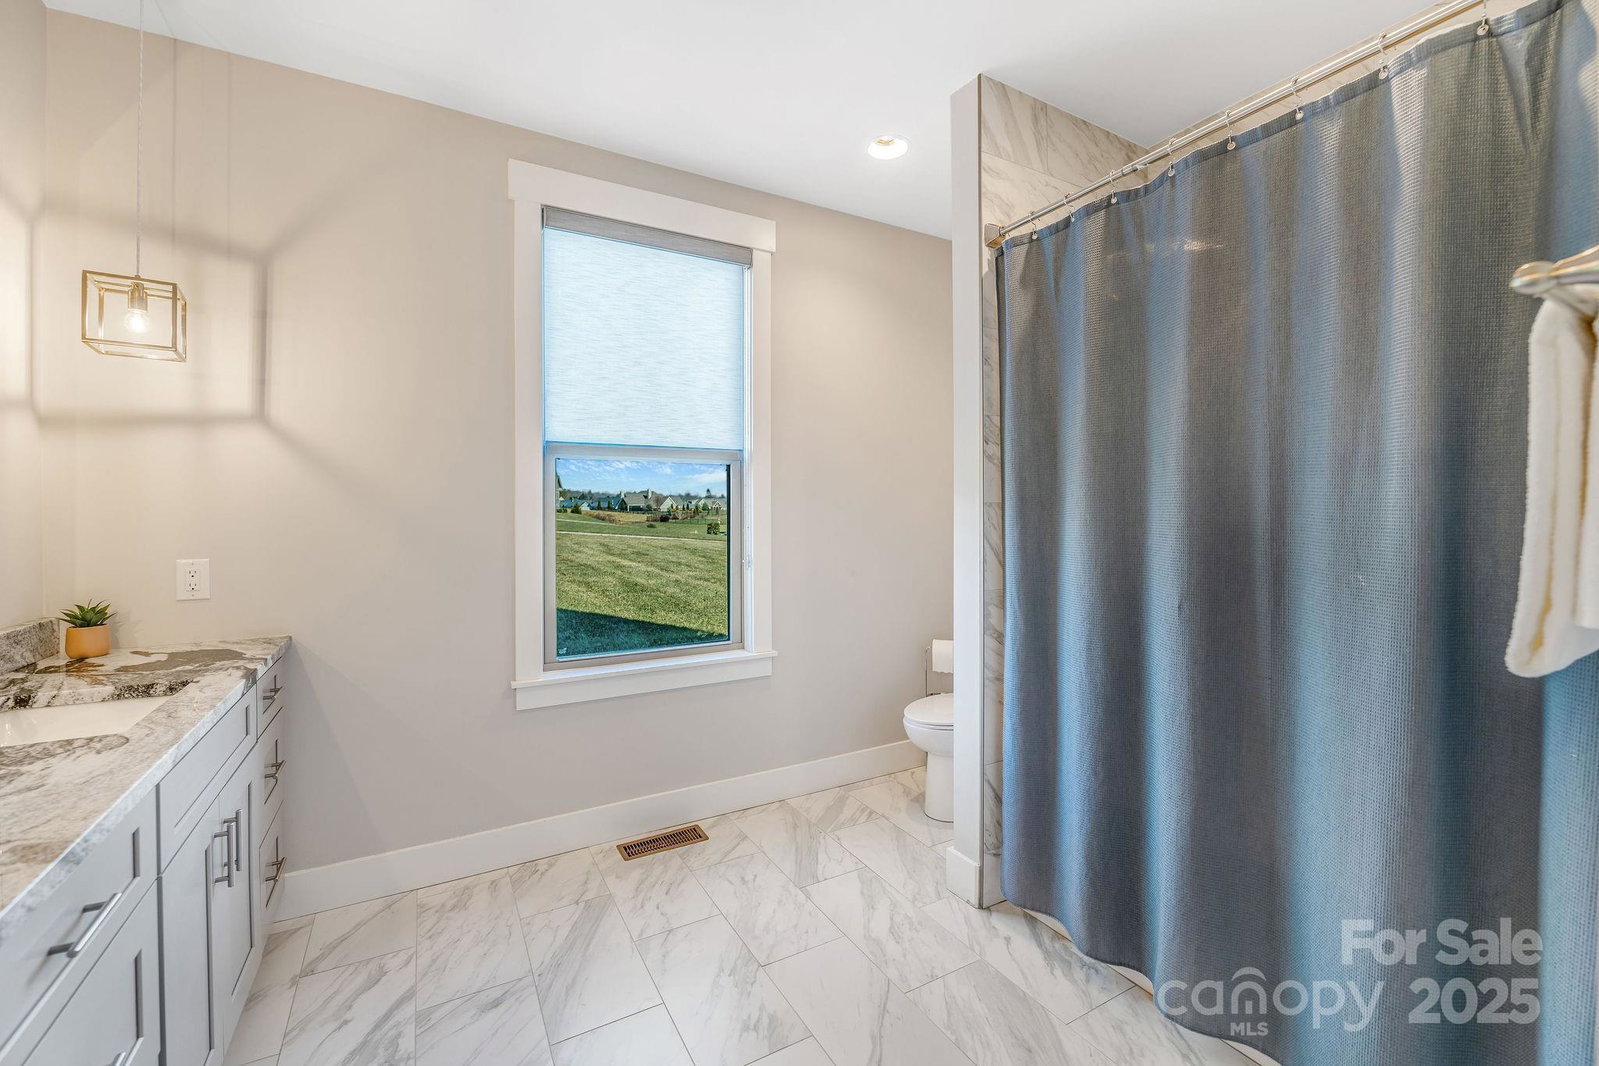
Experience exceptional one-level luxury living at 120 Milana Drive, a refined retreat where elevated design meets everyday ease in one of Mills River’s premier communities. Thoughtfully crafted and impeccably maintained, this home delivers the perfect blend of comfort, sophistication, and mountain-region tranquility. Step inside and you’ll be greeted by soaring 12-foot ceilings and an airy, light-filled layout that flows effortlessly from space to space. At the heart of the home, a limestone fireplace anchors the living area with timeless elegance—offering both a striking focal point and the perfect backdrop for relaxed evenings or refined entertaining. The chef-inspired kitchen offers high-end function and style, seamlessly connecting to the living and dining areas for an intuitive, open-concept experience. The primary suite provides a calming sanctuary, while additional main-level bedrooms and flex spaces ensure comfort and versatility for guests, hobbies, or work-from-home needs. Extend your living outdoors with a beautifully designed screened porch, ideal for morning coffee, quiet reading, or enjoying breezy Carolina evenings without the bugs. The level, landscaped yard adds to the home’s sense of privacy and peacefulness, while the fenced in area is perfect for pets or protected play. Modern conveniences make life here even better: a dedicated electric car charger, a whole-home generator, and thoughtful, low-maintenance features that keep day-to-day living simple and stress-free. Perfectly located between Asheville and Hendersonville—with easy access to breweries, trails, recreation, and all the best of Western North Carolina—this home offers unmatched comfort and connectivity.
Additional Information
- Hoa Fee
- $900
- Hoa Fee Paid
- Annually
- Community Features
- Dog Park, Gated, Recreation Area, Walking Trails
- Fireplace
- Yes
- Fireplace Features
- Gas Log, Gas Unvented, Outside
- Interior Features
- Built-in Features, Kitchen Island, Open Floorplan, Walk-In Closet(s), Walk-In Pantry
- Floor Coverings
- Wood
- Equipment
- Dishwasher, Disposal, Exhaust Fan, Gas Range, Microwave, Refrigerator, Tankless Water Heater
- Foundation
- Crawl Space
- Main Level Rooms
- Primary Bedroom, Bedroom(s), Bedroom(s), Bathroom-Full, Bathroom-Full, Bathroom-Half, Breakfast, Kitchen, Laundry, Living Room, Office
- Laundry Location
- Laundry Room, Main Level
- Heating
- Forced Air, Natural Gas
- Water
- City
- Sewer
- Septic Installed
- Exterior Construction
- Fiber Cement, Hard Stucco, Stone
- Roof
- Architectural Shingle
- Parking
- Attached Garage
- Driveway
- Concrete, Paved
- Lot Description
- Level
- Construction Type
- Site Built
- Elementary School
- Mills River
- Middle School
- Rugby
- High School
- West Henderson
- Total Property HLA
- 2859
- Master on Main Level
- Yes
Mortgage Calculator
“ Based on information submitted to the MLS GRID as of . All data is obtained from various sources and may not have been verified by broker or MLS GRID. Supplied Open House Information is subject to change without notice. All information should be independently reviewed and verified for accuracy. Some IDX listings have been excluded from this website. Properties may or may not be listed by the office/agent presenting the information © 2026 Canopy MLS as distributed by MLS GRID”

Last Updated: