160 Fairway Falls Road, Mills River, NC 28759
- $1,100,000
- 6
- BD
- 5
- BA
- 5,212
- SqFt




Listing courtesy of Keller Williams Professionals. troyflack@kw.com
Sold listing courtesy of Keller Williams Professionals
- Sold Price
- $1,100,000
- List Price
- $1,175,000
- MLS#
- 4353536
- Status
- CLOSED
- Days on Market
- 42
- Property Type
- Residential
- Architectural Style
- Contemporary
- Year Built
- 2007
- Closing Date
- Apr 24, 2026
- Bedrooms
- 6
- Bathrooms
- 5
- Full Baths
- 4
- Half Baths
- 1
- Lot Size
- 20,473
- Lot Size Area
- 0.47000000000000003
- Living Area
- 5,212
- Sq Ft Total
- 5212
- County
- Henderson
- Subdivision
- High Vista
- Special Conditions
- None
- Waterfront Features
- None
Property Description
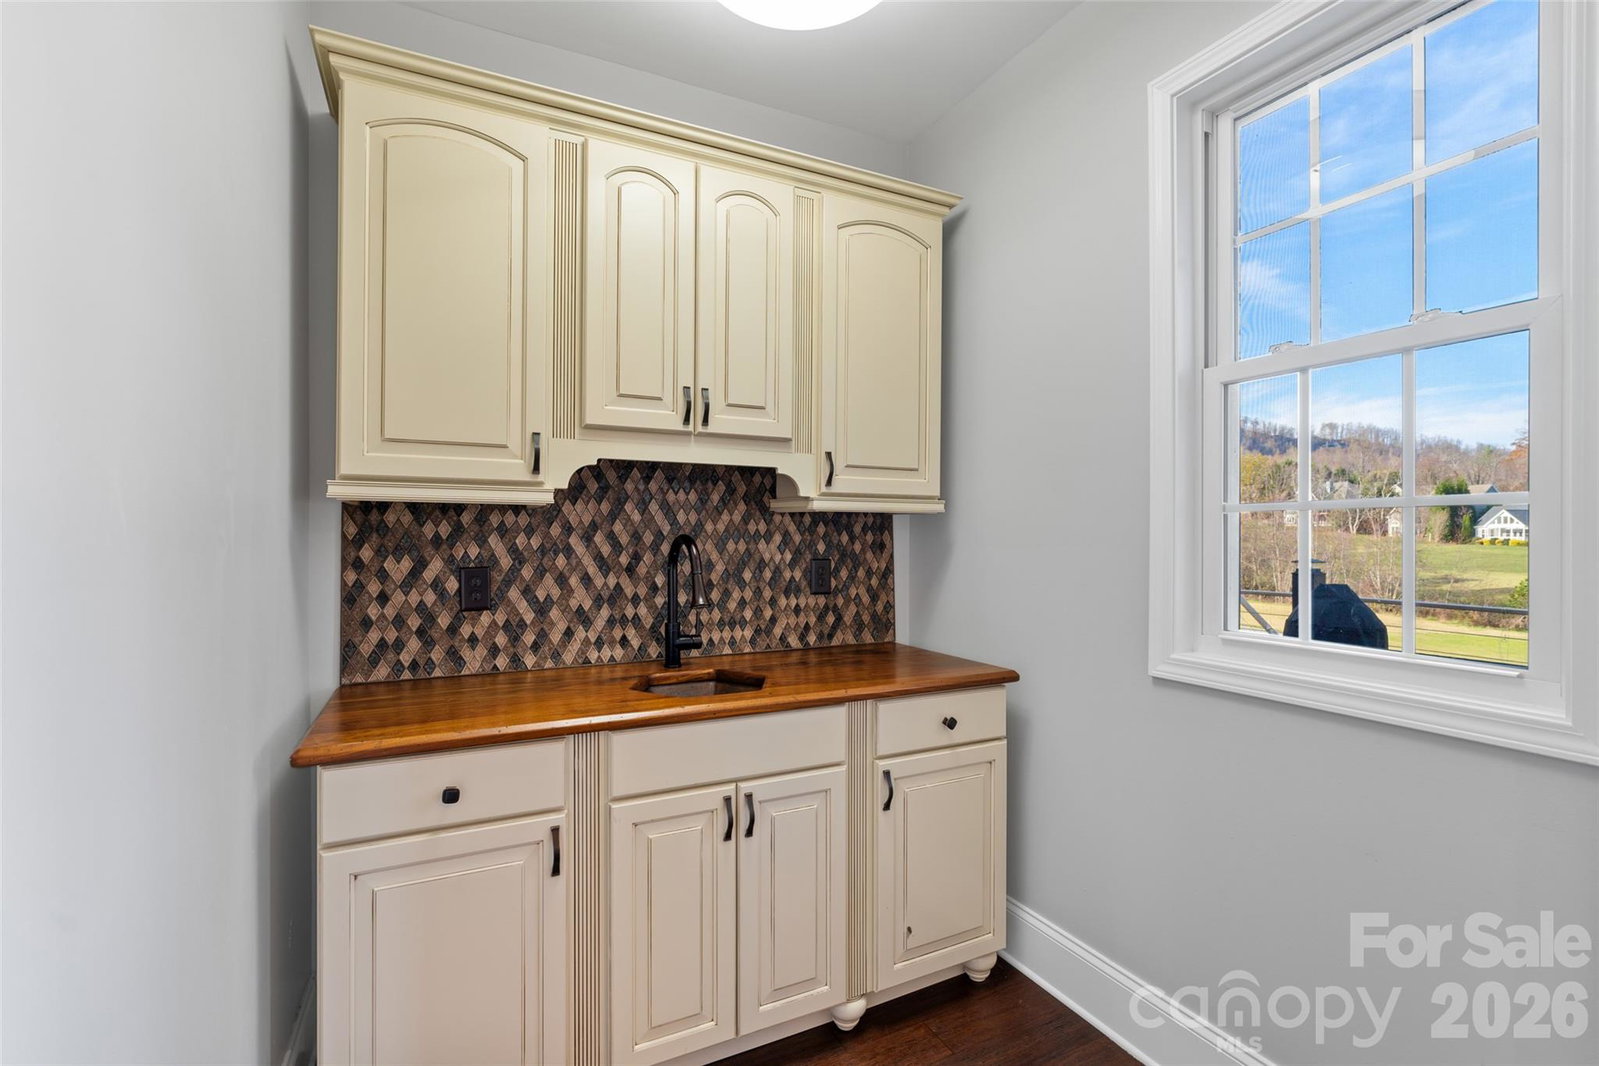
Experience the perfect blend of modern luxury and an active lifestyle in this impressive, move-in-ready contemporary home located directly on the 13th fairway in the sought-after, gated High Vista neighborhood. This beautiful light-filled home offers a rare combination of front-row golf views and a tranquil outlook over an adjacent NC conservation area, ensuring both beauty and privacy on a lush 0.47-acre lot with a fantastic, usable, gently rolling yard ideal for kids, pets, or gardening. The expansive open floor plan is defined by soaring ceilings, including 12-foot heights in the living room, dining room, and foyer, and 11-foot cathedral ceilings in the sunroom, all complemented by 9-foot ceilings throughout the rest of the main and lower levels. Beautiful bamboo floors flow seamlessly across the main level, accented by numerous arched doorways and a kitchen featuring classic Maple cabinets with Granite countertops and an eat-in bar. The primary suite is a true main-level sanctuary, boasting double trey ceilings, French door access to the rear deck, and an oversized en-suite complete with double sinks, a corner soaking tub, a walk-in tiled shower, and a large walk-in closet with custom built-in shelving. Perfectly designed for multigenerational living or grand-scale entertaining, the home features six bedrooms, four and a half baths, and numerous flex spaces to suit any lifestyle. The lower level is a true showstopper, recently renovated to serve as an ideal multigenerational suite or guest wing, featuring a massive bedroom, an oversized family room, a recreation room, bonus room and a second kitchen area. With daylight access to a full-length covered rear patio and expansive upper decks, the indoor-outdoor flow is effortless. Your purchase includes the exceptional value of a $10,000 Social Membership initiation fee (monthly dues required), providing immediate access to the High Vista clubhouse, restaurant, outdoor pool, tennis, and pickleball courts, with optional 18-hole championship golf memberships also available. Located in a secure community with a security guard, this home has seen many updates in recent years and offers unparalleled convenience—less than 10 minutes from Asheville Regional Airport, Sierra Nevada Brewery, and Biltmore Park, and only 25 minutes from downtown Asheville. Offering resort-style amenities and massive square footage at less than $225 per square foot, this home is a rare find and a must-see for those seeking space, light, and a vibrant community.
Additional Information
- Hoa Fee
- $1,125
- Hoa Fee Paid
- Annually
- Community Features
- Clubhouse, Gated, Golf, Outdoor Pool, Pickleball, Putting Green, Recreation Area, Sport Court, Tennis Court(s)
- Fireplace
- Yes
- Fireplace Features
- Gas Log, Gas Unvented, Living Room
- Interior Features
- Attic Walk In, Breakfast Bar, Built-in Features, Entrance Foyer, Garden Tub, Open Floorplan, Pantry, Split Bedroom, Walk-In Closet(s), Wet Bar
- Floor Coverings
- Bamboo, Tile, Vinyl, Wood
- Equipment
- Bar Fridge, Dishwasher, Disposal, Electric Oven, Electric Range, Exhaust Fan, Gas Water Heater, Microwave, Refrigerator, Self Cleaning Oven, Washer/Dryer, Wine Refrigerator
- Foundation
- Basement
- Main Level Rooms
- Primary Bedroom, Bathroom-Full, Kitchen, Dining Room, Sunroom, Living Room, Bathroom-Full, Bedroom(s), Bedroom(s)
- Basement
- Yes
- Laundry Location
- In Basement, Inside, Laundry Room, Other - See Remarks
- Heating
- Central, Ductless, Forced Air, Heat Pump, Natural Gas
- Water
- City
- Sewer
- Private Sewer
- Exterior Construction
- Fiber Cement, Stone Veneer
- Roof
- Architectural Shingle
- Parking
- Driveway, Electric Vehicle Charging Station(s), Attached Garage, Garage Faces Side
- Driveway
- Asphalt, Paved
- Lot Description
- Cleared, Level, On Golf Course, Rolling Slope, Views
- Construction Type
- Site Built
- Elementary School
- Glen Marlow
- Middle School
- Rugby
- High School
- West Henderson
- Zoning
- MR-MU
- Total Property HLA
- 5212
- Master on Main Level
- Yes
Mortgage Calculator
“ Based on information submitted to the MLS GRID as of . All data is obtained from various sources and may not have been verified by broker or MLS GRID. Supplied Open House Information is subject to change without notice. All information should be independently reviewed and verified for accuracy. Some IDX listings have been excluded from this website. Properties may or may not be listed by the office/agent presenting the information © 2026 Canopy MLS as distributed by MLS GRID”

Last Updated: