58 Wintercress Drive, Mills River, NC 28759
- $1,273,000
- 4
- BD
- 4
- BA
- 3,489
- SqFt








Listing courtesy of Ivester Jackson Blackstream. miriam@ijbproperties.com
Sold listing courtesy of Premier Sotheby’s International Realty
- Sold Price
- $1,273,000
- List Price
- $1,299,900
- MLS#
- 4307718
- Status
- CLOSED
- Days on Market
- 95
- Property Type
- Residential
- Architectural Style
- Farmhouse
- Distressed Property
- Yes
- Year Built
- 2023
- Closing Date
- Jan 06, 2026
- Bedrooms
- 4
- Bathrooms
- 4
- Full Baths
- 3
- Half Baths
- 1
- Lot Size
- 55,538
- Lot Size Area
- 1.275
- Living Area
- 3,489
- Sq Ft Total
- 3489
- County
- Henderson
- Subdivision
- The Cottages at Wintercress
- Special Conditions
- Relocation
Property Description
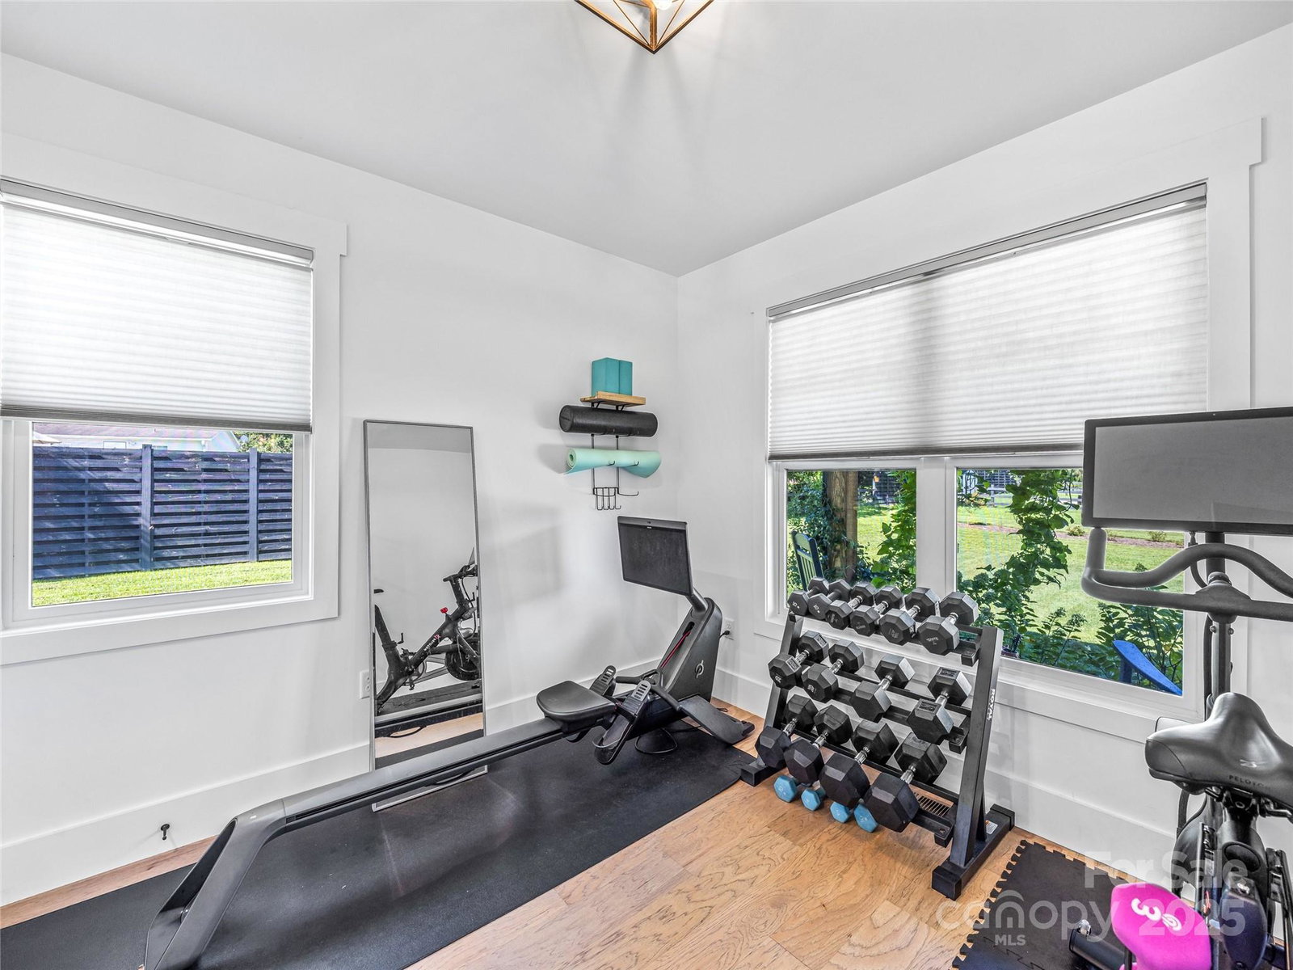
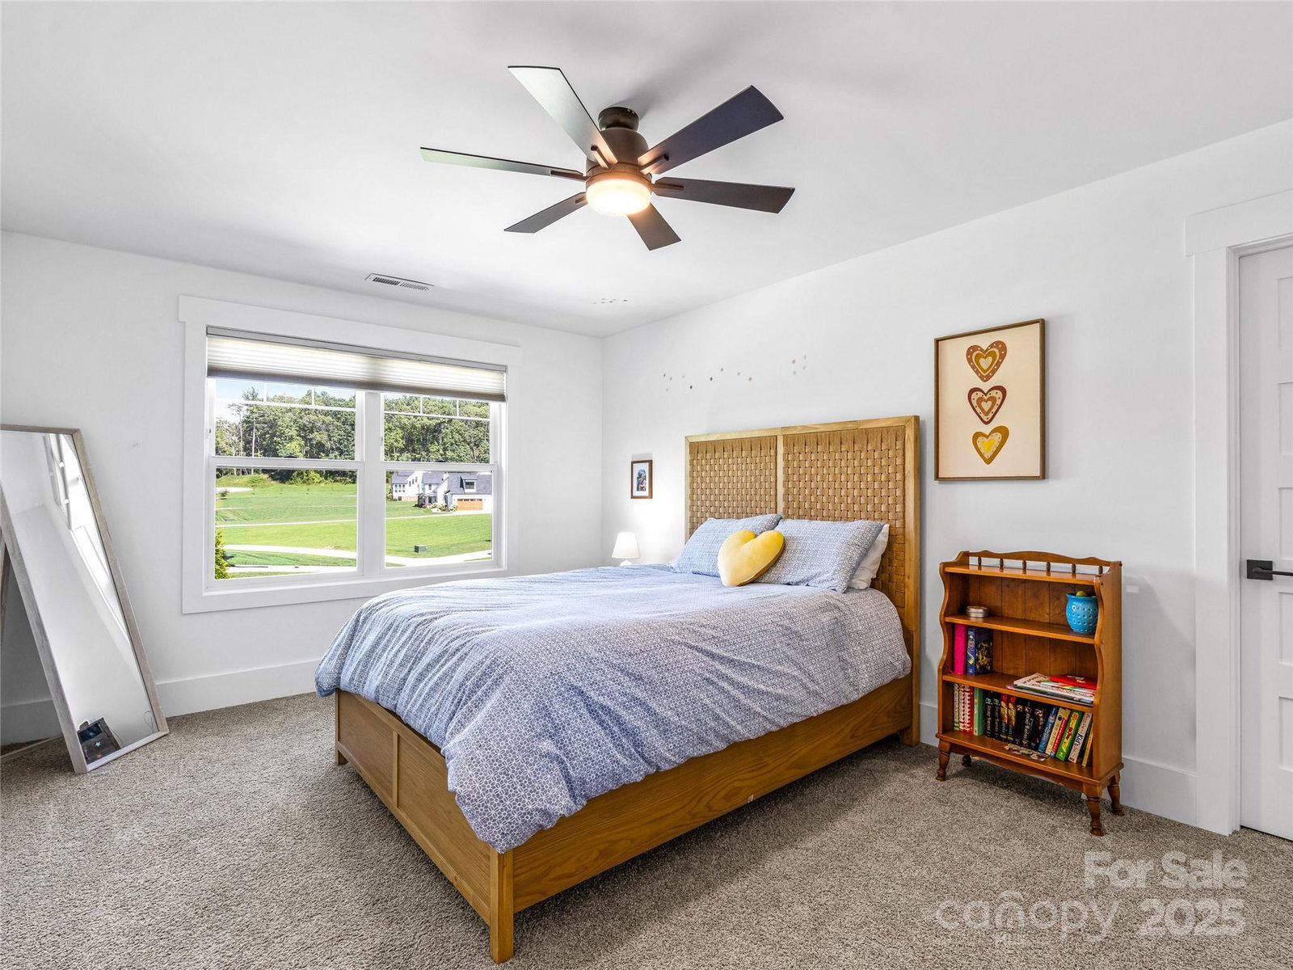
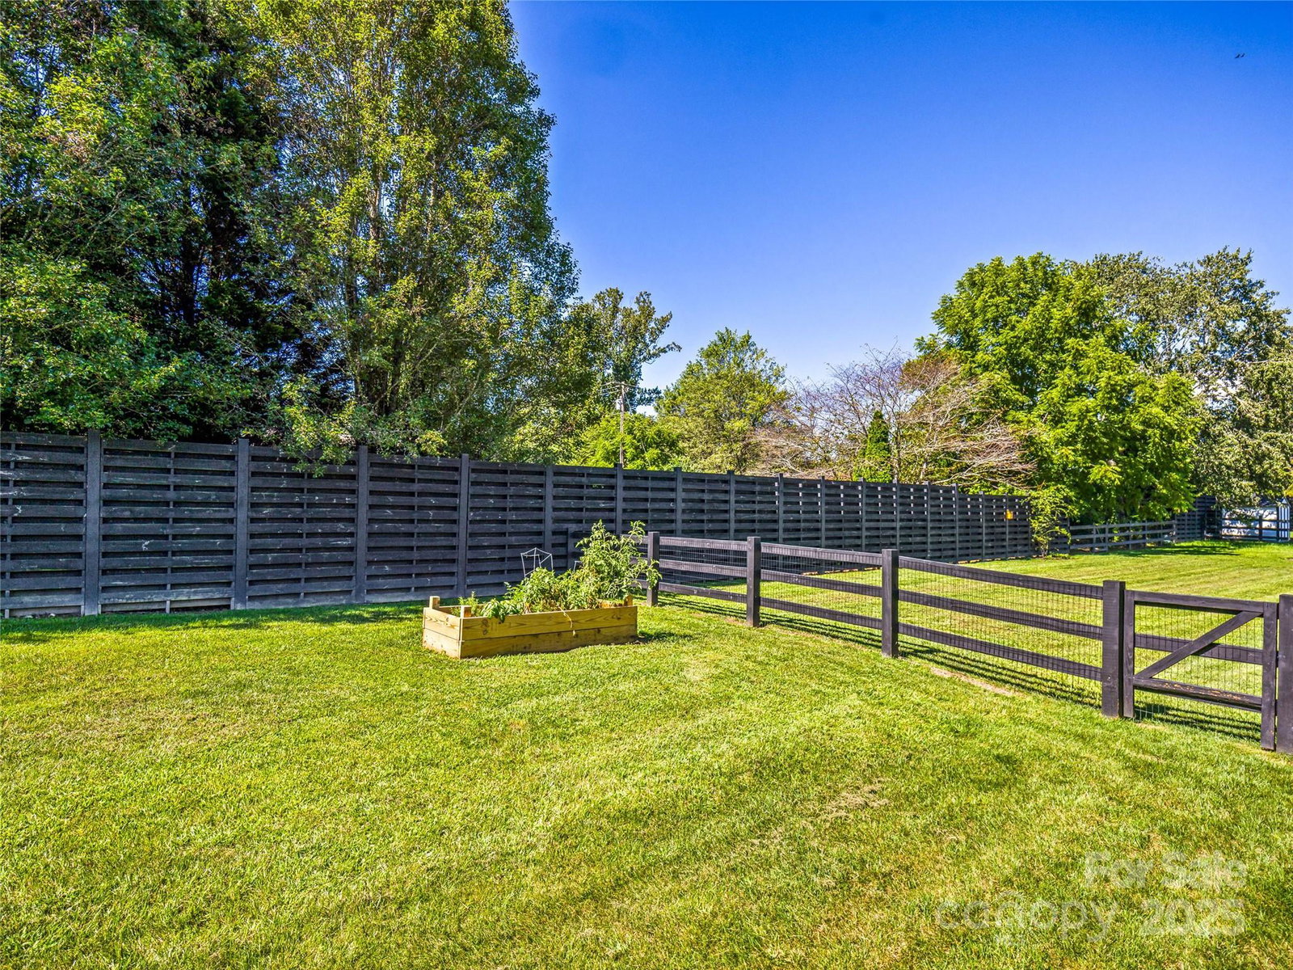
Experience the best of modern mountain living in this farmhouse retreat, where timeless design meets everyday luxury. Thoughtfully crafted with wide-plank wood floors, soaring vaulted ceilings, and a dramatic stone fireplace, every detail blends sophistication with comfort. Designed for exceptional indoor and outdoor living, the home sits on an expansive 1.275-acre level lot, offering both privacy and connection to the beauty of Western North Carolina. At the heart of the home, the great room with vaulted ceilings flows seamlessly into the gourmet kitchen and out to the screened porch—perfect for effortless entertaining. The kitchen itself is a chef’s delight, with a large island, 48-inch gas cooktop with pot filler, beverage fridge, and custom cabinetry designed for both beauty and function. A formal dining room, versatile flex room with closet (currently a gym), half bath, and main-level laundry complete this level with convenience and style. The primary suite is a true sanctuary, featuring vaulted ceilings, a two-sided fireplace, private deck, spa-inspired bath with soaking tub, oversized walk-in shower, and a custom closet. Upstairs, three spacious bedrooms and two full baths, including one ensuite, are complemented by a large bonus room, providing flexibility for family, guests, or hobbies. Every space has been thoughtfully designed to balance connection with privacy. Outdoor living shines with a large screened porch and a flagstone patio, ideal for evenings under the stars or weekends with friends. The fenced yard offers room for play, pets, or gardening, while the three-car garage ensures ample parking and storage. An additional shed adds versatility, and a whole-house generator provides year-round peace of mind. Located in Mills River, this home offers a rare combination of luxury, convenience, and mountain charm. With easy access to Hendersonville, Brevard, Pisgah National Forest, the Asheville Airport, and a full range of shopping and daily amenities, it’s equally suited as a full-time residence or a serene mountain retreat.
Additional Information
- Hoa Fee
- $1,200
- Hoa Fee Paid
- Annually
- Fireplace
- Yes
- Fireplace Features
- Family Room, Primary Bedroom
- Floor Coverings
- Tile, Wood
- Equipment
- Bar Fridge, Dishwasher, Exhaust Hood, Gas Cooktop, Microwave, Refrigerator
- Foundation
- Crawl Space
- Main Level Rooms
- Primary Bedroom, Dining Room, Laundry, Kitchen, Living Room, Bonus Room, Bathroom-Half
- Laundry Location
- Main Level
- Heating
- Forced Air
- Water
- City
- Sewer
- Septic Installed
- Exterior Construction
- Fiber Cement
- Roof
- Architectural Shingle
- Parking
- Attached Garage
- Driveway
- Concrete
- Lot Description
- Level
- Construction Type
- Site Built
- Elementary School
- Mills River
- Middle School
- Rugby
- High School
- West Henderson
- Total Property HLA
- 3489
- Master on Main Level
- Yes
Mortgage Calculator
“ Based on information submitted to the MLS GRID as of . All data is obtained from various sources and may not have been verified by broker or MLS GRID. Supplied Open House Information is subject to change without notice. All information should be independently reviewed and verified for accuracy. Some IDX listings have been excluded from this website. Properties may or may not be listed by the office/agent presenting the information © 2026 Canopy MLS as distributed by MLS GRID”

Last Updated: