824 Westminster Drive, Statesville, NC 28677
- $508,000
- 3
- BD
- 3
- BA
- 2,412
- SqFt



Listing courtesy of Coldwell Banker Realty. gibsonmark01@gmail.com
Sold listing courtesy of EXP Realty LLC Mooresville
- Sold Price
- $508,000
- List Price
- $525,000
- MLS#
- 4301013
- Status
- CLOSED
- Days on Market
- 48
- Property Type
- Residential
- Architectural Style
- Transitional
- Year Built
- 2025
- Closing Date
- Nov 12, 2025
- Bedrooms
- 3
- Bathrooms
- 3
- Full Baths
- 2
- Half Baths
- 1
- Lot Size
- 107,201
- Lot Size Area
- 2.461
- Living Area
- 2,412
- Sq Ft Total
- 2412
- County
- Iredell
- Subdivision
- NONE
- Special Conditions
- None
Property Description
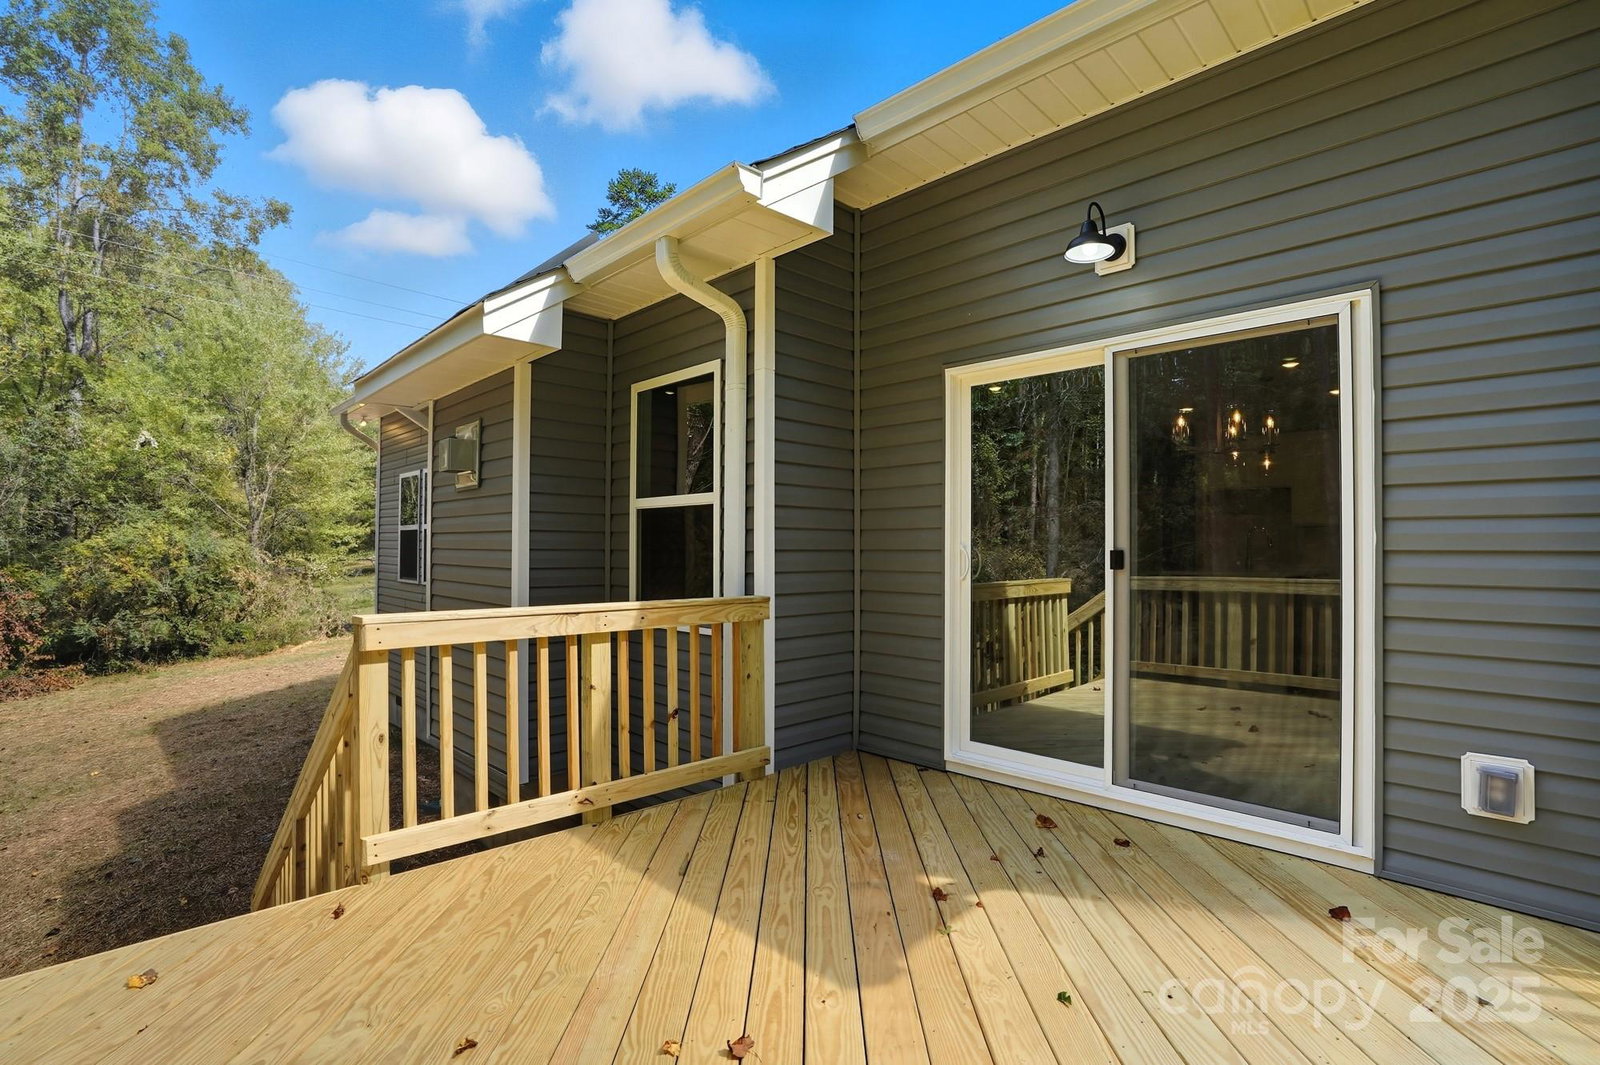
Experience the perfect blend of craftsmanship, thoughtful design, and privacy in the “Crawford” model by TruNorth Homes. Set far off the road on nearly 2.5 acres, this home offers unmatched tranquility. The superior quality of construction truly sets this property apart from anything else in its class, providing both long-lasting value and everyday comfort. Spanning 2,413 square feet, this thoughtfully designed floor plan provides convenience, versatility, and space for every stage of life. The main level showcases a private primary suite, tucked away for peace and relaxation, along with a dedicated home office featuring French doors. Upstairs, two additional bedrooms each offer comfort and style, while a cozy office or homework nook, a versatile bonus room, and a walk-in attic ensure plenty of room for storage, hobbies, or play. Inside, the details speak for themselves—quartz countertops, a custom drop zone for everyday organization, a finished garage, and high-efficiency spray foam insulation that delivers comfort while keeping utility costs low. Every element of this home reflects a commitment to quality, from the finishes to the energy efficiency. Practical peace of mind comes standard with a 1-year builder warranty, a 10-year structural warranty, and a 2/10 home warranty. Just minutes from I-40, shopping, and dining, the location offers the serenity of country living with easy access to modern conveniences. The Crawford model proves you don’t have to sacrifice design, function, or quality for affordability—this home delivers it all in one exceptional package.
Additional Information
- Fireplace
- Yes
- Fireplace Features
- Gas Log, Great Room
- Interior Features
- Attic Stairs Pulldown, Breakfast Bar, Built-in Features, Drop Zone, Entrance Foyer, Kitchen Island, Open Floorplan, Pantry, Split Bedroom, Walk-In Closet(s), Walk-In Pantry
- Floor Coverings
- Carpet, Vinyl
- Equipment
- Dishwasher, Disposal, Electric Range, Electric Water Heater, Microwave
- Foundation
- Slab
- Main Level Rooms
- Primary Bedroom, Kitchen, Living Room, Study
- Laundry Location
- Electric Dryer Hookup, Laundry Room, Main Level, Washer Hookup
- Heating
- Electric
- Water
- Well
- Sewer
- Septic Installed
- Exterior Construction
- Stone Veneer, Vinyl
- Roof
- Architectural Shingle
- Parking
- Attached Garage, Garage Door Opener, Garage Faces Front
- Driveway
- Asphalt, Concrete, Paved
- Lot Description
- Cleared, Level
- Construction Type
- Site Built
- Elementary School
- N.B. Mills
- Middle School
- West Iredell
- High School
- West Iredell
- New Construction
- Yes
- Builder Name
- TRUNORTH HOMES, LLC
- Total Property HLA
- 2412
- Master on Main Level
- Yes
Mortgage Calculator
“ Based on information submitted to the MLS GRID as of . All data is obtained from various sources and may not have been verified by broker or MLS GRID. Supplied Open House Information is subject to change without notice. All information should be independently reviewed and verified for accuracy. Some IDX listings have been excluded from this website. Properties may or may not be listed by the office/agent presenting the information © 2026 Canopy MLS as distributed by MLS GRID”

Last Updated: