7 Brookshire Road, Leicester, NC 28748
- $600,000
- 5
- BD
- 5
- BA
- 3,091
- SqFt




Listing courtesy of Keller Williams Professionals. audreyworley@kw.com
Sold listing courtesy of Mosaic Community Lifestyle Realty
- Sold Price
- $600,000
- List Price
- $650,000
- MLS#
- 4192771
- Status
- CLOSED
- Days on Market
- 432
- Property Type
- Residential
- Architectural Style
- Ranch, Traditional
- Distressed Property
- Yes
- Year Built
- 1977
- Closing Date
- Apr 09, 2026
- Bedrooms
- 5
- Bathrooms
- 5
- Full Baths
- 4
- Half Baths
- 1
- Lot Size
- 137,649
- Lot Size Area
- 3.16
- Living Area
- 3,091
- Sq Ft Total
- 3091
- County
- Buncombe
- Subdivision
- NONE
- Special Conditions
- Estate
Property Description
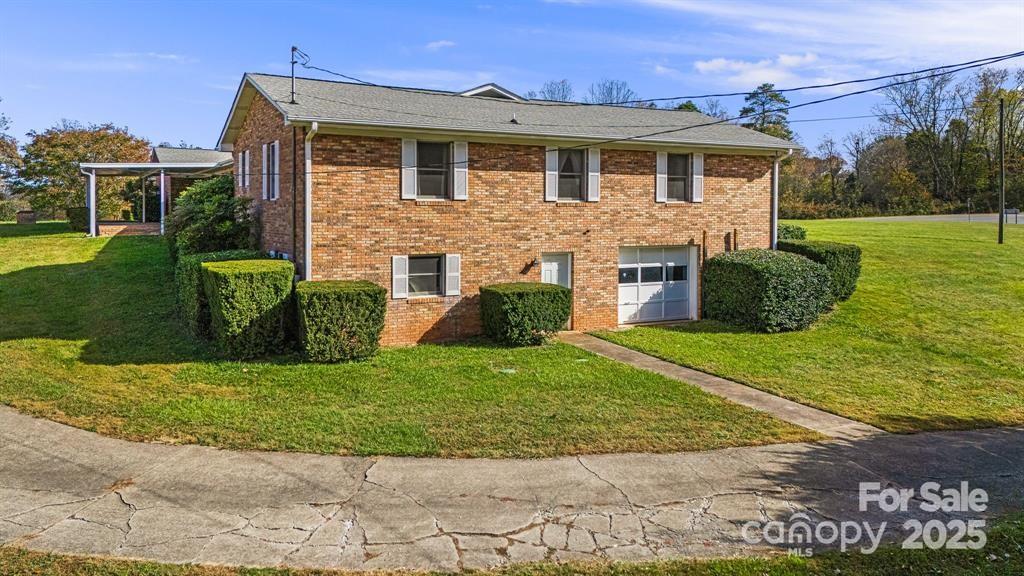
This 3.155 acre homestead offers endless possibilities with open use zoning. The standout feature is a 3,091 SF brick home with scenic hilltop views, full of character and perfect for anyone interested in renovating a midcentury modern find. With its spacious layout & unique architectural features, this home has incredible potential, whether you're looking to restore it to its original glory or reimagine it for modern living. You can also purchase the neighboring parcels if more acreage is desired. (See MLS#4192786) Located just 15 minutes from downtown Asheville, these prime location offers rolling countryside, stunning mountain views, and easy access from NC Hwy 63 and additional frontage on Brookshire Rd (SR 1302), this site offers the flexibility to bring your vision to life.
Additional Information
- Fireplace
- Yes
- Fireplace Features
- Den, Wood Burning
- Interior Features
- Attic Other
- Floor Coverings
- Carpet, Vinyl
- Equipment
- Dishwasher, Disposal, Electric Water Heater, Exhaust Fan, Refrigerator
- Foundation
- Basement, Slab
- Main Level Rooms
- Primary Bedroom, Bedroom(s), Bedroom(s), Bedroom(s), Bedroom(s), Bathroom-Full, Bathroom-Full, Bathroom-Full, Bathroom-Full, Bathroom-Half, Living Room, Kitchen, Dining Room, Den
- Basement
- Yes
- Laundry Location
- Utility Room, Main Level
- Heating
- Baseboard, Hot Water, Zoned
- Water
- Well
- Sewer
- Septic Installed
- Exterior Construction
- Brick Full
- Roof
- Composition
- Parking
- Basement, Circular Driveway, Driveway, Attached Garage
- Driveway
- Concrete, Paved
- Lot Description
- Cleared, Corner Lot, Pasture, Paved, Rolling Slope
- Construction Type
- Site Built
- Elementary School
- Leicester/Eblen
- Middle School
- Clyde A Erwin
- High School
- Clyde A Erwin
- Zoning
- OU
- Total Property HLA
- 3091
- Master on Main Level
- Yes
Mortgage Calculator
“ Based on information submitted to the MLS GRID as of . All data is obtained from various sources and may not have been verified by broker or MLS GRID. Supplied Open House Information is subject to change without notice. All information should be independently reviewed and verified for accuracy. Some IDX listings have been excluded from this website. Properties may or may not be listed by the office/agent presenting the information © 2026 Canopy MLS as distributed by MLS GRID”

Last Updated: