27 Glen Crest Drive, Arden, NC 28704
- $649,000
- 3
- BD
- 3
- BA
- 3,015
- SqFt






Listing courtesy of Nest Realty Asheville. julia.burdette@nestrealty.com
Sold listing courtesy of Keller Williams Professionals
- Sold Price
- $649,000
- List Price
- $674,900
- MLS#
- 4249599
- Status
- CLOSED
- Days on Market
- 96
- Property Type
- Residential
- Year Built
- 1986
- Closing Date
- Sep 22, 2025
- Bedrooms
- 3
- Bathrooms
- 3
- Full Baths
- 3
- Lot Size
- 26,136
- Lot Size Area
- 0.6000000000000001
- Living Area
- 3,015
- Sq Ft Total
- 3015
- County
- Buncombe
- Subdivision
- Glen Cove
- Special Conditions
- None
Property Description
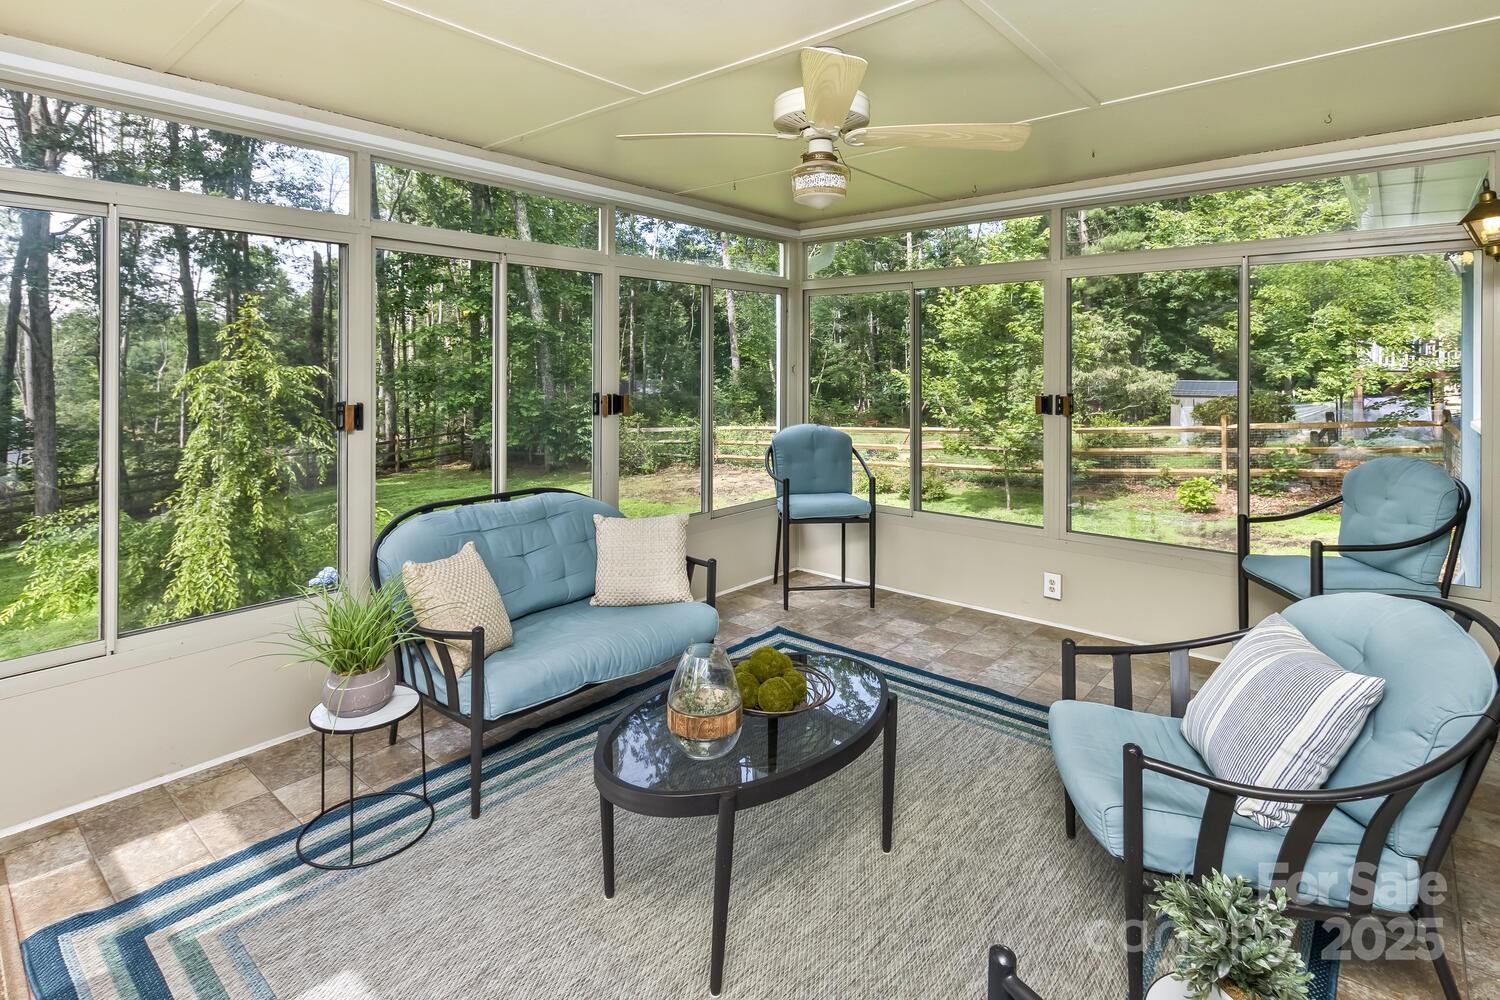
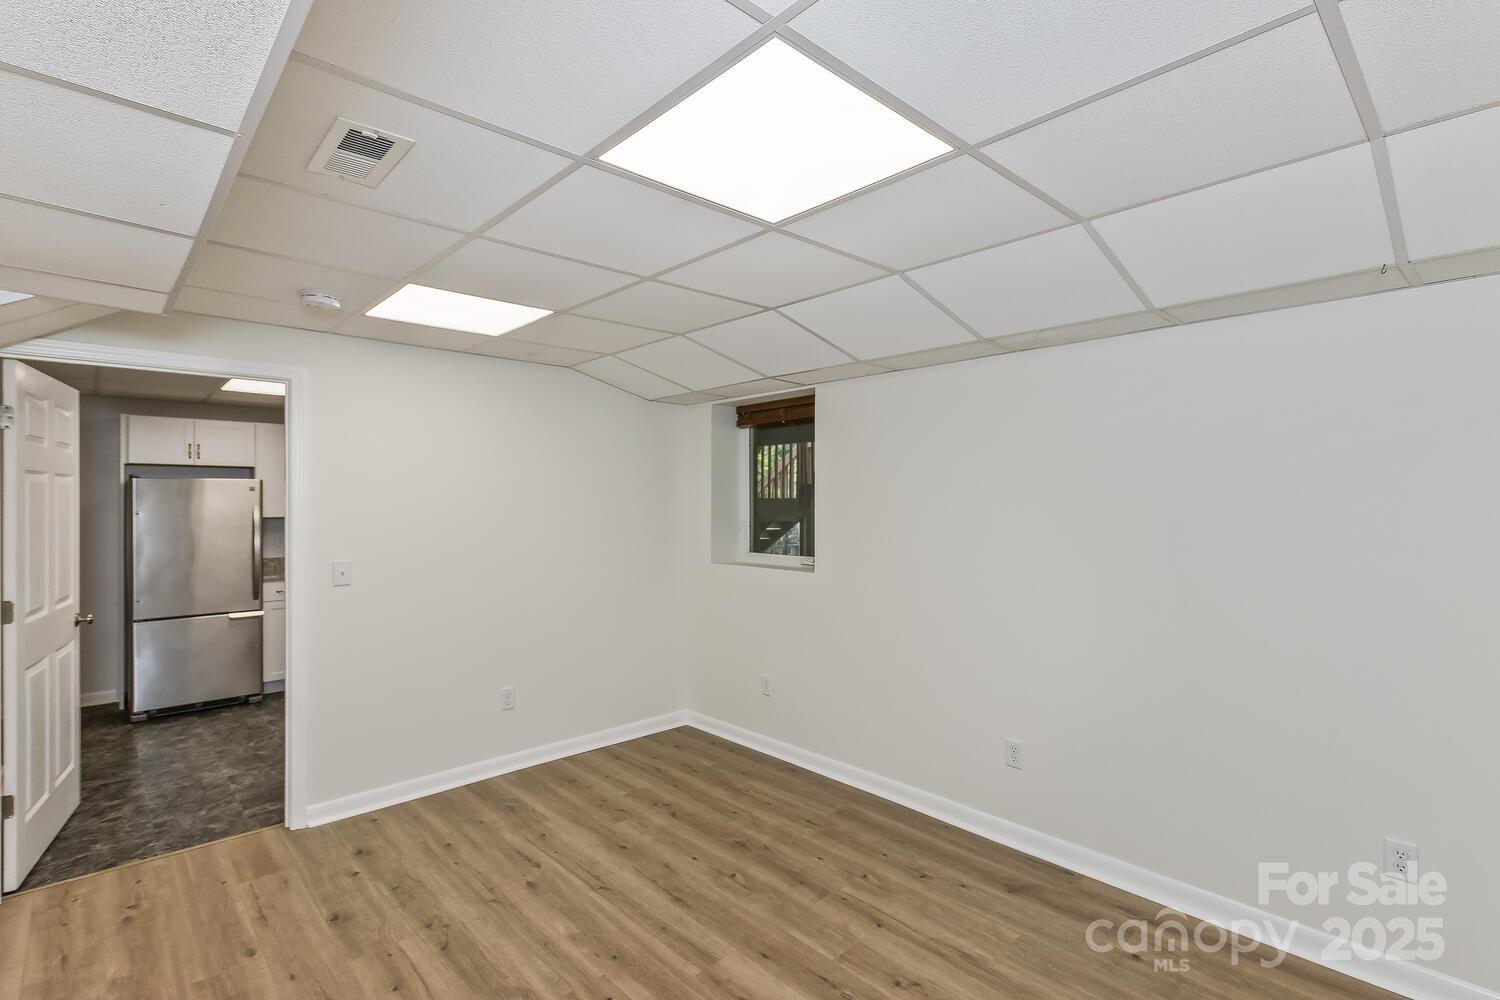
Meticulously maintained 3/3 + bonus room with major updates: 2025 roof, chimney cap, gutters, and concrete driveway. Within last 3 to 5 years: HVAC, tankless water heater, luxury vinyl and hardwood flooring, whole-house generator, windows, renovated primary bath, and finished basement. Well-insulated for year-round comfort and low bills. Nestled in a quiet oasis just 15 mins from Asheville, airport (not under flight path), NC Arboretum, and Blue Ridge Parkway. Set back for privacy with an oversized 2 car garage and workshop space. Solid build and elevation prevented flooding during recent hurricane. One block to trails and a pond, affectionately called “the neighborwoods.” Features include a cozy sunroom, large deck, and a generous fenced backyard with flowering trees. Basement offers full second kitchen, family room, handicap accessible suite, and garage access. Main level has floor-to-ceiling windows, gas fireplace, new induction range, dishwasher, and abundant storage.
Additional Information
- Fireplace
- Yes
- Fireplace Features
- Gas, Living Room
- Interior Features
- Breakfast Bar, Built-in Features, Storage, Walk-In Closet(s)
- Floor Coverings
- Linoleum, Vinyl, Wood
- Equipment
- Dishwasher, Electric Oven, Electric Range, Gas Water Heater, Microwave, Refrigerator
- Foundation
- Basement
- Main Level Rooms
- Primary Bedroom, Bedroom(s), Bathroom-Full, Dining Area, Living Room, Kitchen, Sunroom
- Basement
- Yes
- Laundry Location
- In Basement
- Heating
- Forced Air, Natural Gas
- Water
- City
- Sewer
- Septic Installed
- Exterior Construction
- Brick Partial, Wood
- Roof
- Shingle
- Parking
- Basement, Driveway, Attached Garage, Garage Faces Side
- Driveway
- Concrete, Paved
- Lot Description
- Level, Sloped, Wooded
- Construction Type
- Site Built
- Elementary School
- Glen Arden/Koontz
- Middle School
- Cane Creek
- High School
- T.C. Roberson
- Total Property HLA
- 3015
- Master on Main Level
- Yes
Mortgage Calculator
“ Based on information submitted to the MLS GRID as of . All data is obtained from various sources and may not have been verified by broker or MLS GRID. Supplied Open House Information is subject to change without notice. All information should be independently reviewed and verified for accuracy. Some IDX listings have been excluded from this website. Properties may or may not be listed by the office/agent presenting the information © 2026 Canopy MLS as distributed by MLS GRID”

Last Updated: