38 Thistle Lane, Fletcher, NC 28732
- $1,770,000
- 3
- BD
- 4
- BA
- 4,117
- SqFt






Listing courtesy of EXP Realty LLC. mark.sychuk@exprealty.com
Sold listing courtesy of EXP Realty LLC
- Sold Price
- $1,770,000
- List Price
- $1,825,000
- MLS#
- 4351640
- Status
- CLOSED
- Days on Market
- 20
- Property Type
- Residential
- Year Built
- 2022
- Closing Date
- Mar 19, 2026
- Bedrooms
- 3
- Bathrooms
- 4
- Full Baths
- 3
- Half Baths
- 1
- Lot Size
- 61,855
- Lot Size Area
- 1.42
- Living Area
- 4,117
- Sq Ft Total
- 4117
- County
- Buncombe
- Subdivision
- The Farm At Cane Creek
- Special Conditions
- None
- Waterfront Features
- None
Property Description
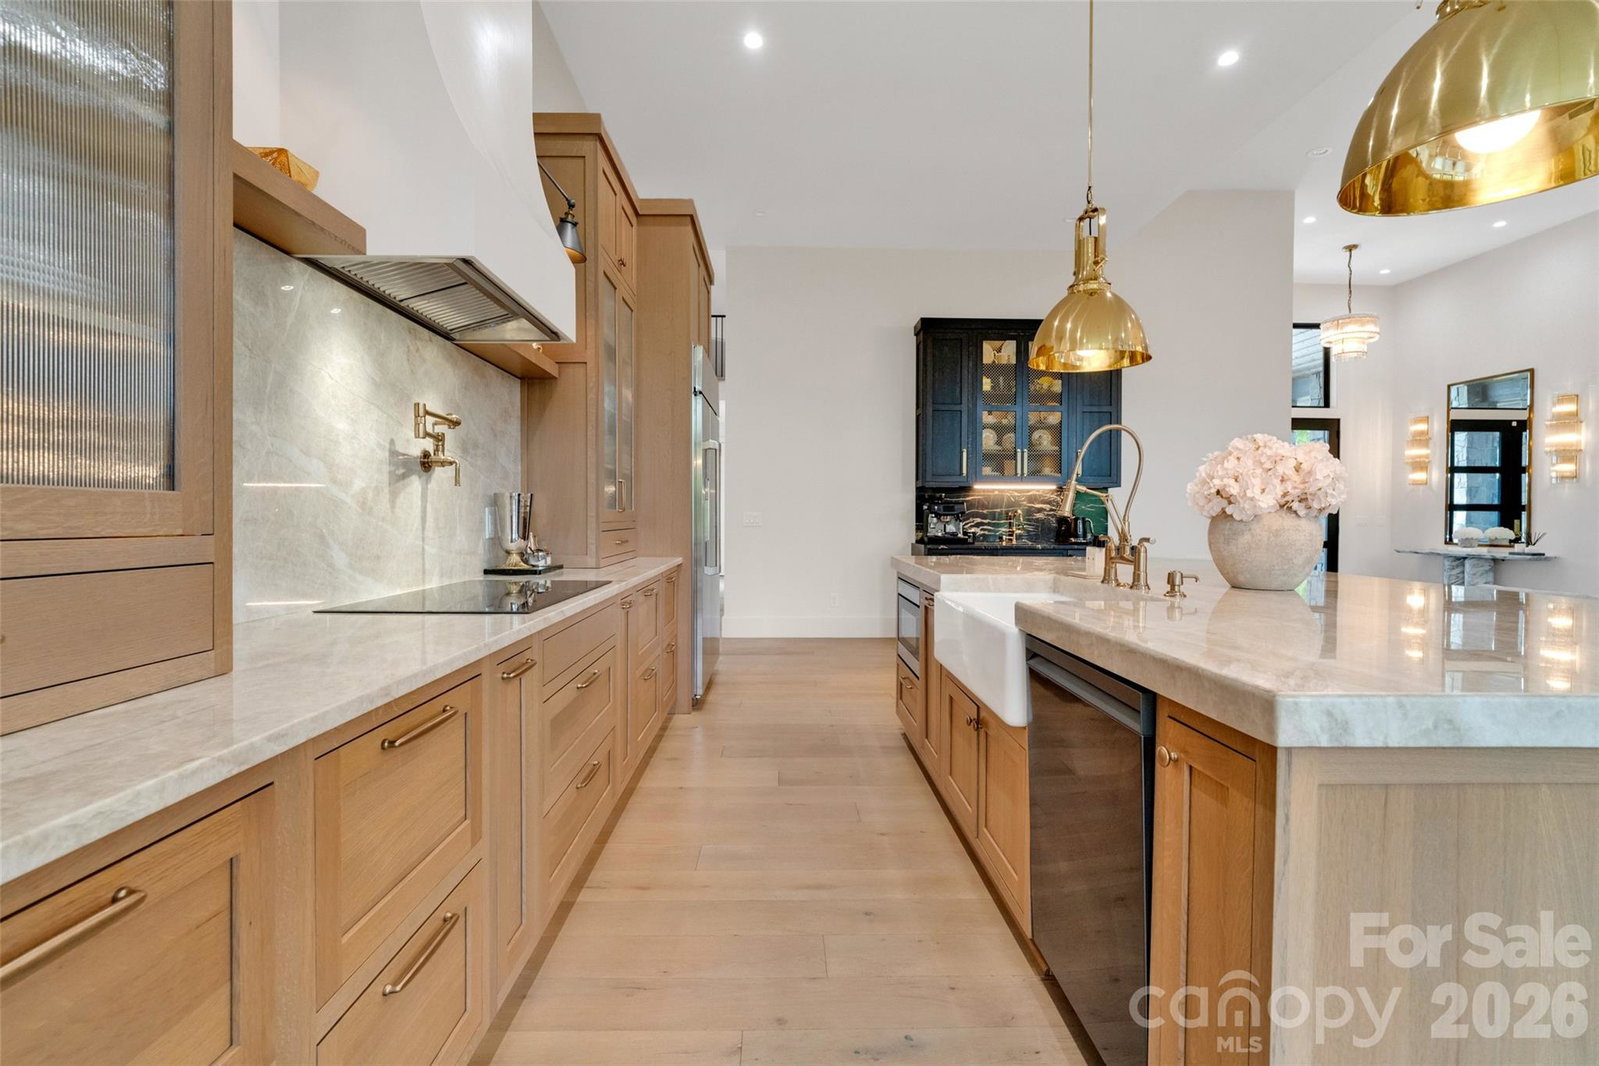
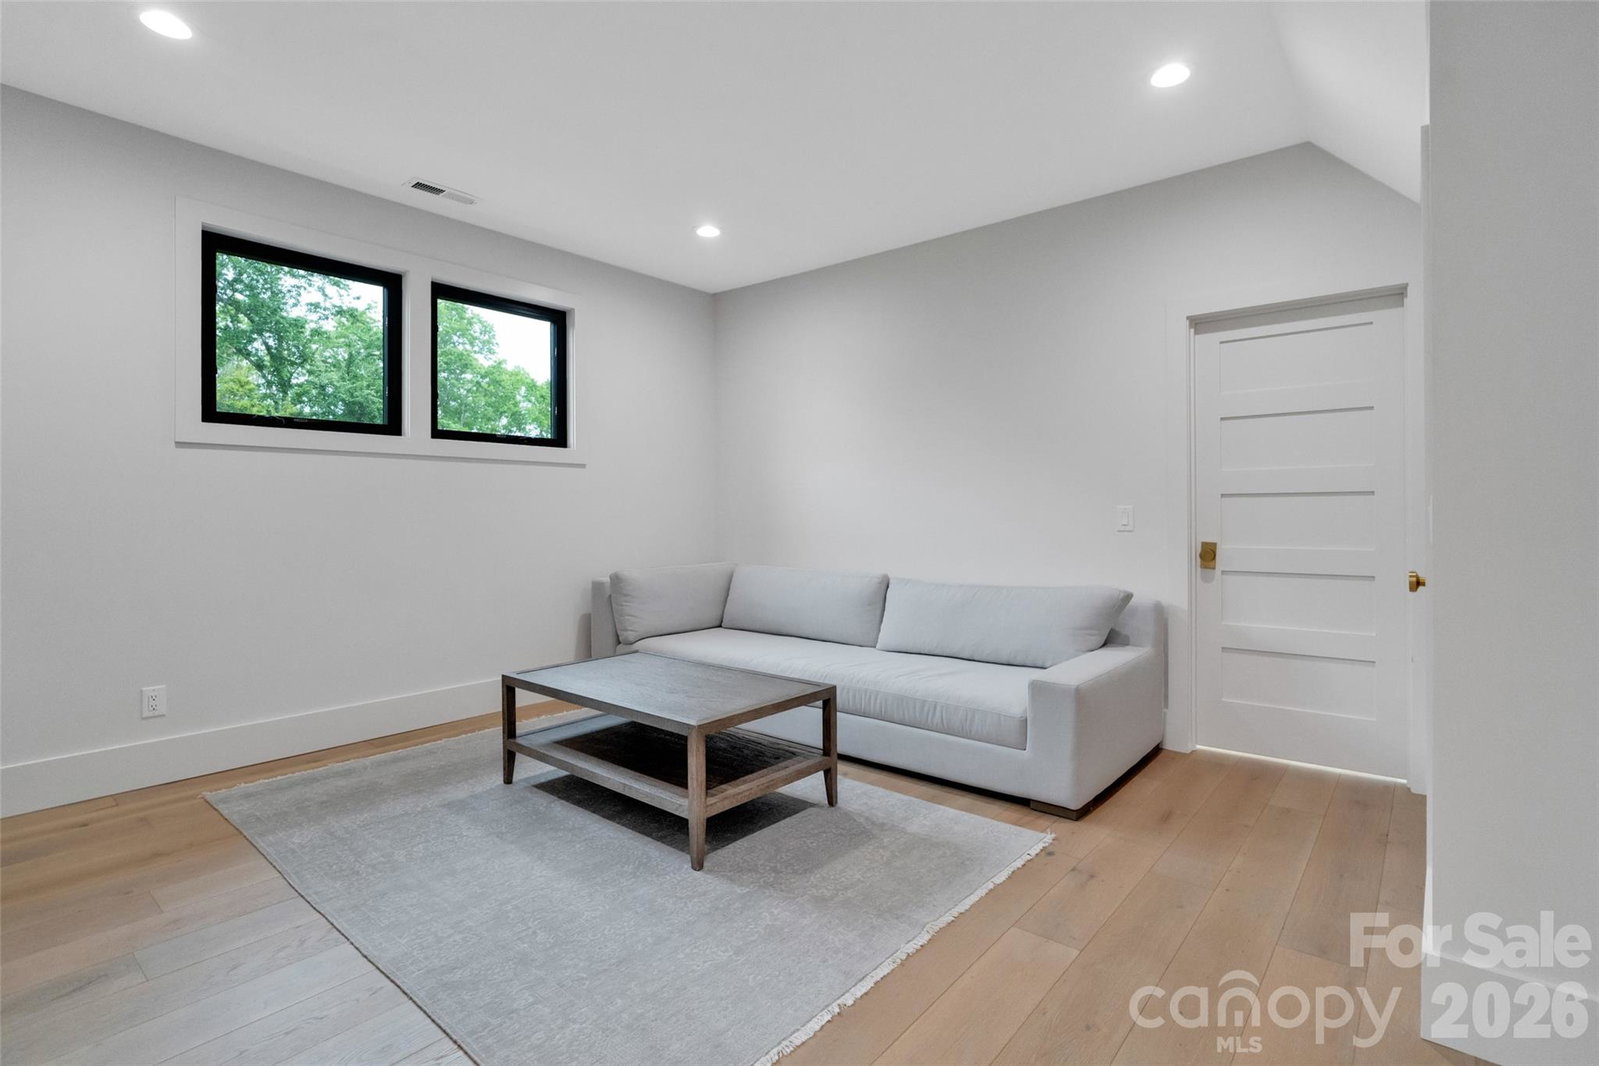
This custom-built, fully furnished luxury home offers 4,117 sq ft of elegant living space in a private, tree-filled community in Fletcher, NC—just minutes from the vibrant city of Asheville and surrounded by scenic mountain views. Built in 2022, this spacious 3-bedroom, 3.5-bath residence features an open-concept layout with soaring ceilings, abundant natural light, and a gourmet kitchen equipped with high-end appliances, custom cabinetry, and a large island perfect for entertaining. The expansive primary suite includes a spa-like bathroom with heated floors, dual vanities, a soaking tub, and a generous walk-in closet. Upstairs, enjoy a large bonus area with a full bath and three versatile rooms ideal for guests, a home office, or a media room. Relax in the screened-in outdoor patio, and take advantage of an oversized 3-car garage and a huge crawl space with ample storage. With refined finishes and thoughtful design, this turnkey mountain retreat won’t last long!
Additional Information
- Hoa Fee
- $1,400
- Hoa Fee Paid
- Annually
- Community Features
- Walking Trails
- Fireplace
- Yes
- Fireplace Features
- Wood Burning
- Interior Features
- Attic Walk In
- Equipment
- Bar Fridge, Convection Microwave, Dishwasher, Disposal, Double Oven, Dryer, Electric Cooktop, Freezer, Refrigerator with Ice Maker, Washer/Dryer
- Foundation
- Crawl Space
- Main Level Rooms
- Primary Bedroom
- Laundry Location
- Mud Room, Main Level
- Heating
- Electric, Propane
- Water
- Well
- Sewer
- Septic Installed
- Exterior Construction
- Stone, Wood
- Parking
- Attached Garage
- Driveway
- Stone, Paved
- Construction Type
- Site Built
- Elementary School
- Fairview
- Middle School
- Cane Creek
- High School
- AC Reynolds
- Zoning
- OU
- Total Property HLA
- 4117
- Master on Main Level
- Yes
Mortgage Calculator
“ Based on information submitted to the MLS GRID as of . All data is obtained from various sources and may not have been verified by broker or MLS GRID. Supplied Open House Information is subject to change without notice. All information should be independently reviewed and verified for accuracy. Some IDX listings have been excluded from this website. Properties may or may not be listed by the office/agent presenting the information © 2026 Canopy MLS as distributed by MLS GRID”

Last Updated: