235 Olivet Lane, Fletcher, NC 28732
- $600,000
- 3
- BD
- 3
- BA
- 2,689
- SqFt








Listing courtesy of Nest Realty Asheville. andrew@andrewlanterigroup.com
Sold listing courtesy of EXP Realty LLC
- Sold Price
- $600,000
- List Price
- $625,000
- MLS#
- 4287194
- Status
- CLOSED
- Days on Market
- 314
- Property Type
- Residential
- Architectural Style
- Arts and Crafts
- Year Built
- 2020
- Closing Date
- Jun 18, 2026
- Bedrooms
- 3
- Bathrooms
- 3
- Full Baths
- 3
- Lot Size
- 44,866
- Lot Size Area
- 1.03
- Living Area
- 2,689
- Sq Ft Total
- 2689
- County
- Henderson
- Subdivision
- South Creek Cottages
- Building Name
- South Creek Cottages
- Special Conditions
- None
Property Description
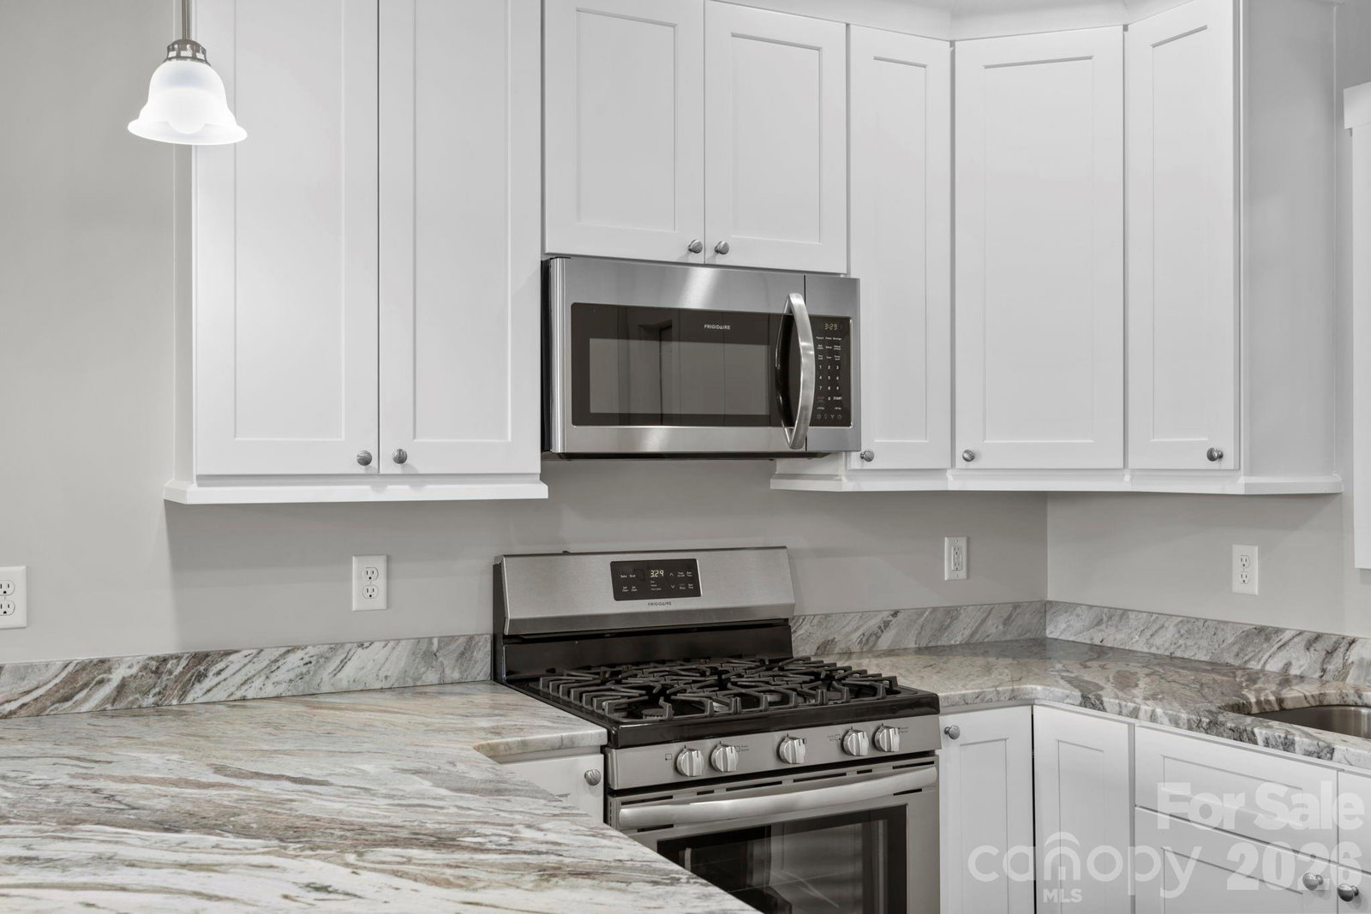
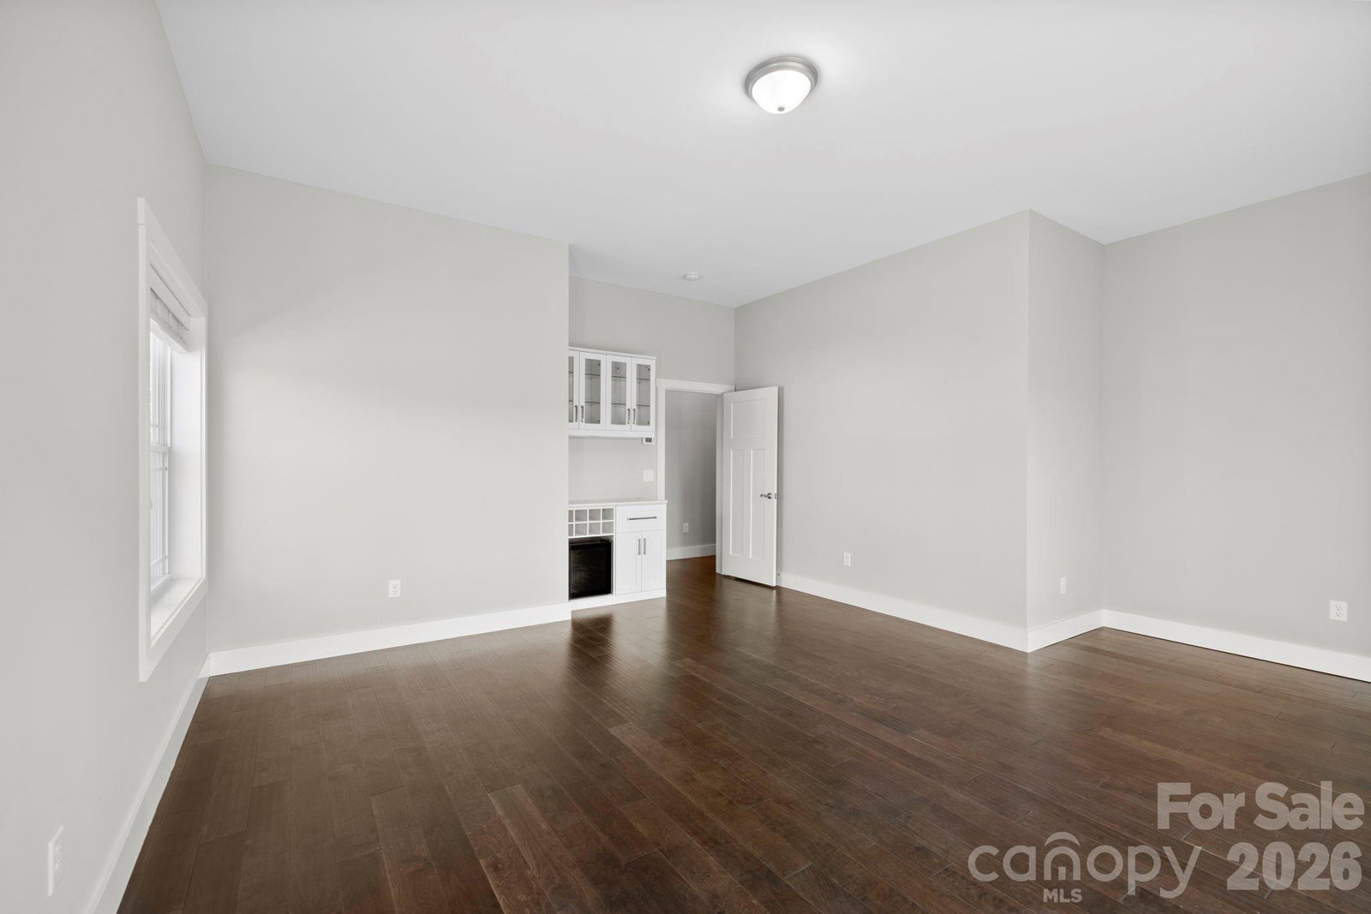
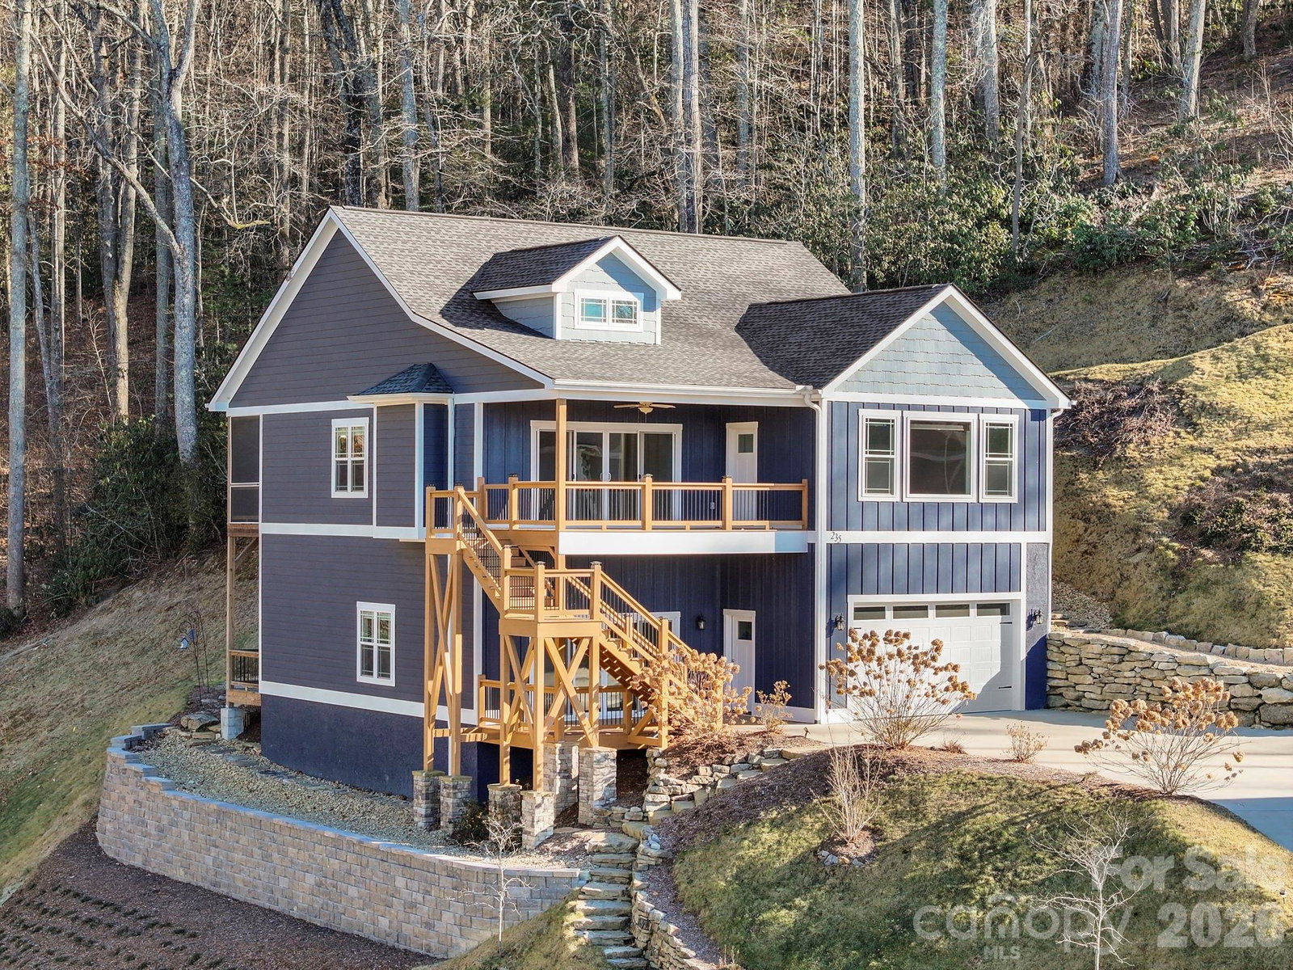
Soak in unforgettable sunset views from the front porch, great room, and bonus room, where dramatic floor-to-ceiling windows frame sweeping long-range mountain vistas. An open layout allows the living spaces to flow effortlessly, with expansive windows throughout the home capturing the beauty of the surrounding landscape at every turn. Please note: the driveway is steep and may feel intimidating on your first approach. After a time or two, it quickly becomes second nature, and there is ample space to turn around at the top. The home features three bedrooms, three full bathrooms, and an additional office, offering flexibility for work, guests, or hobbies. The kitchen is equipped with stainless steel appliances, a gas range, and granite countertops—ideal for both everyday meals and entertaining. A gas fireplace brings warmth and ambiance to the main living area on cooler evenings. The lower level offers generous storage, a billiard room, and a recreation area complete with a private patio and minibar, perfect for hosting or relaxing. Multiple outdoor living spaces, including decks, patios, and a screened-in porch, allow you to fully enjoy the Western North Carolina climate in every season.
Additional Information
- Hoa Fee
- $1,150
- Hoa Fee Paid
- Annually
- Fireplace
- Yes
- Fireplace Features
- Gas, Living Room
- Equipment
- Bar Fridge, Dishwasher, Gas Range, Refrigerator
- Foundation
- Basement
- Main Level Rooms
- Primary Bedroom, Bedroom(s), Kitchen, Dining Area, Living Room, Laundry, Bathroom-Full, Office
- Basement
- Yes
- Laundry Location
- Electric Dryer Hookup, Laundry Room, Main Level, Washer Hookup
- Heating
- Forced Air, Natural Gas
- Water
- City
- Sewer
- Septic Installed
- Exterior Construction
- Fiber Cement, Stone Veneer
- Roof
- Architectural Shingle
- Parking
- Driveway, Attached Garage
- Driveway
- Concrete, Paved
- Lot Description
- Sloped, Wooded, Views
- Construction Type
- Site Built
- Elementary School
- Fletcher
- Middle School
- Apple Valley
- High School
- North Henderson
- Total Property HLA
- 2689
- Master on Main Level
- Yes
Mortgage Calculator
“ Based on information submitted to the MLS GRID as of . All data is obtained from various sources and may not have been verified by broker or MLS GRID. Supplied Open House Information is subject to change without notice. All information should be independently reviewed and verified for accuracy. Some IDX listings have been excluded from this website. Properties may or may not be listed by the office/agent presenting the information © 2026 Canopy MLS as distributed by MLS GRID”

Last Updated: