15 Pine Ridge Court, Fletcher, NC 28732
- $632,500
- 3
- BD
- 3
- BA
- 3,105
- SqFt


Listing courtesy of Mosaic Community Lifestyle Realty. wilson@mymosaicrealty.com
Sold listing courtesy of Unique: A Real Estate Collective
- Sold Price
- $632,500
- List Price
- $649,000
- MLS#
- 4338257
- Status
- CLOSED
- Days on Market
- 44
- Property Type
- Residential
- Year Built
- 1983
- Closing Date
- Mar 06, 2026
- Bedrooms
- 3
- Bathrooms
- 3
- Full Baths
- 3
- Lot Size
- 43,124
- Lot Size Area
- 0.99
- Living Area
- 3,105
- Sq Ft Total
- 3105
- County
- Buncombe
- Subdivision
- Pine Ridge
- Special Conditions
- None
Property Description
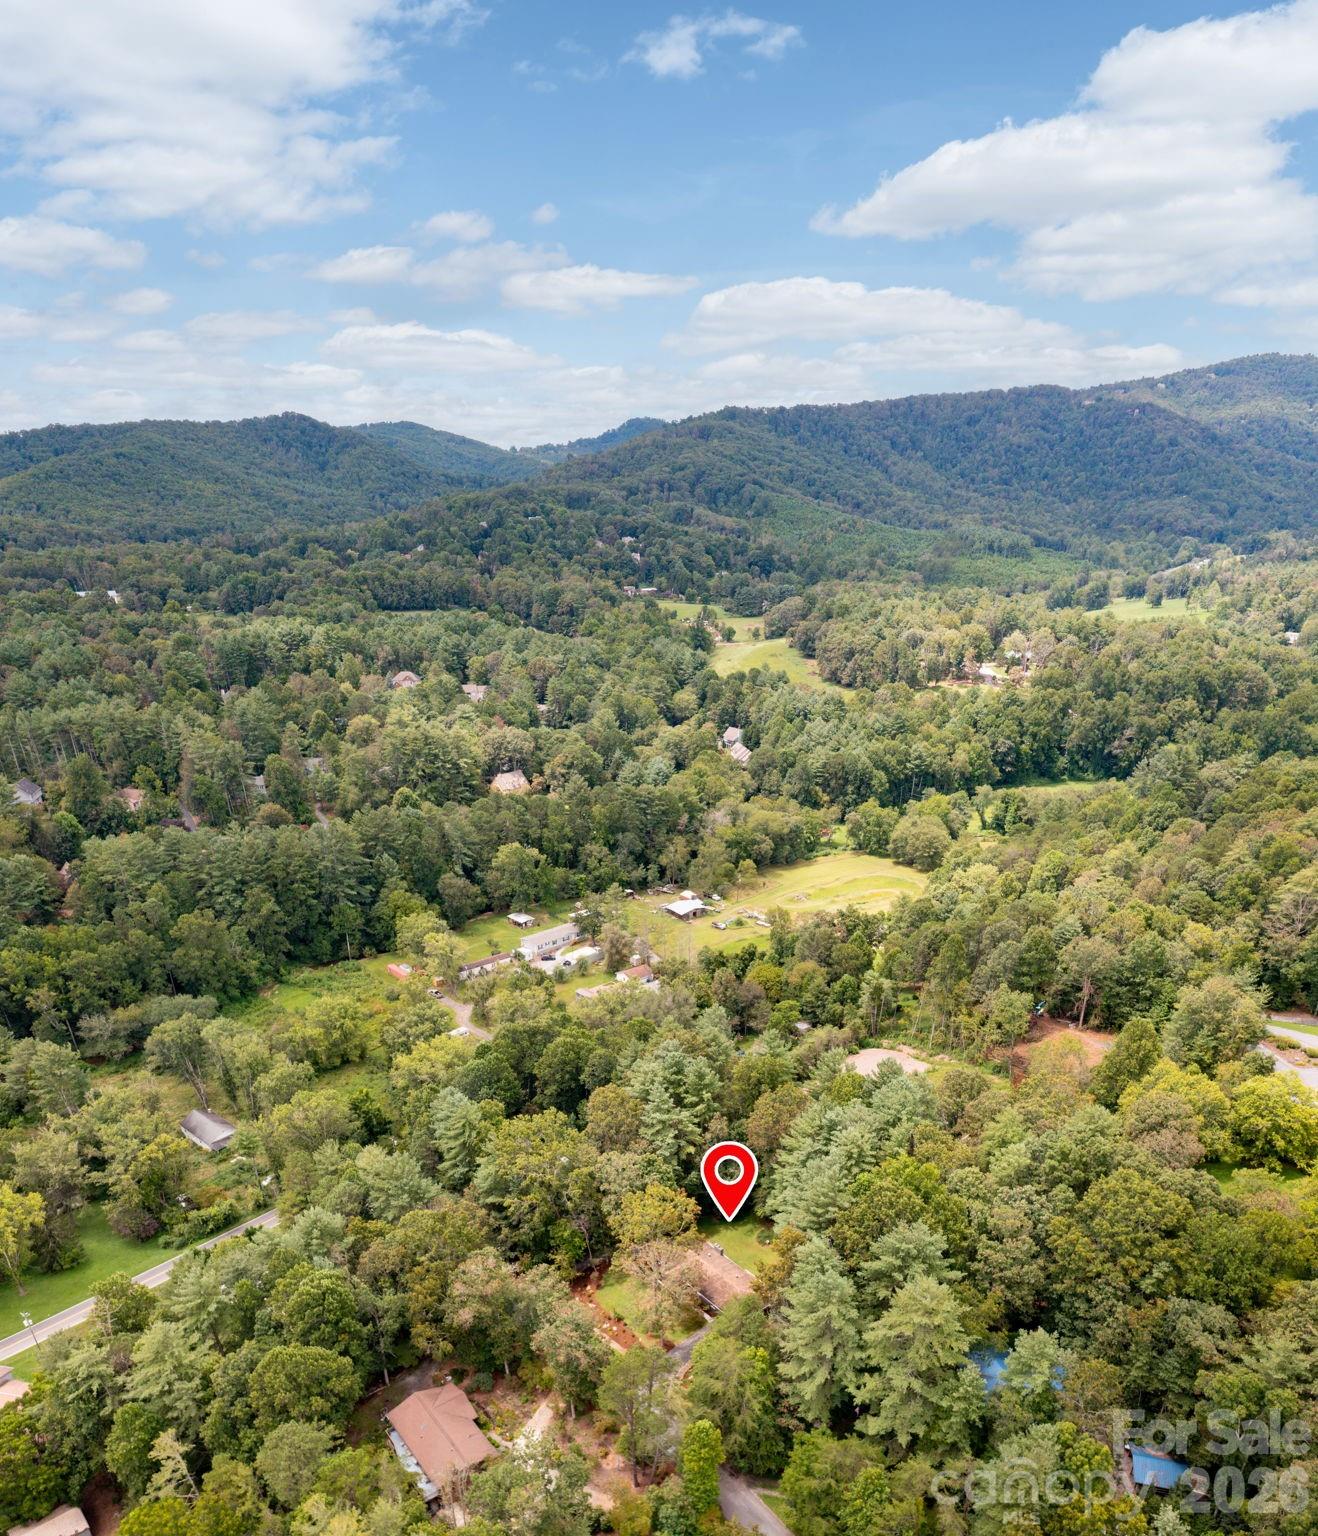
Welcome to this stunning, fully renovated home in the coveted Cane Creek Valley. Set on just under an acre with beautiful mature landscaping, this 3,100+ sq ft home offers 3 bedrooms, 3 bathrooms, and a fully finished basement for versatile living. The main level features gorgeous engineered hardwood floors, an open and airy living/dining area, and a beautiful fireplace with wood stove. The completely reimagined and redesigned kitchen boasts brand-new appliances, cabinetry, quartz countertops, a beautiful wet bar with wine fridge, and modern finishes. The spacious main level primary suite offers a luxurious ensuite bath and walk-in closet, and desirable separation from two additional main-level bedrooms on opposite end of the home. The beautifully finished lower level provides abundant living space, a beautifully finished full bathroom, and ample storage space. Exceptional curb appeal in a quiet and private community, this thoughtful and thorough renovation makes this home a must see!
Additional Information
- Fireplace
- Yes
- Fireplace Features
- Family Room, Living Room, Wood Burning Stove
- Interior Features
- Open Floorplan, Storage, Walk-In Closet(s), Wet Bar
- Floor Coverings
- Hardwood, Vinyl
- Equipment
- Dishwasher, Electric Oven, Electric Range, Electric Water Heater, Microwave, Refrigerator, Wine Refrigerator
- Foundation
- Basement
- Main Level Rooms
- Primary Bedroom, Bedroom(s), Bedroom(s), Bathroom-Full, Bathroom-Full, Kitchen, Living Room, Dining Area, Laundry, Mud
- Basement
- Yes
- Laundry Location
- Electric Dryer Hookup, Inside, Laundry Room, Main Level, Washer Hookup
- Heating
- Heat Pump
- Water
- Well
- Sewer
- Septic Installed
- Exterior Construction
- Brick Partial, Wood
- Roof
- Architectural Shingle
- Parking
- Attached Carport, Driveway
- Driveway
- Gravel, Paved
- Lot Description
- Cleared, Green Area, Level, Open Lot, Private, Wooded
- Construction Type
- Site Built
- Elementary School
- Fairview
- Middle School
- Cane Creek
- High School
- AC Reynolds
- Total Property HLA
- 3105
- Master on Main Level
- Yes
Mortgage Calculator
“ Based on information submitted to the MLS GRID as of . All data is obtained from various sources and may not have been verified by broker or MLS GRID. Supplied Open House Information is subject to change without notice. All information should be independently reviewed and verified for accuracy. Some IDX listings have been excluded from this website. Properties may or may not be listed by the office/agent presenting the information © 2026 Canopy MLS as distributed by MLS GRID”

Last Updated: