155 Wiltshire Circle, Fletcher, NC 28732
- $290,000
- 3
- BD
- 3
- BA
- 1,362
- SqFt




Listing courtesy of Howard Hanna Beverly-Hanks Asheville-Biltmore Park. christina.gallegos@howardhannatate.com
Sold listing courtesy of Walnut Cove Realty/Allen Tate/Beverly-Hanks
- Sold Price
- $290,000
- List Price
- $299,000
- MLS#
- 4358494
- Status
- CLOSED
- Days on Market
- 40
- Property Type
- Residential
- Architectural Style
- Traditional
- Year Built
- 2003
- Closing Date
- Apr 29, 2026
- Bedrooms
- 3
- Bathrooms
- 3
- Full Baths
- 2
- Half Baths
- 1
- Living Area
- 1,362
- Sq Ft Total
- 1362
- County
- Buncombe
- Subdivision
- Stafford Crossing
- Special Conditions
- None
Property Description
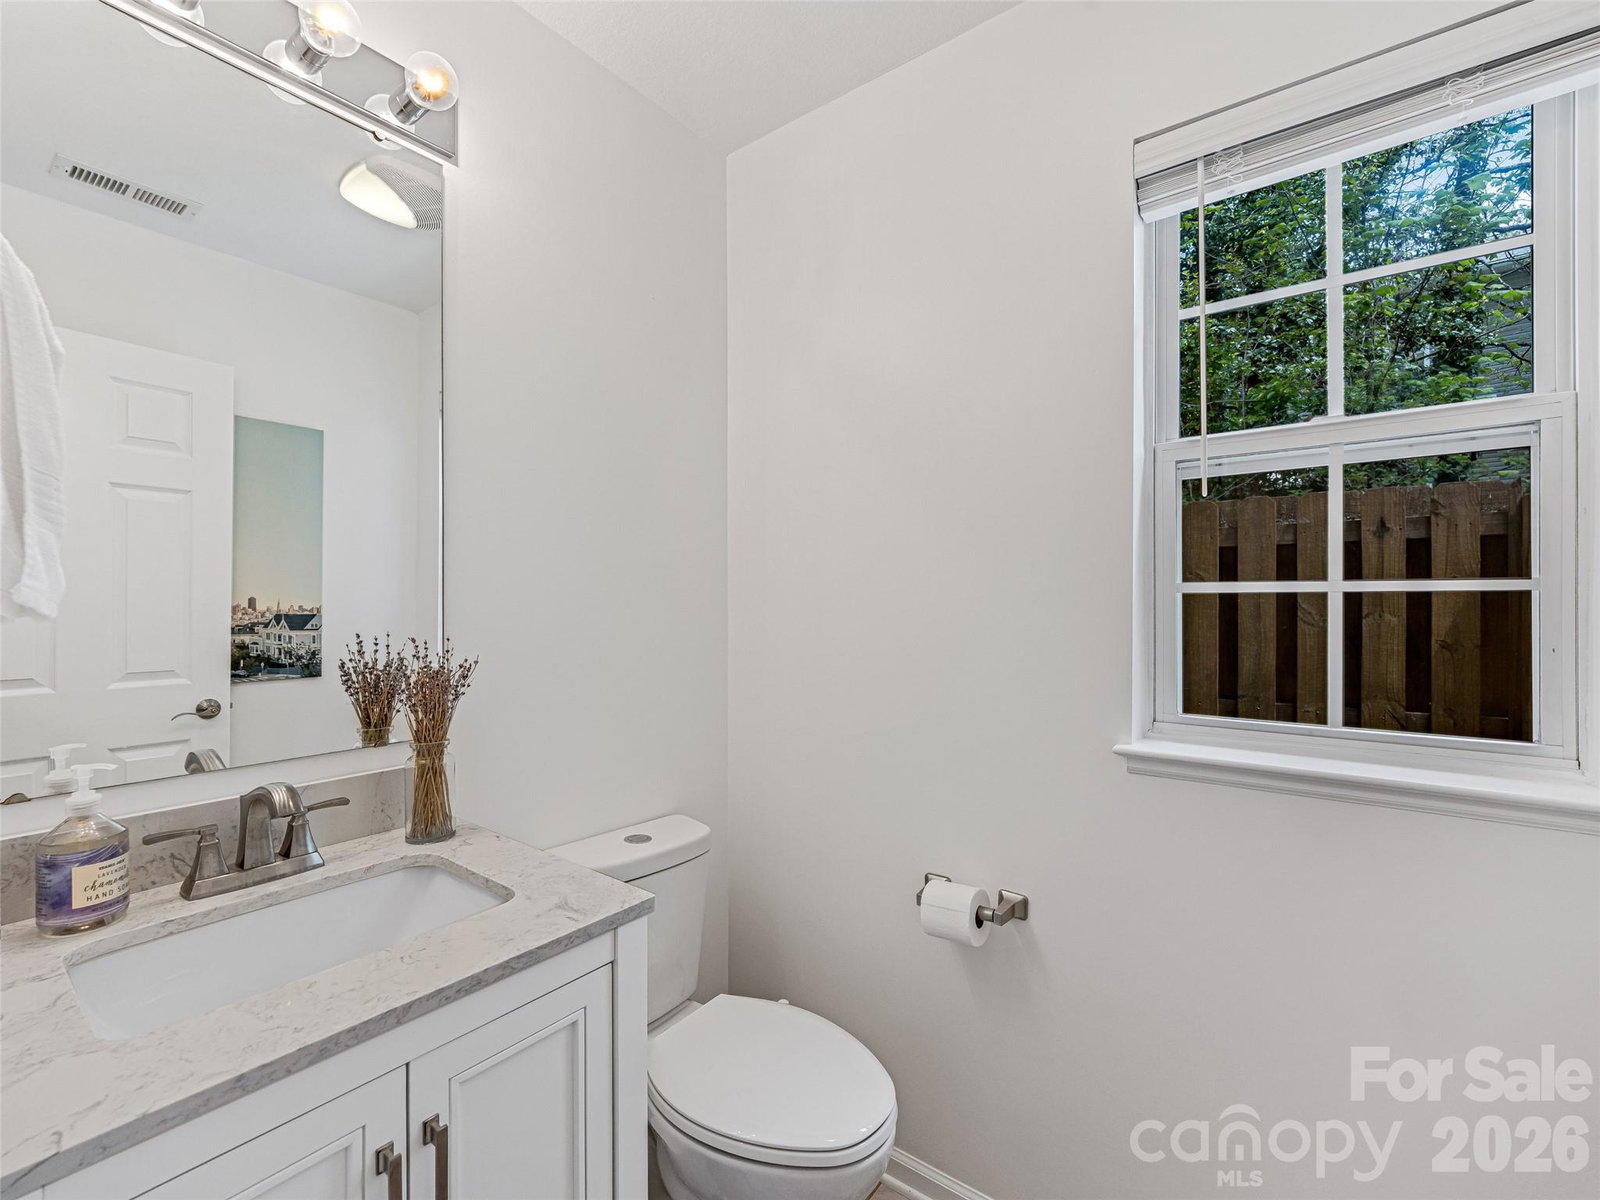
Dreamy Cream Puff awaits! All new kitchen featuring quartz countertops, brand new cabinets w/brushed nickel hardware, new SS appliances, new sliding backdoor leads to private fenced courtyard w/renovated back patio! Beautiful brand new Vinyl Plank flooring throughout main level, entire interior and garage freshly painted. Enjoy brand new vanities and toilets in all three bathrooms, also new lushes carpet upstairs & new cordless window blinds. Move right in and start living the easy life! The main level boasts spacious family room w/gas fireplace leading to the bright & light kitchen & open dining area. Upstairs you'll find 3 spacious bedrooms & 2 full bathrooms. Relax in the tranquil Primary bedroom featuring 2 large closets & ensuite. All exterior maintenance items, including lawn service and roof, are maintained by the HOA. Prime location near great restaurants, shops, breweries, wineries & outdoor adventures!
Additional Information
- Hoa Fee
- $200
- Hoa Fee Paid
- Monthly
- Fireplace
- Yes
- Fireplace Features
- Gas Log, Living Room, Propane
- Floor Coverings
- Carpet, Vinyl
- Equipment
- Dishwasher, Electric Oven, Electric Range, Electric Water Heater, Microwave, Plumbed For Ice Maker, Refrigerator, Washer/Dryer
- Foundation
- Crawl Space
- Main Level Rooms
- Kitchen, Living Room
- Laundry Location
- Electric Dryer Hookup, Mud Room, Main Level, Washer Hookup
- Heating
- Forced Air, Natural Gas
- Water
- City
- Sewer
- Public Sewer
- Exterior Features
- Lawn Maintenance
- Exterior Construction
- Vinyl
- Roof
- Architectural Shingle
- Parking
- Driveway, Attached Garage, Garage Door Opener
- Driveway
- Concrete, Paved
- Lot Description
- End Unit, Wooded
- Construction Type
- Site Built
- Elementary School
- Glen Marlow
- Middle School
- Rugby
- High School
- West Henderson
- Total Property HLA
- 1362
Mortgage Calculator
“ Based on information submitted to the MLS GRID as of . All data is obtained from various sources and may not have been verified by broker or MLS GRID. Supplied Open House Information is subject to change without notice. All information should be independently reviewed and verified for accuracy. Some IDX listings have been excluded from this website. Properties may or may not be listed by the office/agent presenting the information © 2026 Canopy MLS as distributed by MLS GRID”

Last Updated: