9 Robey Drive, Fletcher, NC 28732
- $730,000
- 3
- BD
- 2
- BA
- 2,004
- SqFt





Listing courtesy of Mosaic Community Lifestyle Realty. elizabeth@mymosaicrealty.com
Sold listing courtesy of Nest Realty Asheville
- Sold Price
- $730,000
- List Price
- $765,000
- MLS#
- 4261327
- Status
- CLOSED
- Days on Market
- 122
- Property Type
- Residential
- Architectural Style
- Arts and Crafts
- Year Built
- 2025
- Closing Date
- Oct 20, 2025
- Bedrooms
- 3
- Bathrooms
- 2
- Full Baths
- 2
- Lot Size
- 28,314
- Lot Size Area
- 0.65
- Living Area
- 2,004
- Sq Ft Total
- 2004
- County
- Buncombe
- Subdivision
- The Meadows at Cane Creek
- Special Conditions
- None
- Waterfront Features
- None
Property Description
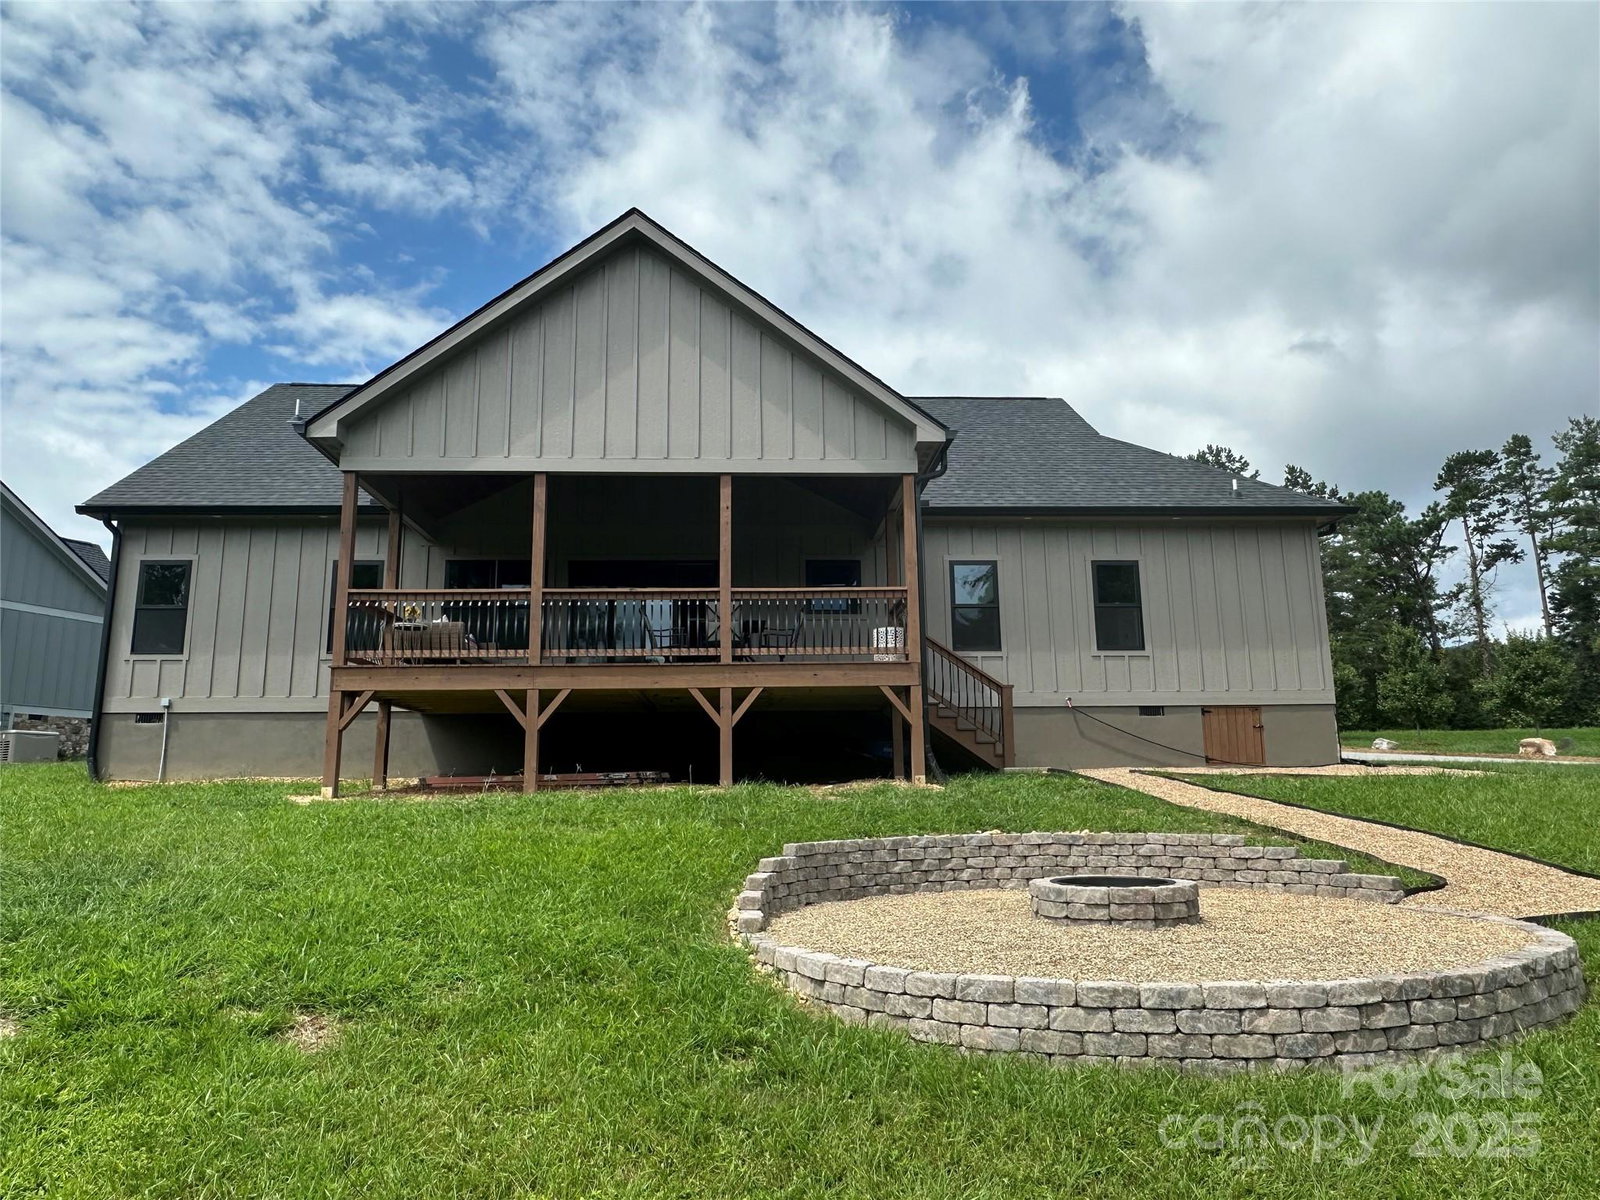
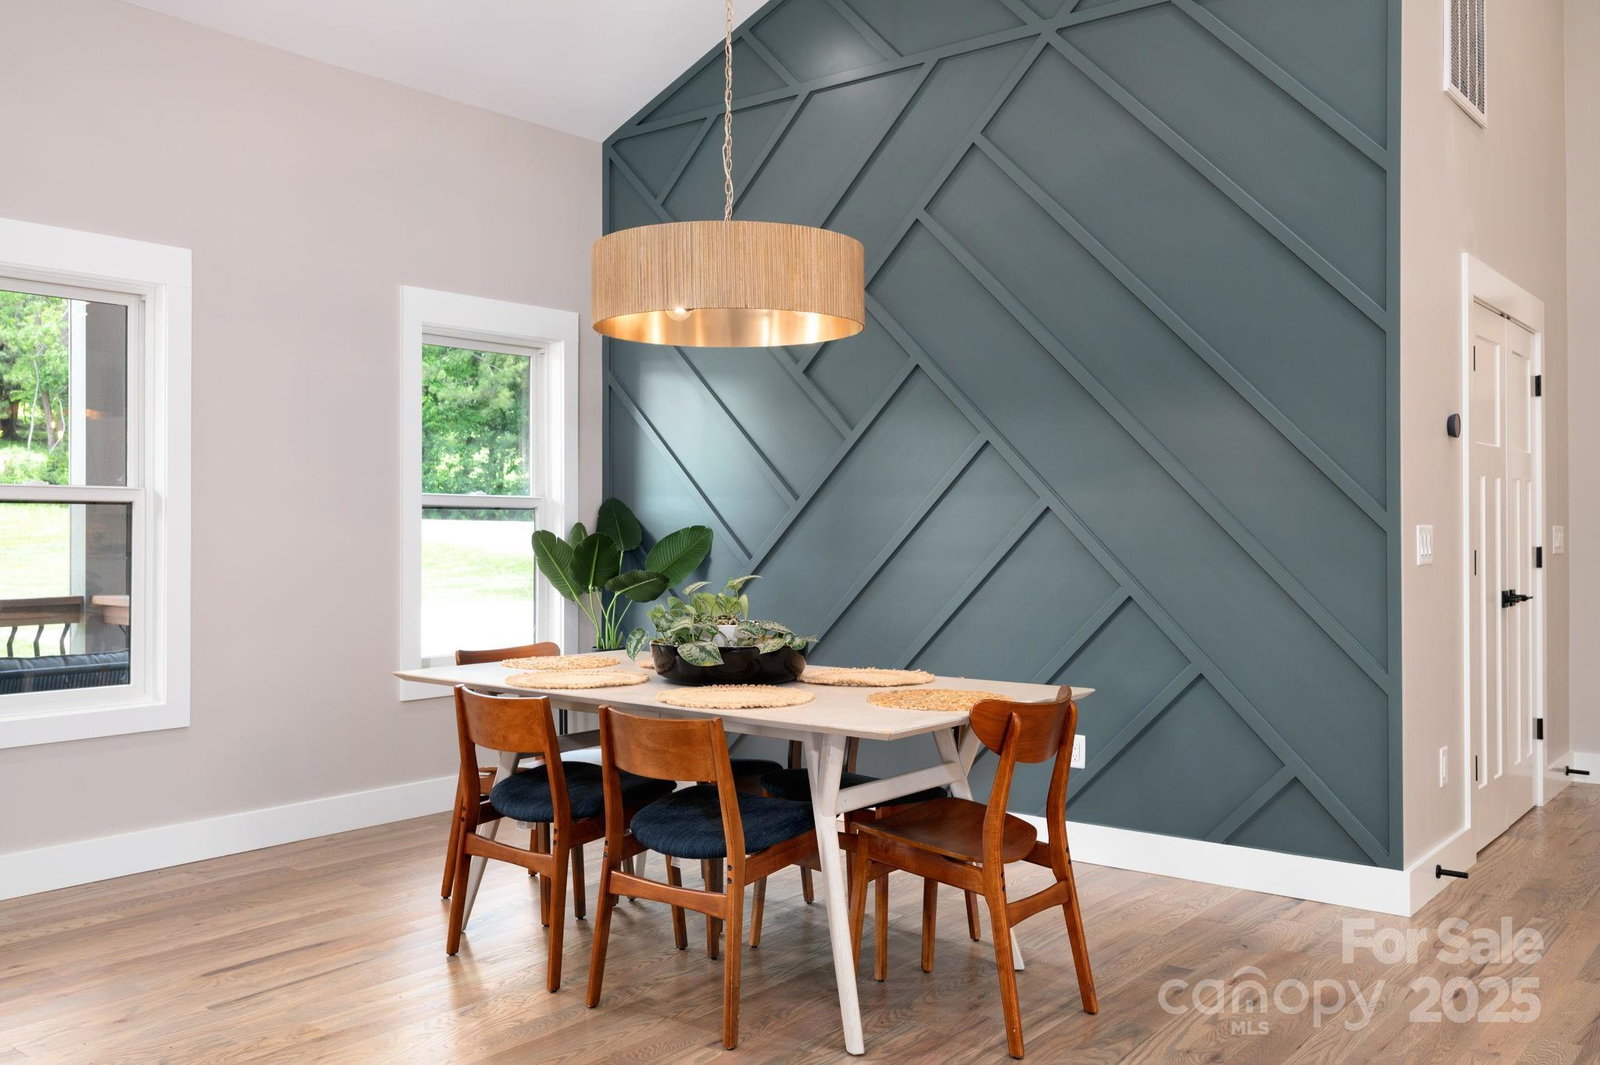
New construction home offering refined living, privacy, and convenience in a peaceful setting. Set on a spacious corner lot with its own backyard fire pit, this modern single-level, split-bedroom residence showcases exceptional craftsmanship and timeless design. Inside, wide-plank oak floors and vaulted ceilings create an open flow from the gourmet kitchen to the living area and out to the outdoors. The chef’s kitchen features a quartz island, subway tile backsplash, pendant lighting, and custom cabinetry. The living room is anchored by a sleek fireplace framed with illuminated shelving, while the oversized covered back porch—with a soaring vaulted tongue-and-groove ceiling—extends your living space for year-round entertainment or quiet retreat. The primary suite includes a tray ceiling, dual-vanity bath with walk-in tiled shower, and a large walk-in closet. Two additional bedrooms and a dedicated office provide flexibility for guests or working from home. All just 20 minutes from downtown Asheville and 12 minutes to South Asheville shops.
Additional Information
- Community Features
- None
- Fireplace
- Yes
- Fireplace Features
- Electric, Living Room
- Interior Features
- Attic Stairs Pulldown, Built-in Features, Entrance Foyer, Kitchen Island, Open Floorplan, Pantry, Split Bedroom, Storage, Walk-In Closet(s)
- Floor Coverings
- Tile, Wood
- Equipment
- ENERGY STAR Qualified Dishwasher, ENERGY STAR Qualified Refrigerator, Exhaust Hood, Gas Oven, Gas Range, Gas Water Heater, Propane Water Heater, Tankless Water Heater
- Foundation
- Crawl Space
- Main Level Rooms
- Primary Bedroom, Bedroom(s), Bedroom(s), Bathroom-Full, Bathroom-Full, Kitchen, Living Room, Dining Area, Laundry, Office
- Laundry Location
- Electric Dryer Hookup, Main Level, Washer Hookup
- Heating
- Heat Pump
- Water
- Well
- Sewer
- Septic Installed
- Exterior Construction
- Hardboard Siding, Stone Veneer
- Roof
- Architectural Shingle
- Parking
- Driveway, Attached Garage, Garage Faces Front
- Driveway
- Concrete, Paved
- Lot Description
- Corner Lot, Level, Paved, Private, Creek/Stream
- Construction Type
- Site Built
- Elementary School
- Fairview
- Middle School
- Cane Creek
- High School
- AC Reynolds
- Zoning
- OU
- New Construction
- Yes
- Builder Name
- All In One Solutions, LLC
- Total Property HLA
- 2004
- Master on Main Level
- Yes
Mortgage Calculator
“ Based on information submitted to the MLS GRID as of . All data is obtained from various sources and may not have been verified by broker or MLS GRID. Supplied Open House Information is subject to change without notice. All information should be independently reviewed and verified for accuracy. Some IDX listings have been excluded from this website. Properties may or may not be listed by the office/agent presenting the information © 2026 Canopy MLS as distributed by MLS GRID”

Last Updated: