Share this with your friends


828-722-2828
Frisbee Real Estate, LLC
163 Yadkin Road, Fletcher, NC 28732
- $425,000
- 4
- BD
- 3
- BA
- 2,215
- SqFt




Listing courtesy of MACKEY REALTY LLC - AVL. corijamesrealestate@gmail.com
Sold listing courtesy of Looking Glass Realty AVL LLC
- Sold Price
- $425,000
- List Price
- $439,900
- MLS#
- 4301001
- Status
- CLOSED
- Days on Market
- 304
- Property Type
- Residential
- Architectural Style
- Traditional
- Year Built
- 2007
- Closing Date
- Jul 17, 2026
- Bedrooms
- 4
- Bathrooms
- 3
- Full Baths
- 2
- Half Baths
- 1
- Lot Size
- 7,840
- Lot Size Area
- 0.18
- Living Area
- 2,215
- Sq Ft Total
- 2215
- County
- Henderson
- Subdivision
- River Stone
- Special Conditions
- None
Property Description
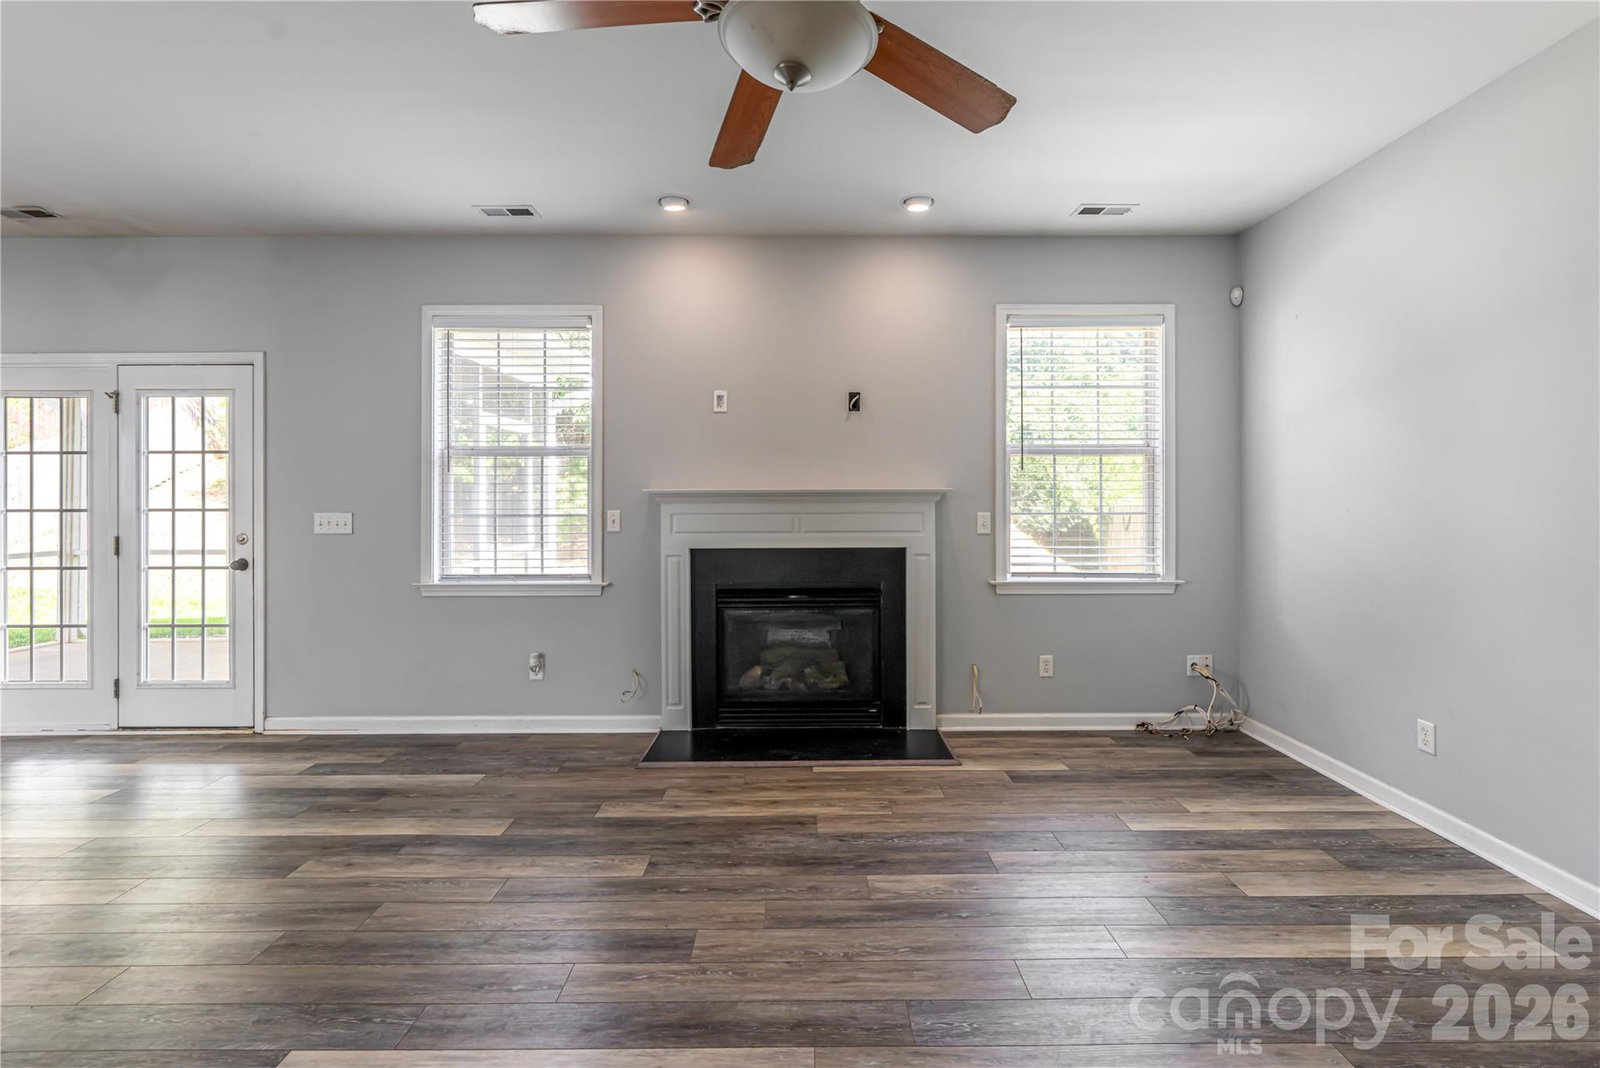
Welcome to this spacious 4-bedroom home located in the well established River Stone community! Designed for modern living, the main level features an open floor plan that seamlessly connects the kitchen and living area, perfect for entertaining or everyday family life. The kitchen boasts state-of-the-art appliances, and there's also a dining room plus a flexible space ideal for a home office or playroom. Step outside to a private, fenced backyard with a screened-in porch, great for relaxing or hosting friends. Enjoy all that River Stone has to offer, including a community pool and playground. Conveniently located between Asheville and Hendersonville with easy access to I-26 for commuting, shopping, and dining. Don’t miss your chance to make this wonderful home yours! ***Photos with furniture have been virtually staged***
Additional Information
- Hoa Fee
- $400
- Hoa Fee Paid
- Annually
- Community Features
- Outdoor Pool, Picnic Area, Playground, Street Lights
- Fireplace
- Yes
- Fireplace Features
- Gas Log, Living Room
- Interior Features
- Attic Stairs Pulldown, Entrance Foyer, Pantry, Walk-In Closet(s)
- Floor Coverings
- Carpet, Tile, Vinyl
- Equipment
- Dishwasher, Disposal, Gas Range, Gas Water Heater, Microwave, Refrigerator
- Foundation
- Slab
- Main Level Rooms
- Bathroom-Half, Kitchen, Living Room, Dining Room, Flex Space, Laundry
- Laundry Location
- Main Level
- Heating
- Forced Air, Natural Gas, Zoned
- Water
- City
- Sewer
- Public Sewer
- Exterior Construction
- Stone Veneer, Vinyl
- Roof
- Architectural Shingle
- Parking
- Attached Garage
- Driveway
- Concrete, Paved
- Lot Description
- Level
- Construction Type
- Site Built
- Elementary School
- Glen Marlow
- Middle School
- Rugby
- High School
- West Henderson
- Total Property HLA
- 2215
Mortgage Calculator
“ Based on information submitted to the MLS GRID as of . All data is obtained from various sources and may not have been verified by broker or MLS GRID. Supplied Open House Information is subject to change without notice. All information should be independently reviewed and verified for accuracy. Some IDX listings have been excluded from this website. Properties may or may not be listed by the office/agent presenting the information © 2026 Canopy MLS as distributed by MLS GRID”

Last Updated: