Share this with your friends


828-722-2828
Frisbee Real Estate, LLC
28 Sand Pebble Court, Fletcher, NC 28732
- $437,000
- 3
- BD
- 2
- BA
- 1,470
- SqFt


Listing courtesy of Keller Williams Professionals Asheville. Marie@MarieReedTeam.com
Sold listing courtesy of Keller Williams Professionals Asheville
- Sold Price
- $437,000
- List Price
- $442,000
- MLS#
- 4330426
- Status
- CLOSED
- Days on Market
- 29
- Property Type
- Residential
- Architectural Style
- Ranch
- Year Built
- 1998
- Closing Date
- Jan 28, 2026
- Bedrooms
- 3
- Bathrooms
- 2
- Full Baths
- 2
- Lot Size
- 16,117
- Lot Size Area
- 0.37
- Living Area
- 1,470
- Sq Ft Total
- 1470
- County
- Henderson
- Subdivision
- St Johns Commons
- Special Conditions
- None
- Waterfront Features
- None
Property Description
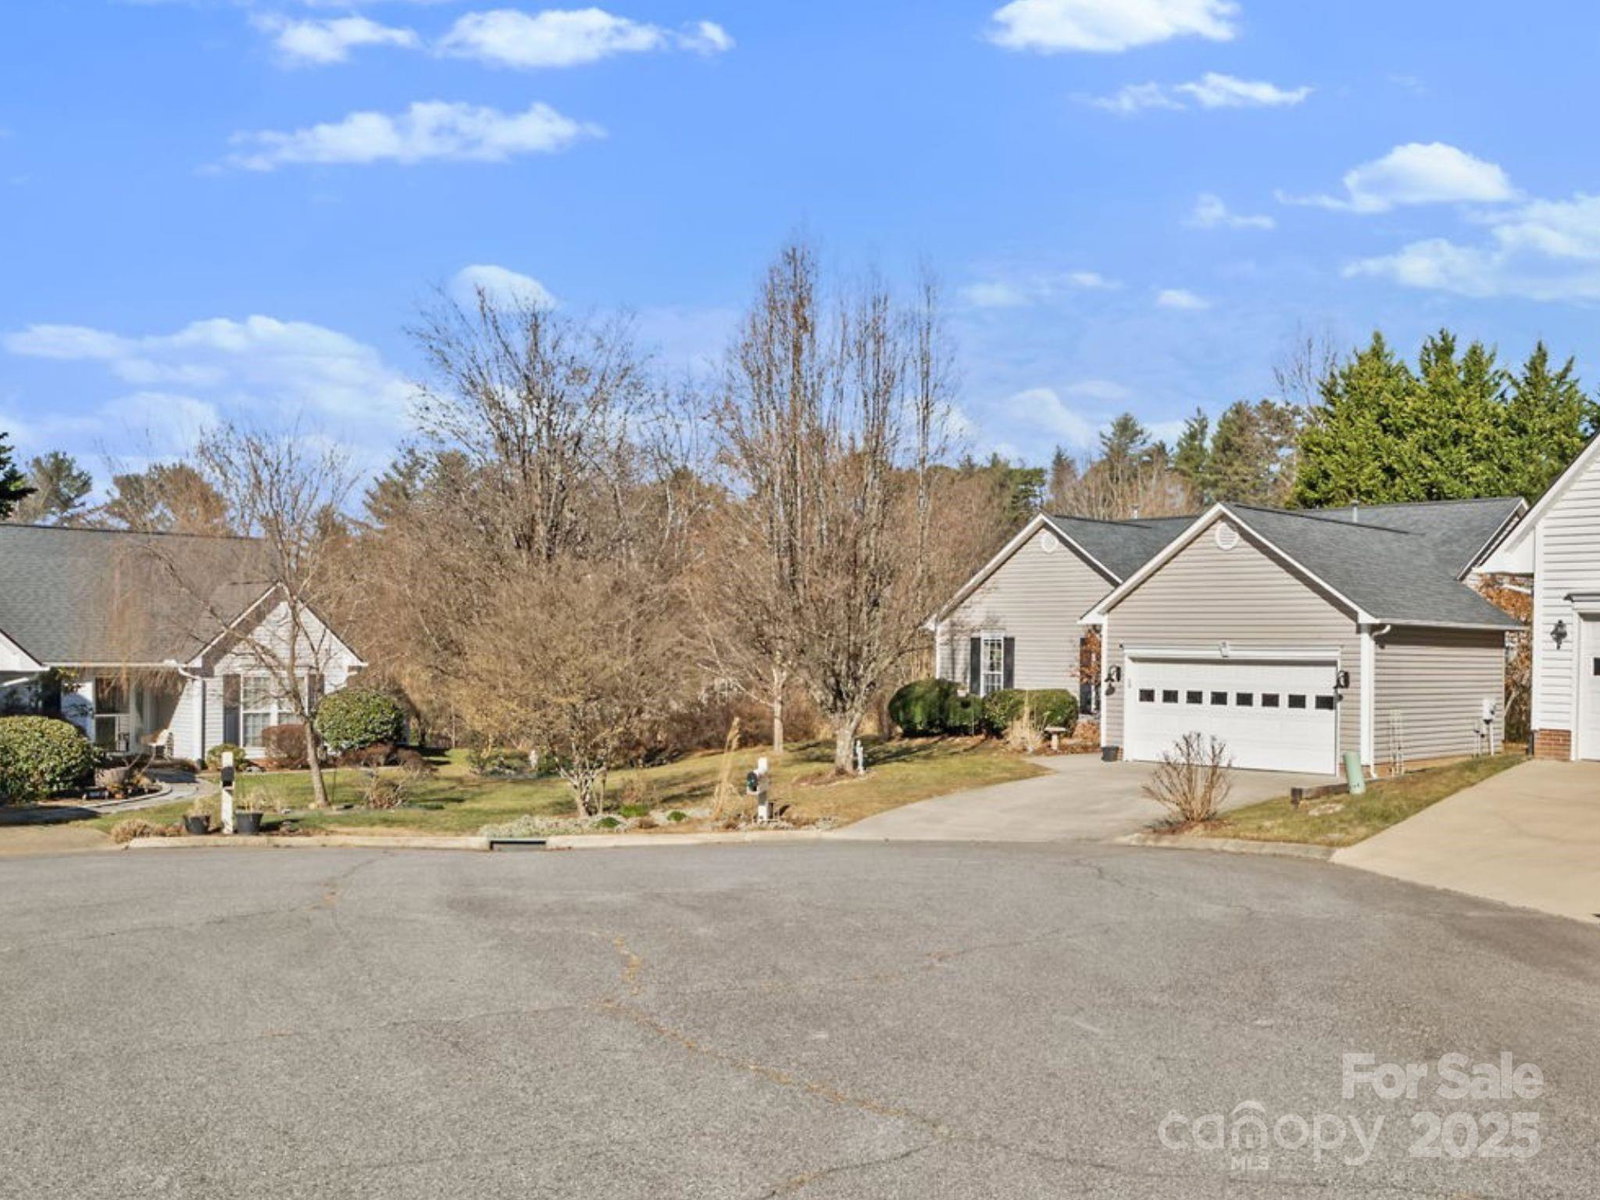
Tucked away at the end of a quiet cul-de-sac, this inviting one-level home offers a comfortable blend of warmth, functionality, and everyday ease. With 3 bedrooms, 2 full baths, and 1,470 square feet, the thoughtfully designed layout creates a natural flow for both daily living and entertaining. The light-filled living room features vaulted ceilings and a cozy gas fireplace, creating a welcoming space to gather and unwind. The kitchen offers ample cabinetry, generous counter space, and a bright breakfast area overlooking the backyard, while a separate dining area provides flexibility for hosting friends and family. The primary suite includes an en suite bath, complemented by two additional bedrooms ideal for guests, a home office, or hobbies. A true highlight of the home is the spacious screened-in back porch, offering a peaceful retreat for morning coffee, evening relaxation, or enjoying fresh air year-round. A brick patio extends the outdoor living space, and the level, fenced backyard provides privacy and room to enjoy the outdoors. Conveniently located between Asheville and Hendersonville, this home offers easy access to shopping, dining, and major routes while maintaining a quiet residential setting near outdoor recreation and the Blue Ridge Parkway.
Additional Information
- Hoa Fee
- $65
- Hoa Fee Paid
- Monthly
- Fireplace
- Yes
- Fireplace Features
- Gas Log, Living Room
- Interior Features
- Entrance Foyer, Garden Tub
- Floor Coverings
- Carpet, Tile, Other - See Remarks
- Equipment
- Dishwasher, Electric Oven, Electric Range, Gas Water Heater, Microwave, Refrigerator, Washer/Dryer
- Foundation
- Slab
- Main Level Rooms
- Living Room, Kitchen, Dining Area, Primary Bedroom, Bathroom-Full, Bedroom(s), Bedroom(s), Bathroom-Full, Laundry
- Laundry Location
- Laundry Room, Main Level
- Heating
- Natural Gas
- Water
- City
- Sewer
- Public Sewer
- Exterior Construction
- Brick Partial, Vinyl
- Roof
- Architectural Shingle
- Parking
- Driveway, Attached Garage
- Driveway
- Concrete, Paved
- Lot Description
- Cul-De-Sac, Level
- Construction Type
- Site Built
- Elementary School
- Glen Marlow
- Middle School
- Rugby
- High School
- West Henderson
- Total Property HLA
- 1470
- Master on Main Level
- Yes
Mortgage Calculator
“ Based on information submitted to the MLS GRID as of . All data is obtained from various sources and may not have been verified by broker or MLS GRID. Supplied Open House Information is subject to change without notice. All information should be independently reviewed and verified for accuracy. Some IDX listings have been excluded from this website. Properties may or may not be listed by the office/agent presenting the information © 2026 Canopy MLS as distributed by MLS GRID”

Last Updated: