Share this with your friends


828-722-2828
Frisbee Real Estate, LLC
150 Overlook Drive, Flat Rock, NC 28731
- $500,000
- 3
- BD
- 3
- BA
- 2,852
- SqFt




Listing courtesy of RE/MAX Results. terrieisenhauer@gmail.com
Sold listing courtesy of Howard Hanna Beverly-Hanks
- Sold Price
- $500,000
- List Price
- $545,000
- MLS#
- 4196466
- Status
- CLOSED
- Days on Market
- 358
- Property Type
- Residential
- Year Built
- 1988
- Closing Date
- Oct 24, 2025
- Bedrooms
- 3
- Bathrooms
- 3
- Full Baths
- 3
- Living Area
- 2,852
- Sq Ft Total
- 2852
- County
- Henderson
- Subdivision
- Kenmure
- Special Conditions
- None
Property Description
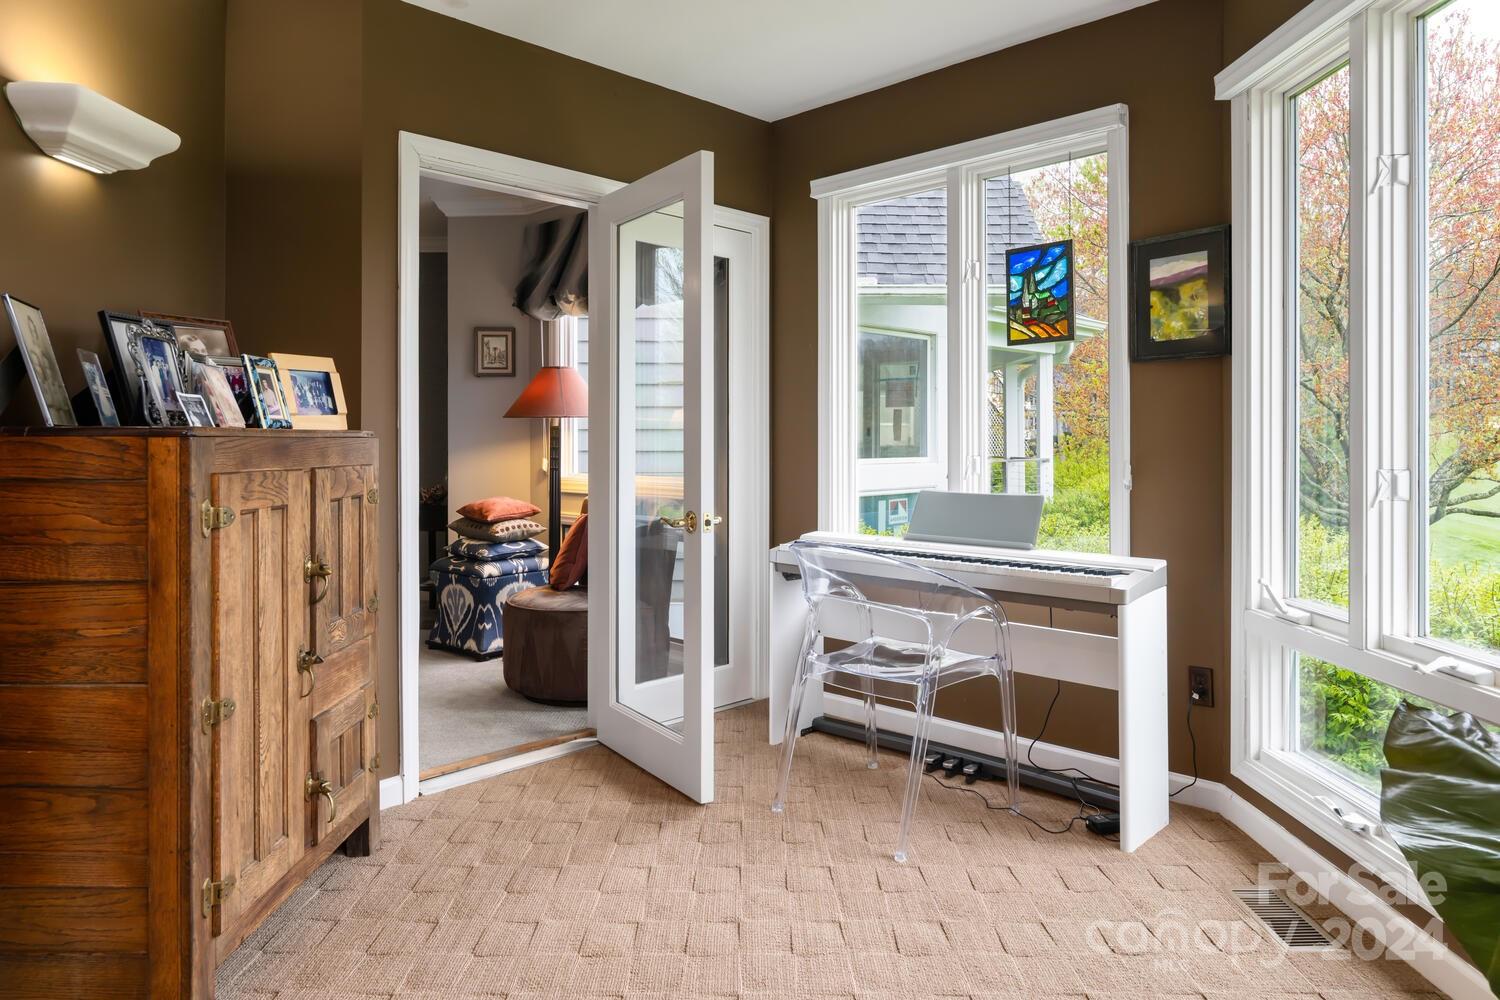
Exceptional condo located on the 16th Fairway in Kenmure- a gated golf course community. Beautifully landscaped entry with level driveway. This exquisitely updated condo boasts main level living with open floor plan, great room with cathedral ceiling and wall of windows to enjoy the view, wet bar, gas fireplace flanked by bookcases and cabinets, chef's kitchen with vaulted ceilings, stainless steel appliances, granite countertops and breakfast area, dining room with tray ceiling, expansive primary suite with walk-in closet, stunning spa-like bath with double vanity, fantastic walk-in shower , 2 rain shower heads and multiple body sprays, 2 guest bedrooms- one of the bedrooms would make an ideal study/den, guest bath with vessel sink and tub/shower combo. Completing the main level is a large open sunroom with access from great room, primary suite and dining area- great views of the 16th fairway. The upper level features an ideal bonus room with full bath. Wonderful covered front porch.
Additional Information
- Hoa Fee
- $1,783
- Hoa Fee Paid
- Annually
- Community Features
- Clubhouse, Fitness Center, Gated, Golf, Pond, Putting Green, Tennis Court(s), Walking Trails
- Fireplace
- Yes
- Fireplace Features
- Gas, Great Room
- Interior Features
- Attic Stairs Pulldown
- Floor Coverings
- Carpet, Tile, Wood
- Equipment
- Dishwasher, Dryer, Electric Range, Microwave, Refrigerator, Washer
- Foundation
- Crawl Space
- Main Level Rooms
- Primary Bedroom, Bedroom(s), Bathroom-Full, Bathroom-Full, Bedroom(s), Study, Kitchen, Breakfast, Dining Room, Study
- Laundry Location
- Laundry Closet, Main Level
- Heating
- Forced Air, Heat Pump
- Water
- City
- Sewer
- Public Sewer
- Exterior Construction
- Wood
- Roof
- Architectural Shingle
- Parking
- Attached Garage
- Driveway
- Asphalt, Paved
- Lot Description
- Level, On Golf Course, Sloped, Wooded, Views
- Construction Type
- Site Built
- Elementary School
- Unspecified
- Middle School
- Unspecified
- High School
- Unspecified
- Total Property HLA
- 2852
How much is your home worth?
...get instant property value now!
Mortgage Calculator
“ Based on information submitted to the MLS GRID as of . All data is obtained from various sources and may not have been verified by broker or MLS GRID. Supplied Open House Information is subject to change without notice. All information should be independently reviewed and verified for accuracy. Some IDX listings have been excluded from this website. Properties may or may not be listed by the office/agent presenting the information © 2026 Canopy MLS as distributed by MLS GRID”

Last Updated: