91 Great Oak Lane, Fairview, NC 28730
- $1,600,000
- 4
- BD
- 4
- BA
- 5,422
- SqFt




Listing courtesy of Howard Hanna Beverly-Hanks Asheville-Biltmore Park. christie.melear@allentate.com
Sold listing courtesy of EXP Realty LLC
- Sold Price
- $1,600,000
- List Price
- $1,700,000
- MLS#
- 4376722
- Status
- CLOSED
- Days on Market
- 45
- Property Type
- Residential
- Year Built
- 2001
- Closing Date
- Jun 15, 2026
- Bedrooms
- 4
- Bathrooms
- 4
- Full Baths
- 3
- Half Baths
- 1
- Lot Size
- 625,086
- Lot Size Area
- 14.35
- Living Area
- 5,422
- Sq Ft Total
- 5422
- County
- Buncombe
- Subdivision
- No Neighborhood
- Special Conditions
- None
Property Description
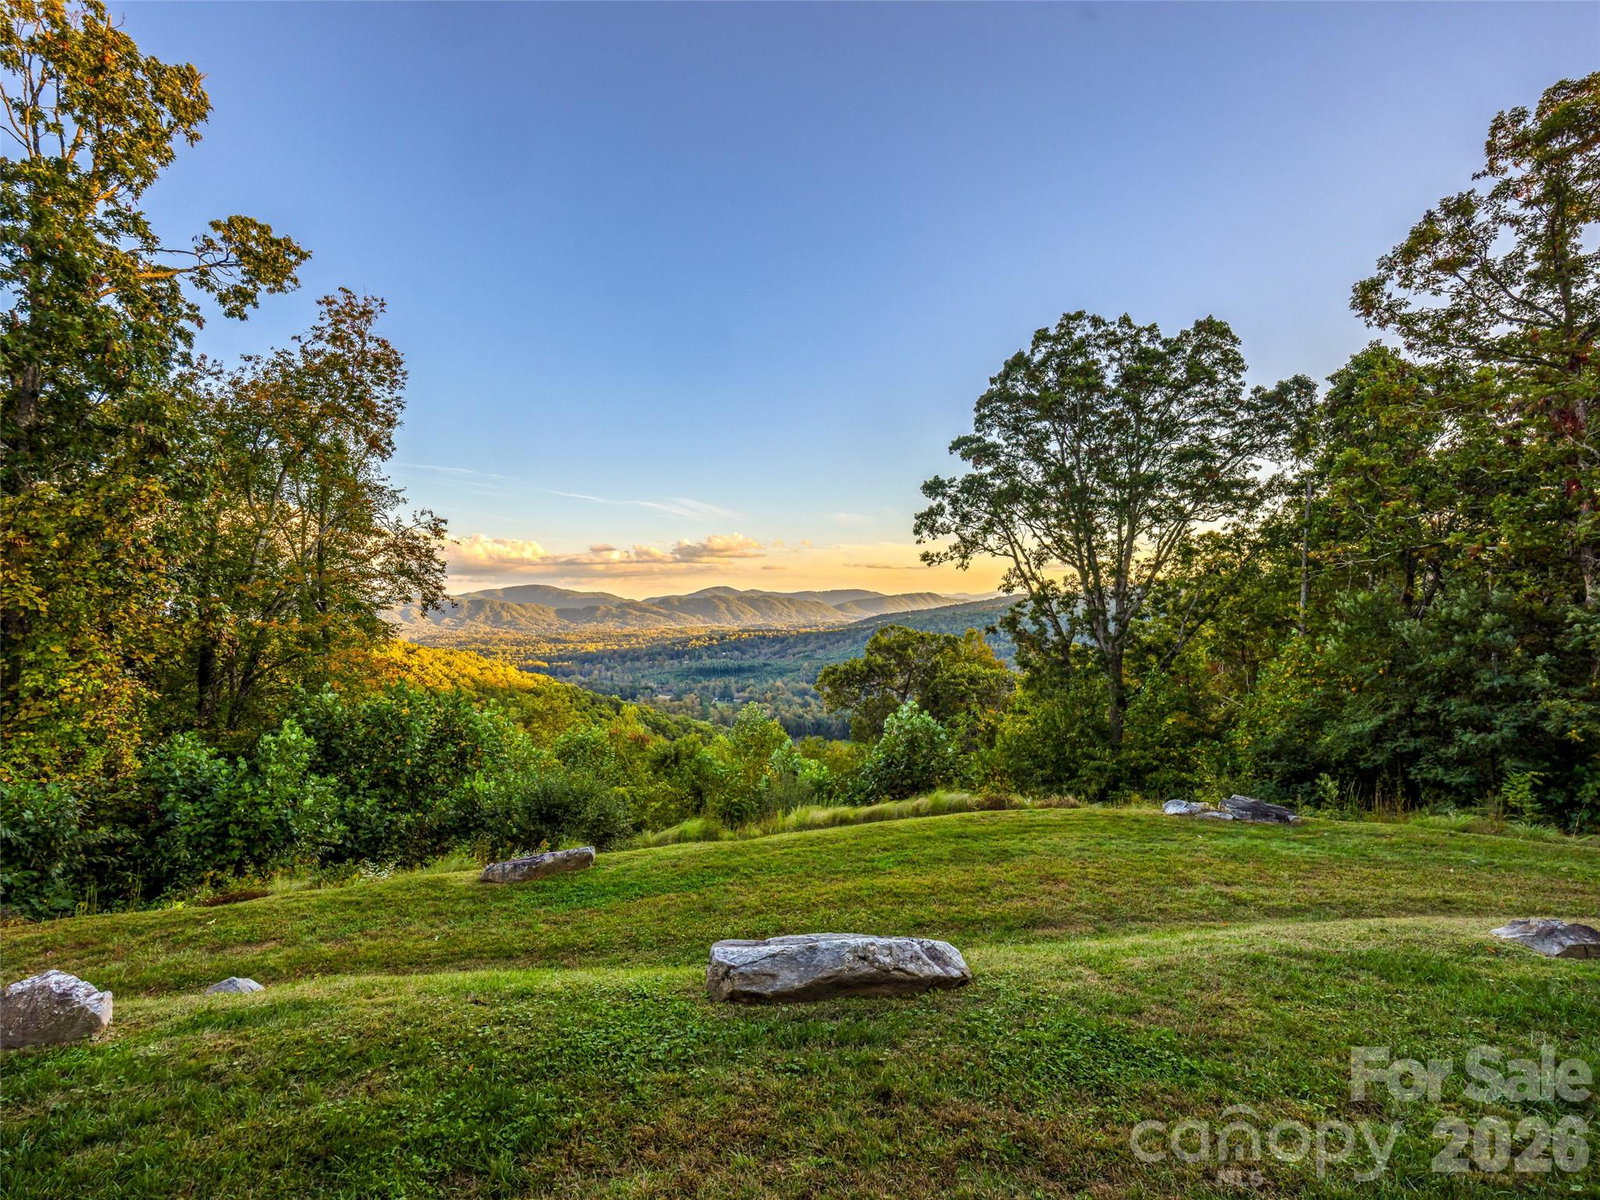
Discover your own private mountain retreat nestled on over 14 acres in Fairview, offering breathtaking year-round mountain views across the Cane Creek Valley. Enjoy main level living with a comfortable open floor plan and great room that seamlessly connects to the chef- inspired kitchen and dining area- all with a backdrop of panoramic mountain vistas. The primary suite features a fireplace, newly remodeled spa-inspired bath with heated floors, dual closets, and a private library/sitting room with bay windows. Additional main floor highlights include an inviting living room, a guest bedroom or home office, a full bath, a large laundry room and an enclosed indoor swimming pool and hot tub- perfect for relaxing while watching sunsets. Upstairs, you'll find a versatile loft ideal for games, hobbies, or creative pursuits, complete with a half bath. The lower level boasts two spacious bedrooms, a full bath, a fitness room, a media room, and extra flex space for your needs. Nature lovers will appreciate the beautiful balance of forest and open areas, a walking path, and greenhouse, all set against the backdrop of ever-changing mountain views. Ideal location in Fairview for those seeking privacy yet close to everyday conveniences. Local schools, restaurants,& grocery stores are 7 minutes away. Hospitals, Asheville's downtown city life, Biltmore Park, numerous restaurants, and the Asheville Regional Airport are all within about a 20 minute drive.
Additional Information
- Fireplace
- Yes
- Fireplace Features
- Gas Log, Great Room, Primary Bedroom, Propane, Wood Burning
- Interior Features
- Attic Walk In, Central Vacuum, Entrance Foyer, Kitchen Island, Open Floorplan, Pantry, Walk-In Closet(s), Walk-In Pantry, Other - See Remarks
- Floor Coverings
- Carpet, Tile, Wood
- Equipment
- Dishwasher, Gas Cooktop, Microwave, Refrigerator, Wall Oven, Washer/Dryer
- Foundation
- Basement
- Main Level Rooms
- Kitchen, Living Room, Dining Area, Primary Bedroom, Bathroom-Full
- Basement
- Yes
- Laundry Location
- Main Level
- Heating
- Central, Electric, Forced Air, Heat Pump, Propane, Radiant Floor, Zoned
- Water
- Well
- Sewer
- Septic Installed
- Exterior Features
- Other - See Remarks
- Exterior Construction
- Wood
- Roof
- Architectural Shingle
- Parking
- Driveway, Attached Garage
- Driveway
- Asphalt, Paved
- Lot Description
- Private, Rolling Slope, Views, Other - See Remarks
- Construction Type
- Site Built
- Elementary School
- Fairview
- Middle School
- Cane Creek
- High School
- AC Reynolds
- Zoning
- OU
- Total Property HLA
- 5422
- Master on Main Level
- Yes
Mortgage Calculator
“ Based on information submitted to the MLS GRID as of . All data is obtained from various sources and may not have been verified by broker or MLS GRID. Supplied Open House Information is subject to change without notice. All information should be independently reviewed and verified for accuracy. Some IDX listings have been excluded from this website. Properties may or may not be listed by the office/agent presenting the information © 2026 Canopy MLS as distributed by MLS GRID”

Last Updated: