15 Falcon Crest Drive, Fairview, NC 28730
- $495,000
- 3
- BD
- 3
- BA
- 2,849
- SqFt




Listing courtesy of Nest Realty Asheville. shanda.richardson@nestrealty.com
Sold listing courtesy of Fathom Realty
- Sold Price
- $495,000
- List Price
- $495,000
- MLS#
- 4240758
- Status
- CLOSED
- Days on Market
- 248
- Property Type
- Residential
- Year Built
- 2006
- Closing Date
- Dec 18, 2025
- Bedrooms
- 3
- Bathrooms
- 3
- Full Baths
- 2
- Half Baths
- 1
- Lot Size
- 65,340
- Lot Size Area
- 1.5
- Living Area
- 2,849
- Sq Ft Total
- 2849
- County
- Buncombe
- Subdivision
- Sunset Crest Estates
- Special Conditions
- None
Property Description
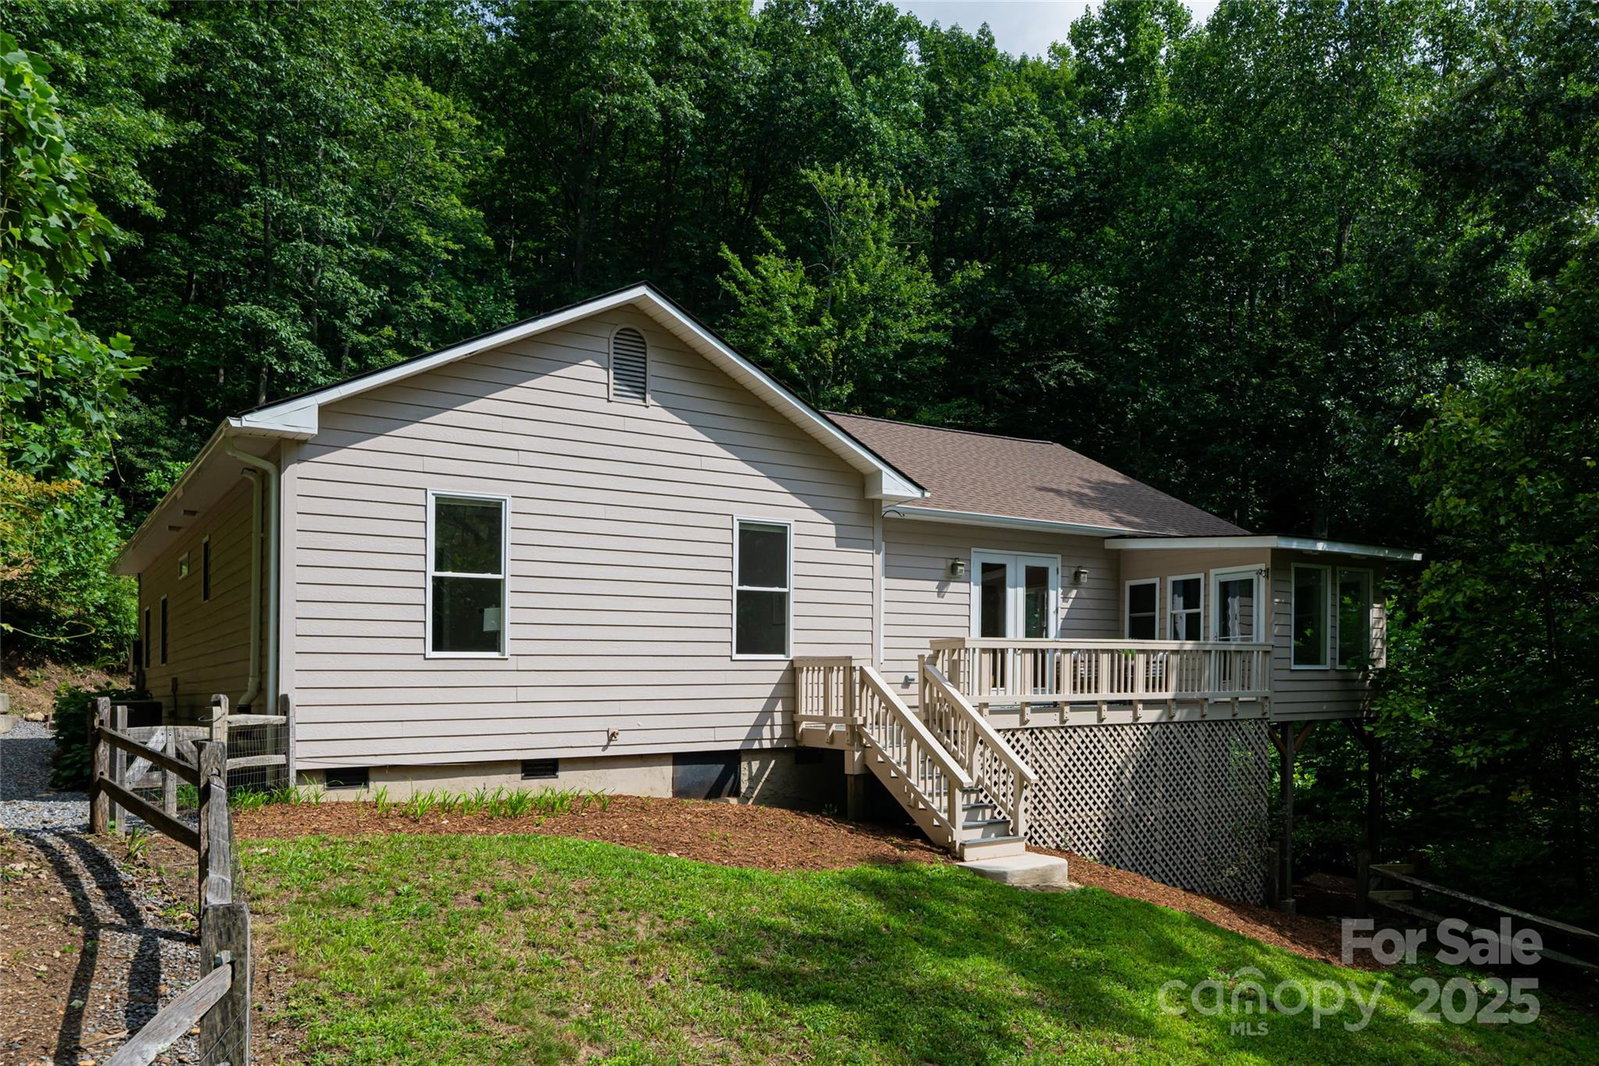
PRICED TO SELL NOW! Enjoy the solitude of the peaceful surroundings from this private Fairview home nestled in the trees. Smart and spacious one level floor plan with guest bedrooms and additional living space on lower level with interior and private walk-out access - all freshly painted. Soaring tongue-and-groove ceilings and a unique double sided fireplace that connects the living and kitchen/dining area. Primary suite on the main level is a true retreat with soaking tub, double vanities and peaceful tree-filled scenes from the windows and glass door leading to the deck. Separate sunroom space is ideal for yoga, meditation or reading. Fenced, usable yard for pets and play. Offering the quiet vibes of rural living, yet only minutes to shopping and dining in Fairview, 20 minutes to East Asheville, 25 minutes to Downtown Asheville and 25 minutes to the Chimney Rock/Lake Lure area. Solar panels, EV charger and high speed internet provide modern comforts. No rental restrictions!
Additional Information
- Fireplace
- Yes
- Fireplace Features
- Family Room, Living Room
- Floor Coverings
- Carpet, Tile, Wood
- Equipment
- Dishwasher, Dryer, Electric Oven, Electric Range, Microwave, Refrigerator, Washer, Washer/Dryer
- Foundation
- Basement
- Main Level Rooms
- Primary Bedroom, Laundry, Bathroom-Full, Bathroom-Half, Dining Room, Kitchen, Living Room
- Basement
- Yes
- Laundry Location
- Main Level
- Heating
- Heat Pump, Zoned, Other - See Remarks
- Water
- Well
- Sewer
- Septic Installed
- Exterior Construction
- Fiber Cement
- Parking
- Driveway, Attached Garage, Garage Faces Front
- Driveway
- Asphalt, Paved
- Lot Description
- Level, Private, Sloped, Creek/Stream, Views, Wooded
- Construction Type
- Site Built
- Elementary School
- Fairview
- Middle School
- Cane Creek
- High School
- AC Reynolds
- Zoning
- OU
- Total Property HLA
- 2849
- Master on Main Level
- Yes
Mortgage Calculator
“ Based on information submitted to the MLS GRID as of . All data is obtained from various sources and may not have been verified by broker or MLS GRID. Supplied Open House Information is subject to change without notice. All information should be independently reviewed and verified for accuracy. Some IDX listings have been excluded from this website. Properties may or may not be listed by the office/agent presenting the information © 2026 Canopy MLS as distributed by MLS GRID”

Last Updated: