90 Indian Mound Trail, Fairview, NC 28730
- $525,000
- 3
- BD
- 3
- BA
- 2,604
- SqFt





Listing courtesy of Ivester Jackson Blackstream. miriam@ijbproperties.com
Sold listing courtesy of Lusso Realty
- Sold Price
- $525,000
- List Price
- $525,000
- MLS#
- 4268261
- Status
- CLOSED
- Days on Market
- 240
- Property Type
- Residential
- Architectural Style
- Ranch
- Year Built
- 2006
- Closing Date
- Apr 16, 2026
- Bedrooms
- 3
- Bathrooms
- 3
- Full Baths
- 2
- Half Baths
- 1
- Lot Size
- 27,007
- Lot Size Area
- 0.62
- Living Area
- 2,604
- Sq Ft Total
- 2604
- County
- Buncombe
- Subdivision
- No Neighborhood
- Special Conditions
- None
Property Description
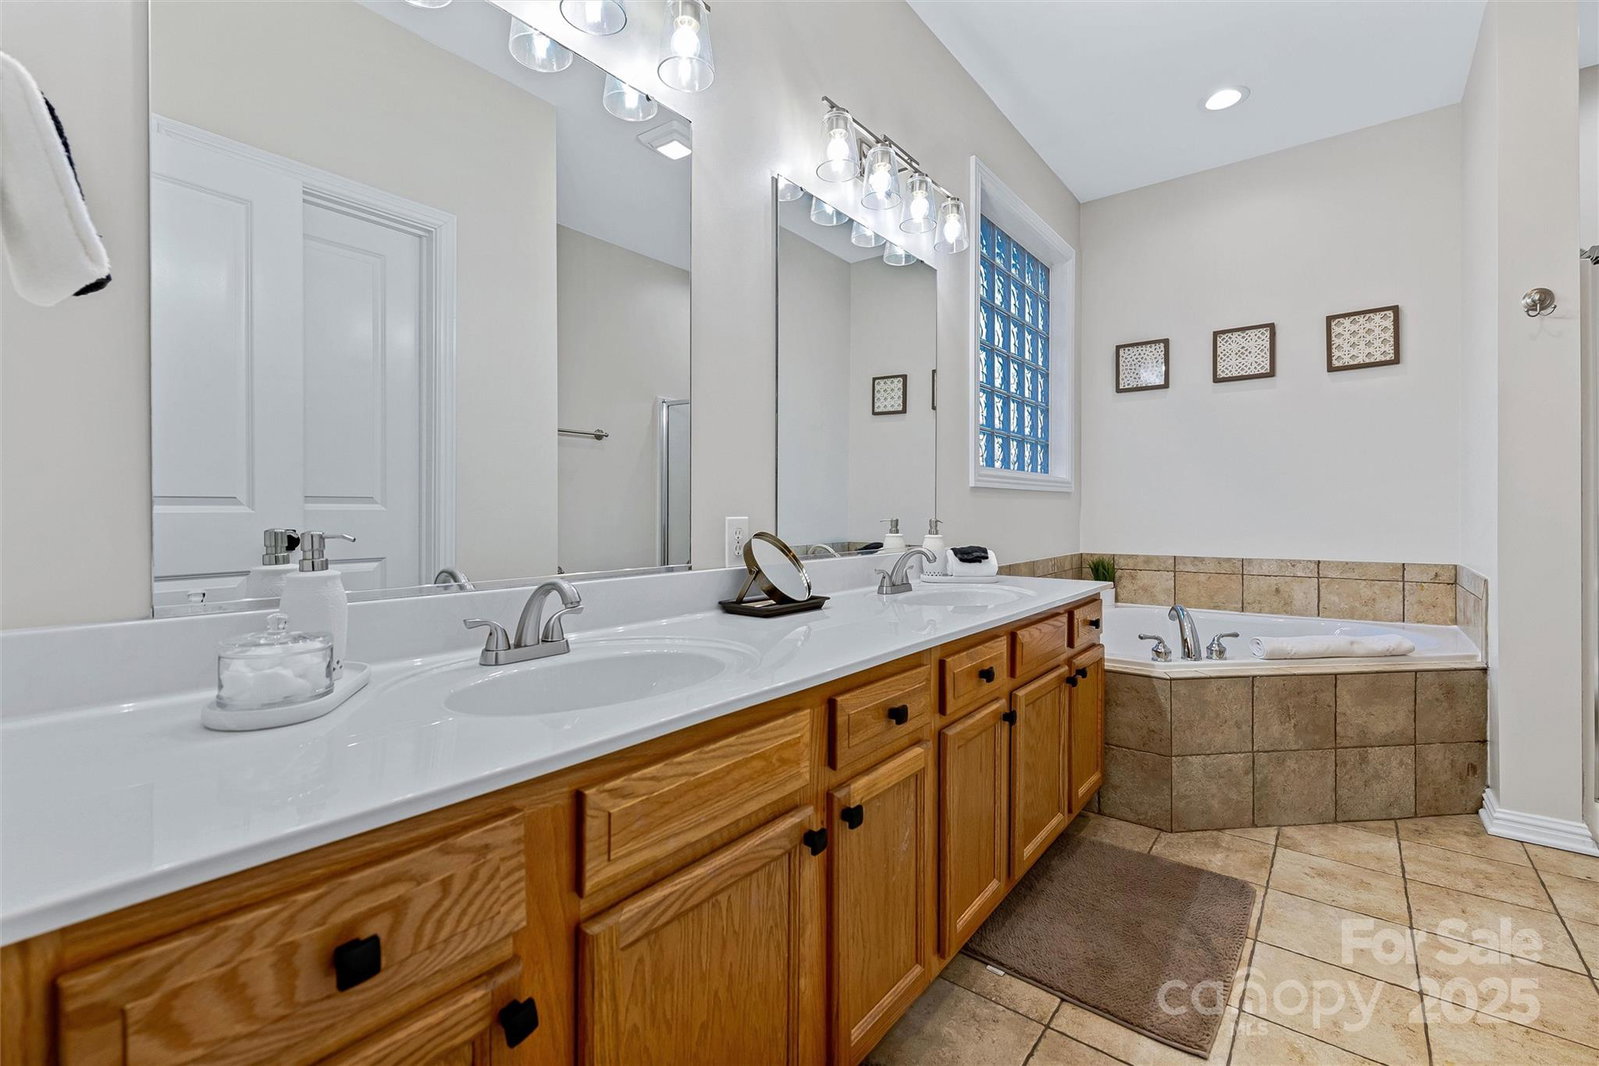
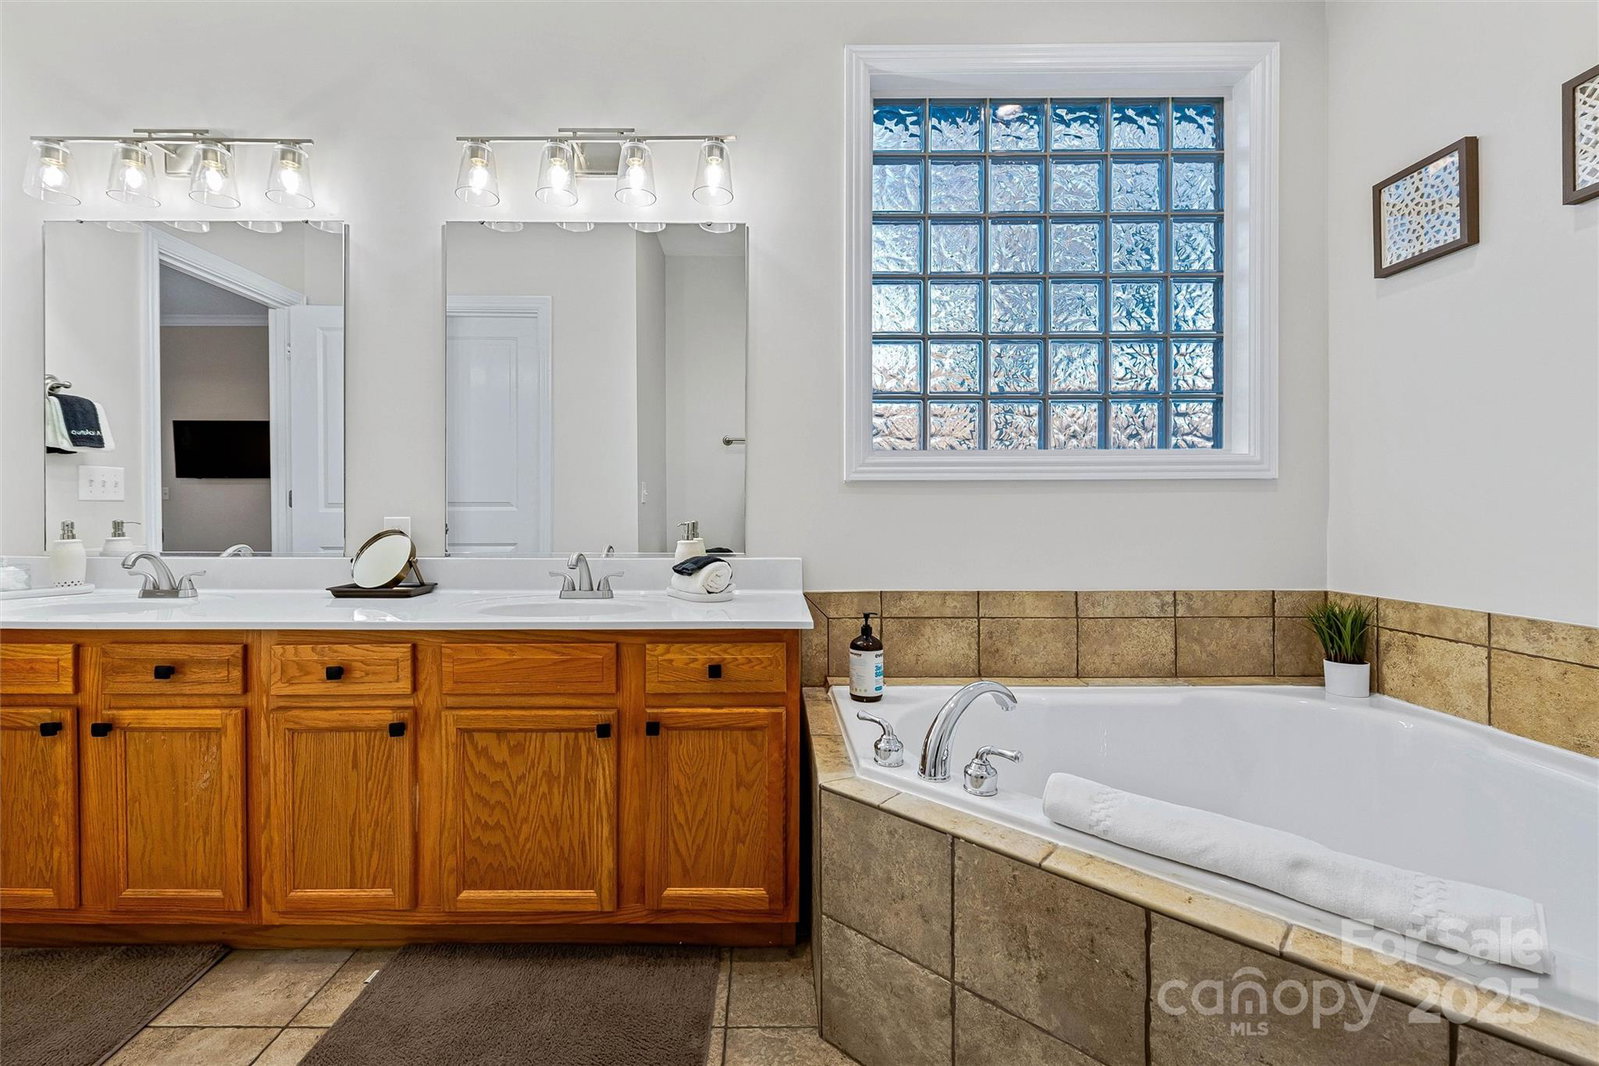
A peaceful mountain retreat surrounded by picturesque scenery. The open floor plan features a welcoming great room with a stone fireplace, seamlessly connecting to a relaxing deck off the kitchen—perfect for morning coffee or evening gatherings. Multiple living areas include a spacious lower-level flex room with a second stone fireplace, ideal for entertaining, working from home, or creating a media space. Outdoor enjoyment continues with a firepit for starlit conversations, a front covered porch with a swing, and your own hanging daybed, perfect for lazy afternoons. With 3 bedrooms, 2.5 baths, a versatile finished basement, short-term rentals allowed, and a location less than 20 minutes from downtown Asheville, this Fairview home offers comfort, convenience, and flexibility as a primary or second home in the mountains. Available as a turnkey retreat with furnishings offered separately if desired.
Additional Information
- Fireplace
- Yes
- Fireplace Features
- Family Room, Living Room
- Interior Features
- Garden Tub, Open Floorplan, Pantry, Walk-In Closet(s)
- Equipment
- Dishwasher, Electric Oven, Electric Range, Electric Water Heater, Microwave, Refrigerator, Washer/Dryer
- Foundation
- Basement
- Main Level Rooms
- Kitchen, Living Room, Primary Bedroom, Bedroom(s), Bathroom-Full, Bedroom(s), Bathroom-Full, Dining Room, Laundry
- Basement
- Yes
- Laundry Location
- In Hall
- Heating
- Heat Pump
- Water
- Well
- Sewer
- Septic Installed
- Exterior Features
- Fire Pit
- Exterior Construction
- Vinyl
- Roof
- Architectural Shingle
- Parking
- Driveway, Garage Faces Side
- Driveway
- Asphalt, Gravel, Paved
- Lot Description
- Sloped, Wooded
- Construction Type
- Site Built
- Elementary School
- Fairview
- Middle School
- Cane Creek
- High School
- AC Reynolds
- Total Property HLA
- 2604
- Master on Main Level
- Yes
Mortgage Calculator
“ Based on information submitted to the MLS GRID as of . All data is obtained from various sources and may not have been verified by broker or MLS GRID. Supplied Open House Information is subject to change without notice. All information should be independently reviewed and verified for accuracy. Some IDX listings have been excluded from this website. Properties may or may not be listed by the office/agent presenting the information © 2026 Canopy MLS as distributed by MLS GRID”

Last Updated: