43 Tinkling Springs Lane, Fairview, NC 28730
- $545,000
- 2
- BD
- 2
- BA
- 1,152
- SqFt




Listing courtesy of Mountain Charm Realty. sandra@mountaincharmrealty.com
Sold listing courtesy of Howard Hanna Beverly-Hanks Asheville-Biltmore Park
- Sold Price
- $545,000
- List Price
- $560,000
- MLS#
- 4361581
- Status
- CLOSED
- Days on Market
- 45
- Property Type
- Residential
- Architectural Style
- Contemporary, Modern
- Year Built
- 2022
- Closing Date
- May 28, 2026
- Bedrooms
- 2
- Bathrooms
- 2
- Full Baths
- 2
- Lot Size
- 66,211
- Lot Size Area
- 1.52
- Living Area
- 1,152
- Sq Ft Total
- 1152
- County
- Buncombe
- Subdivision
- No Neighborhood
- Special Conditions
- None
Property Description
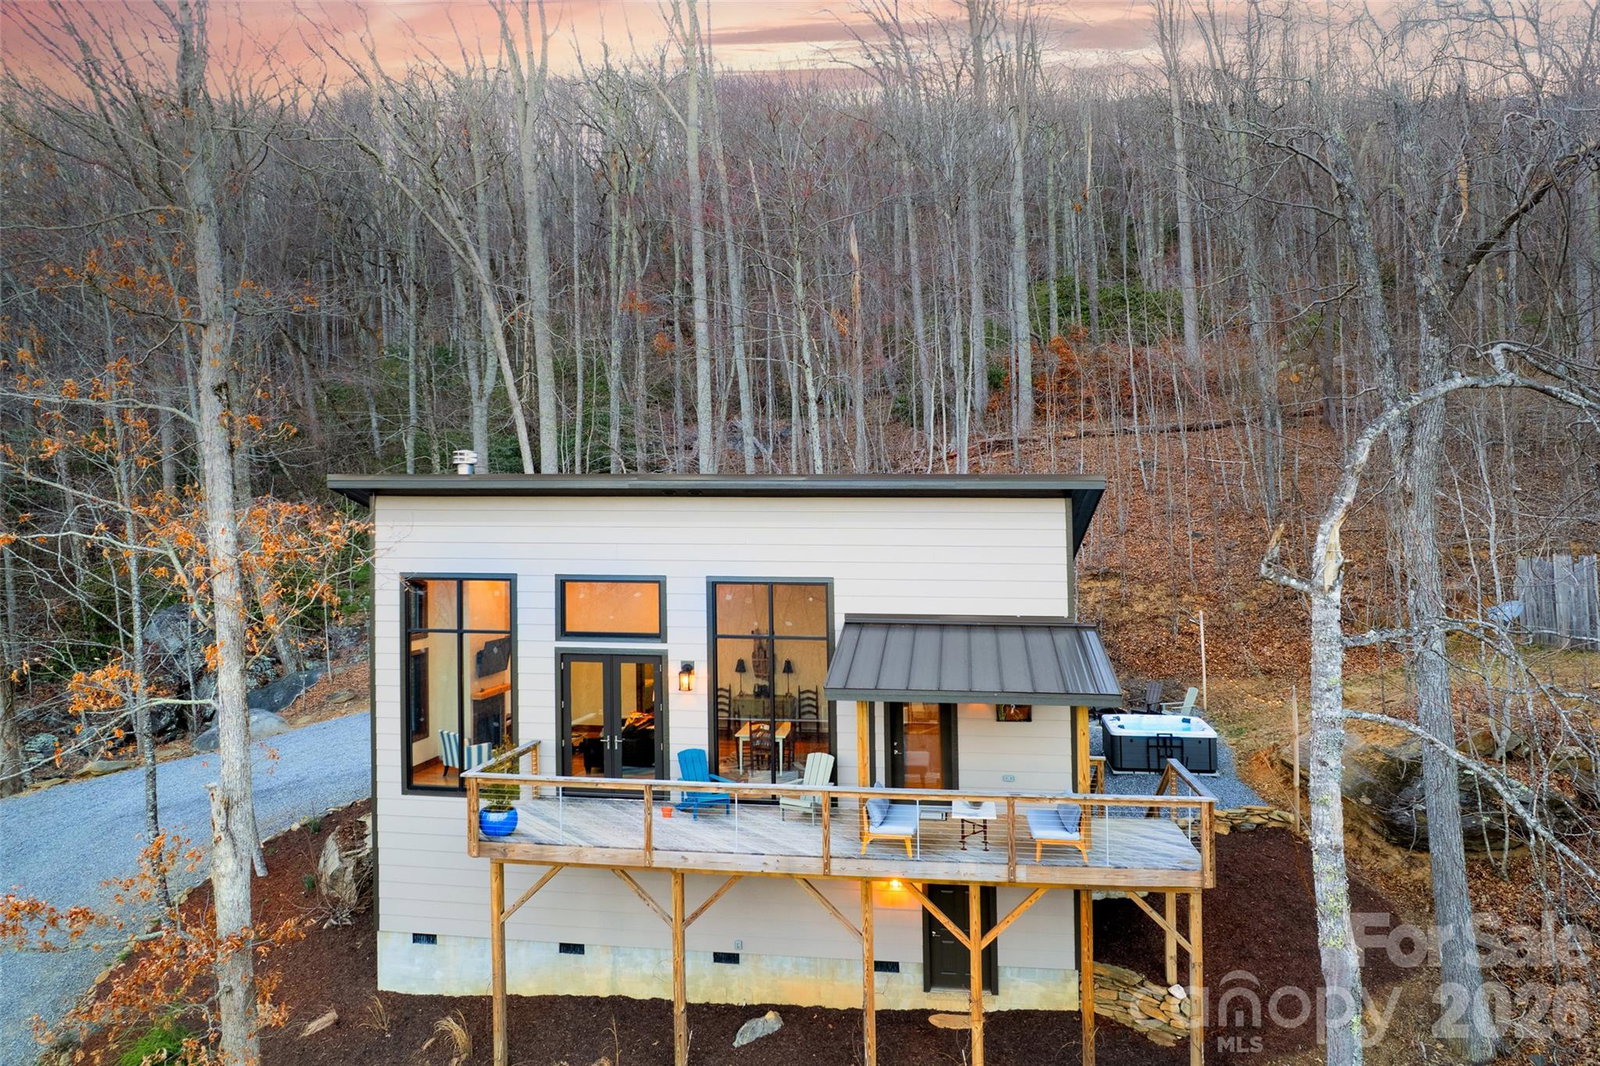
This stunning home is perfect for someone looking for their very own private, quiet, secluded property -OR- it could be that perfect second home with side-income earning potential (it is currently a successful short-term vacation rental). Custom-built in 2021, this is not your run-of-the-mill contract-grade home. On the contrary, no detail was too small in this 2 bedroom/2 bath home sitting on 1.5 acres. The main living area’s 16’ ceilings offer an open, airy atmosphere (living room/dining area/kitchen); the 12’ commercial-grade windows ‘invite the outside in’, making it seem as if you’re living amongst the tree tops and allow you to fully experience the beauty of all 4 seasons; warm, beautiful 5” solid Hickory hardwood floors are laid throughout the home; the kitchen provides ample space for creating your special culinary dishes - a large island with undercounter seating, custom-built cabinetry (soft-close hinges), gorgeous granite countertops, undercabinet lighting, and stainless steel appliances; the master bathroom features a spacious double vanity with large mirror, ceramic tiled shower with glass door, stack washer-dryer combo, tile floor, and generous cabinet space; the second bathroom also has tile flooring, plus a cast iron tub with ceramic tile surround; some of the home’s other special details include abundant recessed lighting in the main living area; fireplace with tile hearth; central-vac system; bedroom ceiling fans, 2”x6” insulated exterior walls; insulated interior walls for sound dampening; metal standing seam roof offering a long lifespan and resistance to harsh weather conditions; large, humidity controlled crawl space with lots of storage; decks with cable-railing; and Pella Impervia fiberglass casement windows providing exceptional longevity and durability. The large parking area offers the possibility of constructing a small carport or garage. This special property is located off the beaten path, surrounded by nature, away from busy/noisy neighborhoods so, if you’re not interested in a quiet setting with few neighbors, experiencing all four, ever-changing seasons (lush greens of Spring and Summer, vivid Autumn color, nice Winter views), and the occasional wildlife sightings, then keep looking because this home with its unique location won’t be right for you. However, if you ARE interested in living off that beaten path, away from those busy, cramped neighborhoods with nosy HOAs and restrictions, then you may well enjoy all that this 2 bedroom/2 bath home has to offer – a home where the sun awakens you in the mornings, songbirds serenade you during the day, and the night sounds eliminate the need for a ‘sound machine’. The 1.5 acre-property is au-naturel with unique rock outcroppings and a small branch of water bordering the western property line. Enjoy your morning coffee sitting out on your large deck and cool nights by the fireplace. Watch the moon rise over the mountains and star-gaze on moonless nights. The drive home, up the quiet, nature-flanked gravel road eases away the day’s stress; and you never know what you might see along the way... deer, squirrels, chipmunks, wild turkeys, box turtles, a variety of songbirds, wildflowers and more. This property has no thru traffic and is near the end of a private, mountain gravel road in a neighborhood of upscale homes. All-wheel drive/4-wheel drive is advised for comfortable ingress/egress.
Additional Information
- Fireplace
- Yes
- Fireplace Features
- Living Room, Wood Burning
- Interior Features
- Kitchen Island, Split Bedroom
- Floor Coverings
- Tile, Wood
- Equipment
- ENERGY STAR Qualified Washer, ENERGY STAR Qualified Dishwasher, ENERGY STAR Qualified Dryer, ENERGY STAR Qualified Refrigerator, Microwave, Plumbed For Ice Maker
- Foundation
- Crawl Space, Other - See Remarks
- Main Level Rooms
- Primary Bedroom, Living Room, Kitchen, Dining Area, Bedroom(s), Bathroom-Full, Bathroom-Full
- Laundry Location
- In Bathroom
- Heating
- Heat Pump
- Water
- Shared Well
- Sewer
- Private Sewer, Septic Installed
- Exterior Features
- Fire Pit
- Exterior Construction
- Other - See Remarks
- Roof
- Metal, Other - See Remarks
- Parking
- Driveway
- Driveway
- Gravel
- Lot Description
- Private, Sloped, Creek/Stream, Wooded, Views
- Construction Type
- Site Built
- Elementary School
- Fairview
- Middle School
- Cane Creek
- High School
- AC Reynolds
- Zoning
- OU
- Builder Name
- Paeplow Construction and Consultants, Inc.
- Total Property HLA
- 1152
- Master on Main Level
- Yes
Mortgage Calculator
“ Based on information submitted to the MLS GRID as of . All data is obtained from various sources and may not have been verified by broker or MLS GRID. Supplied Open House Information is subject to change without notice. All information should be independently reviewed and verified for accuracy. Some IDX listings have been excluded from this website. Properties may or may not be listed by the office/agent presenting the information © 2026 Canopy MLS as distributed by MLS GRID”

Last Updated: