135 Whitaker Road, Fairview, NC 28730
- $630,000
- 4
- BD
- 4
- BA
- 2,814
- SqFt




Listing courtesy of Unique: A Real Estate Collective. marianaw@uniquecollective.us
Sold listing courtesy of Move Asheville Realty
- Sold Price
- $630,000
- List Price
- $650,000
- MLS#
- 4305068
- Status
- CLOSED
- Days on Market
- 41
- Property Type
- Residential
- Year Built
- 2002
- Closing Date
- Nov 06, 2025
- Bedrooms
- 4
- Bathrooms
- 4
- Full Baths
- 3
- Half Baths
- 1
- Lot Size
- 112,820
- Lot Size Area
- 2.59
- Living Area
- 2,814
- Sq Ft Total
- 2814
- County
- Buncombe
- Subdivision
- Laurel Wood
- Special Conditions
- None
Property Description
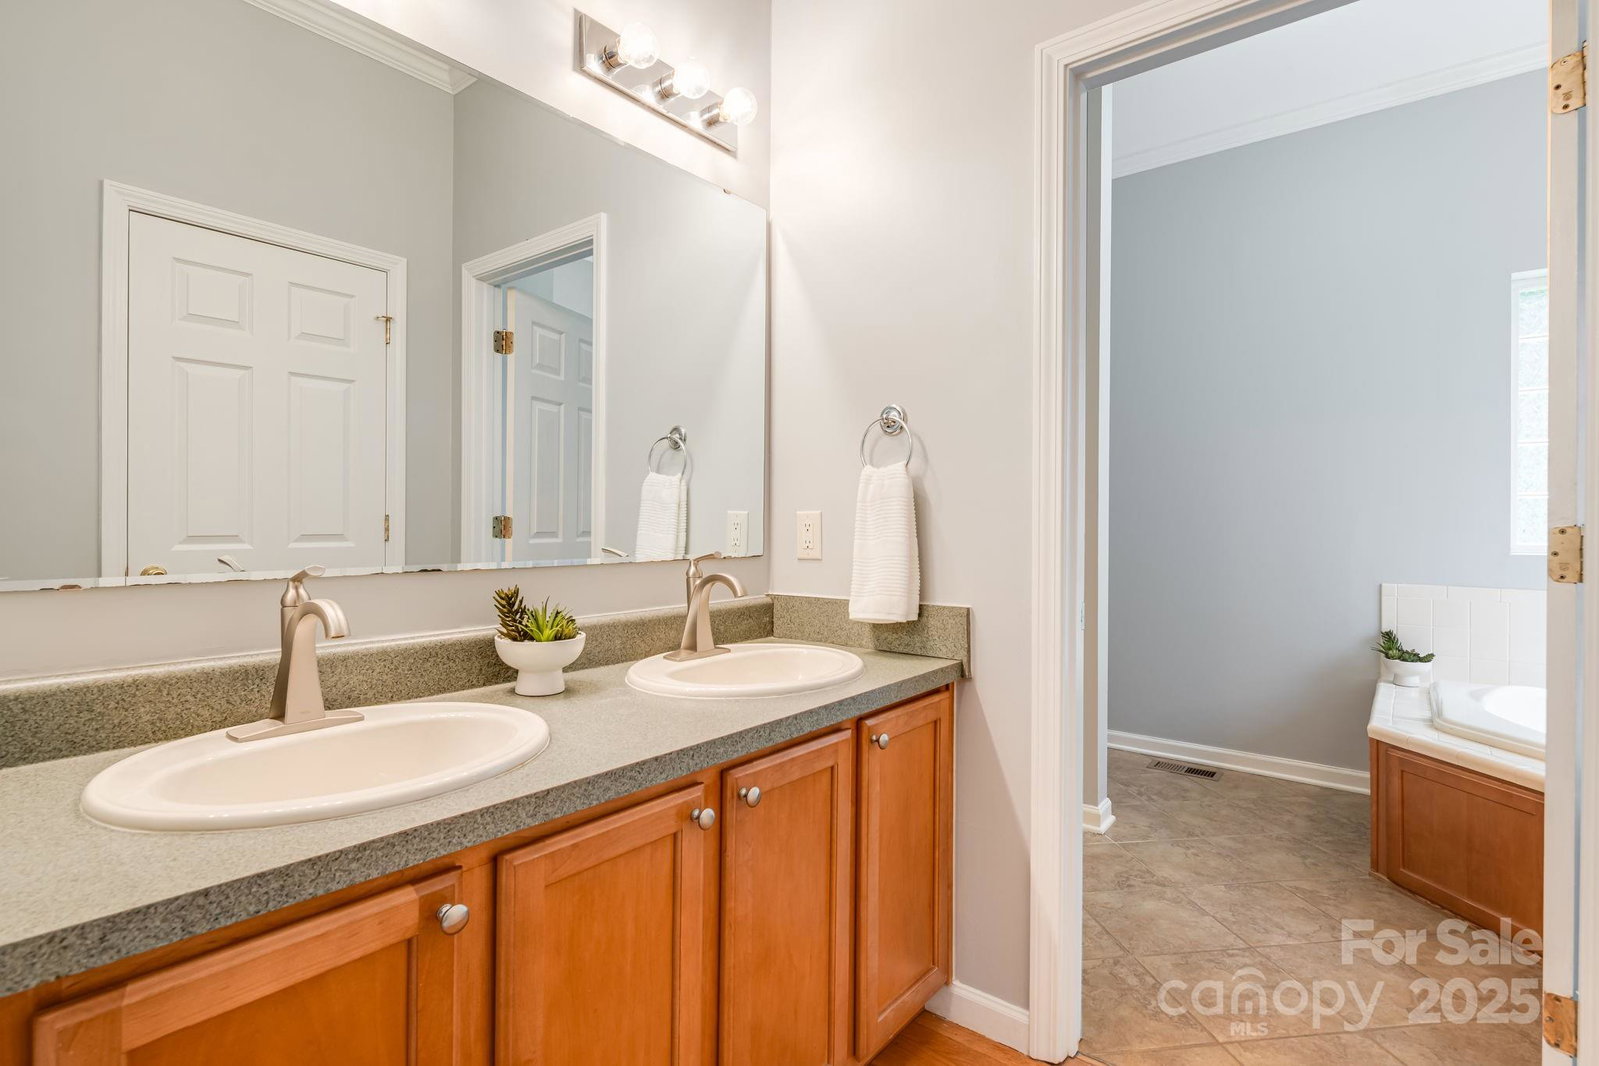
Nestled at the end of a private wooded drive on 2.59 acres, 135 Whitaker Road is a true retreat—surrounded by nature yet only 20 minutes from downtown Asheville. This home blends space, seclusion, and convenience in a way that’s rarely available. This 5-bedroom, 3.5-bath home is designed for flexibility, featuring two primary suites—one on the main level and another upstairs—perfect for multi-generational living, guests, or a growing household. Light-filled living spaces with hardwood floors and a cozy fireplace flow seamlessly onto the expansive wraparound porch and oversized back deck, ideal for entertaining or relaxing under the trees. Outside, this property offers more than just scenery: enjoy a full concrete basketball court with professional-grade backboard, a standalone outdoor shop, and a generous yard surrounded by mature trees. Whether you’re hosting, working, or playing, there’s room for it all. Opportunities like this don’t come often—privacy, acreage, and a rare 5-bedroom floor plan just minutes from Asheville’s restaurants, breweries, and Blue Ridge Parkway adventures.
Additional Information
- Fireplace
- Yes
- Fireplace Features
- Family Room
- Floor Coverings
- Wood
- Equipment
- Dishwasher, Electric Oven, Electric Range, Microwave
- Foundation
- Basement
- Main Level Rooms
- Primary Bedroom, Living Room, Dining Area, Kitchen, Bathroom-Full, Bathroom-Half
- Basement
- Yes
- Laundry Location
- Laundry Room
- Heating
- Other - See Remarks
- Water
- Shared Well
- Sewer
- Septic Installed
- Exterior Construction
- Wood
- Roof
- Composition
- Parking
- Driveway
- Driveway
- Concrete, Paved
- Lot Description
- Cleared, Wooded
- Construction Type
- Off Frame Modular
- Elementary School
- Fairview
- Middle School
- Cane Creek
- High School
- AC Reynolds
- Zoning
- OU
- Total Property HLA
- 2814
- Master on Main Level
- Yes
Mortgage Calculator
“ Based on information submitted to the MLS GRID as of . All data is obtained from various sources and may not have been verified by broker or MLS GRID. Supplied Open House Information is subject to change without notice. All information should be independently reviewed and verified for accuracy. Some IDX listings have been excluded from this website. Properties may or may not be listed by the office/agent presenting the information © 2026 Canopy MLS as distributed by MLS GRID”

Last Updated: