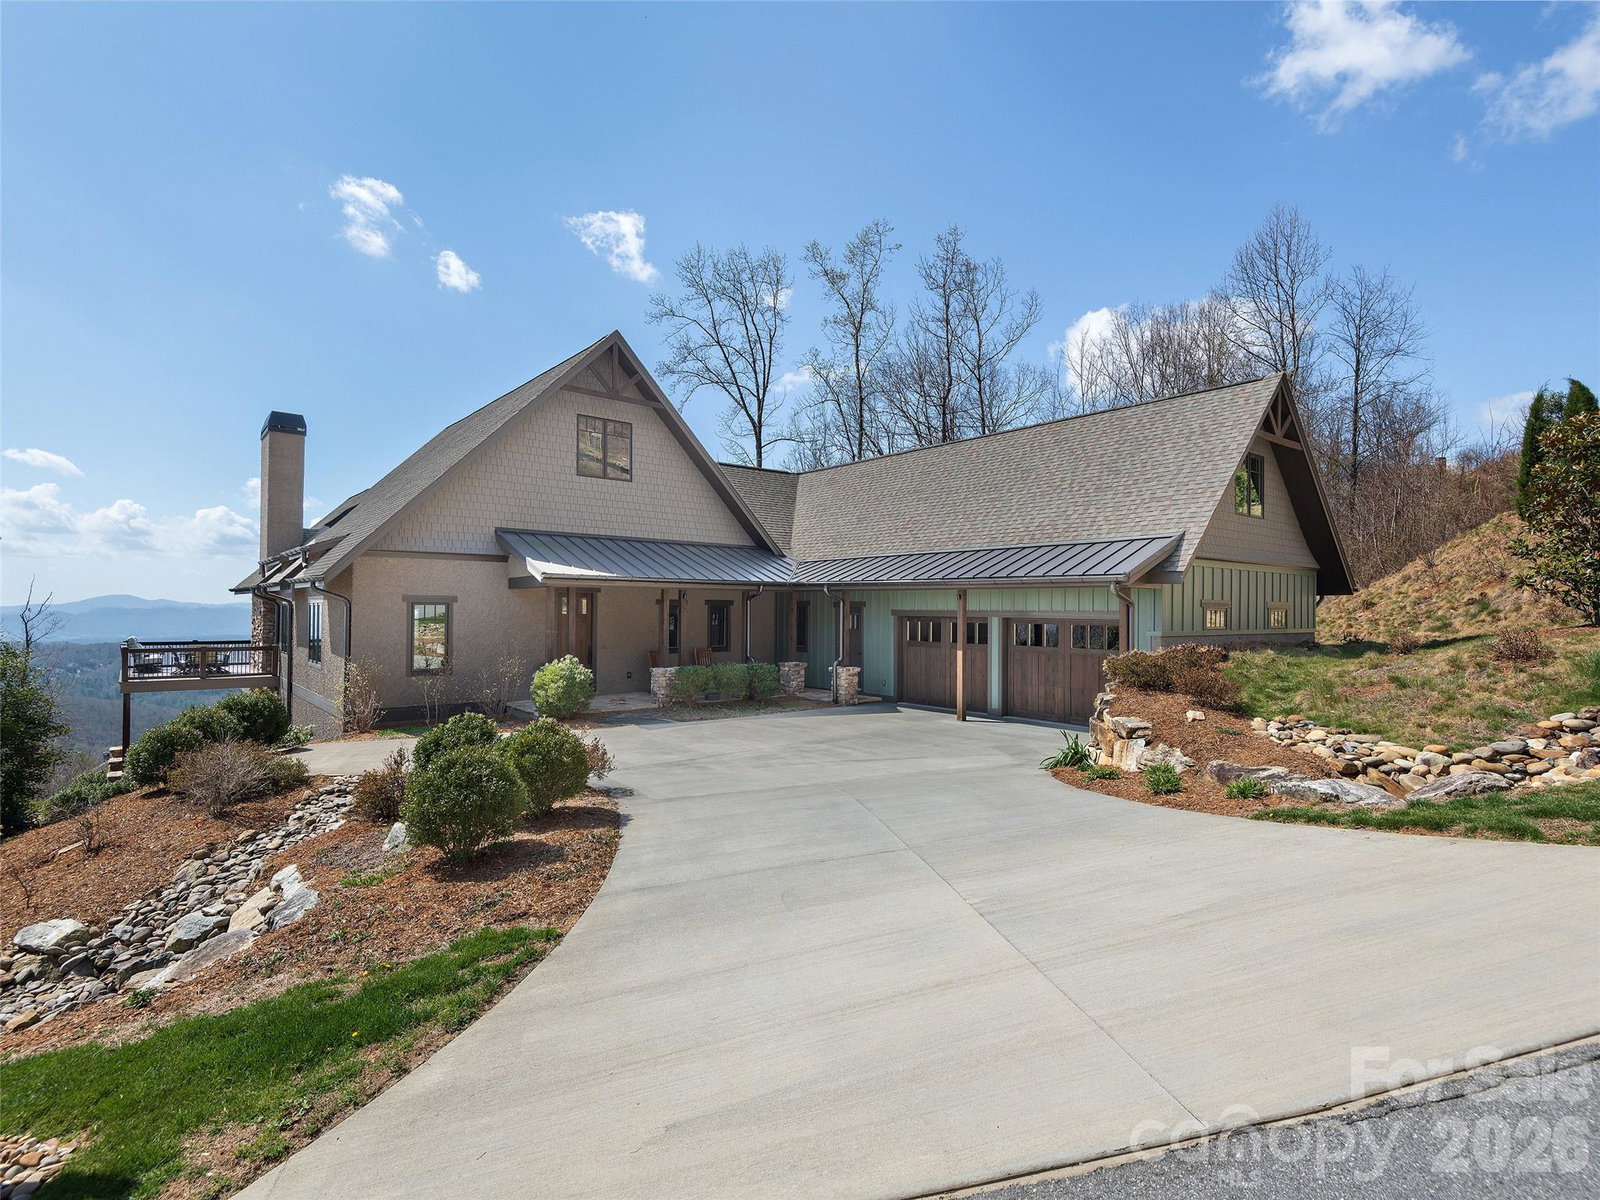
31 Wonderland Ridge Lane, Fairview, NC 28730
- $1,950,000
- 4
- BD
- 4
- BA
- 4,093
- SqFt


Listing courtesy of Howard Hanna Beverly-Hanks Asheville-North. kelly.frady@allentate.com
Sold listing courtesy of Mosaic Community Lifestyle Realty
- Sold Price
- $1,950,000
- List Price
- $1,980,000
- MLS#
- 4369068
- Status
- CLOSED
- Days on Market
- 72
- Property Type
- Residential
- Architectural Style
- Traditional
- Year Built
- 2020
- Closing Date
- Jun 24, 2026
- Bedrooms
- 4
- Bathrooms
- 4
- Full Baths
- 3
- Half Baths
- 1
- Lot Size
- 88,470
- Lot Size Area
- 2.031
- Living Area
- 4,093
- Sq Ft Total
- 4093
- County
- Buncombe
- Subdivision
- Southcliff
- Special Conditions
- None
Property Description
Custom designed by a renowned local WNC architect and expertly built by Towery Custom Homes, this exceptional home embodies casual elegance in the gated community of Southcliff, showcasing breathtaking, year-round, long-range mountain views from both the main level and lower level, while only a 15-minute drive to downtown Asheville. Step inside to a stunning main living area featuring a dramatic barrel ceiling and an open, light-filled design. The chef's kitchen is a true showpiece, complete with custom cabinetry, a 48-inch gas range top, triple ovens, and a walk-through pantry with prep sink, perfect for both everyday living and entertaining. Throughout the home, you'll find solid wood doors and thoughtfully curated finishes. The primary suite offers a serene retreat with cathedral ceilings and a spa-like bath accented with Italian marble tile. The lower level provides ideal space for guests and gatherings, featuring a spacious family room with a custom bar, additional bedrooms and baths, and a large storage area. Enjoy cool mountain mornings and evenings from the cathedral ceiling screened porch, complete with a cozy fireplace, the perfect inviting space to relax and take in the incredible views.
Additional Information
- Hoa Fee
- $346
- Hoa Fee Paid
- Monthly
- Community Features
- Gated, Playground, Street Lights, Walking Trails
- Fireplace
- Yes
- Fireplace Features
- Great Room, Porch
- Interior Features
- Kitchen Island, Open Floorplan, Split Bedroom, Walk-In Closet(s)
- Floor Coverings
- Tile, Wood
- Equipment
- Bar Fridge, Dishwasher, Double Oven, Electric Oven, Gas Cooktop, Microwave, Refrigerator, Tankless Water Heater, Wall Oven
- Foundation
- Basement
- Main Level Rooms
- Great Room, Kitchen, Dining Room, Breakfast, Primary Bedroom, Bathroom-Full
- Basement
- Yes
- Laundry Location
- Laundry Room, Main Level
- Heating
- Ductless, Forced Air, Heat Pump, Natural Gas, Zoned
- Water
- City
- Sewer
- Septic Installed
- Exterior Construction
- Fiber Cement, Stone, Other - See Remarks
- Roof
- Architectural Shingle, Metal
- Parking
- Driveway, Attached Garage, Garage Faces Side
- Driveway
- Concrete, Paved
- Lot Description
- Green Area, Sloped, Wooded, Views
- Construction Type
- Site Built
- Elementary School
- Fairview
- Middle School
- AC Reynolds
- High School
- AC Reynolds
- Total Property HLA
- 4093
- Master on Main Level
- Yes
Mortgage Calculator
“ Based on information submitted to the MLS GRID as of . All data is obtained from various sources and may not have been verified by broker or MLS GRID. Supplied Open House Information is subject to change without notice. All information should be independently reviewed and verified for accuracy. Some IDX listings have been excluded from this website. Properties may or may not be listed by the office/agent presenting the information © 2026 Canopy MLS as distributed by MLS GRID”

Last Updated: