88 Ledgestone Drive, Fairview, NC 28730
- $820,000
- 3
- BD
- 3
- BA
- 2,652
- SqFt




Listing courtesy of Be Realty Home Brokerage. bobbi@berealtyavl.com
Sold listing courtesy of Town and Mountain Realty
- Sold Price
- $820,000
- List Price
- $845,000
- MLS#
- 4285773
- Status
- CLOSED
- Days on Market
- 70
- Property Type
- Residential
- Architectural Style
- Traditional
- Year Built
- 2013
- Closing Date
- Oct 23, 2025
- Bedrooms
- 3
- Bathrooms
- 3
- Full Baths
- 3
- Lot Size
- 18,643
- Lot Size Area
- 0.428
- Living Area
- 2,652
- Sq Ft Total
- 2652
- County
- Buncombe
- Subdivision
- Ledgestone
- Special Conditions
- None
Property Description
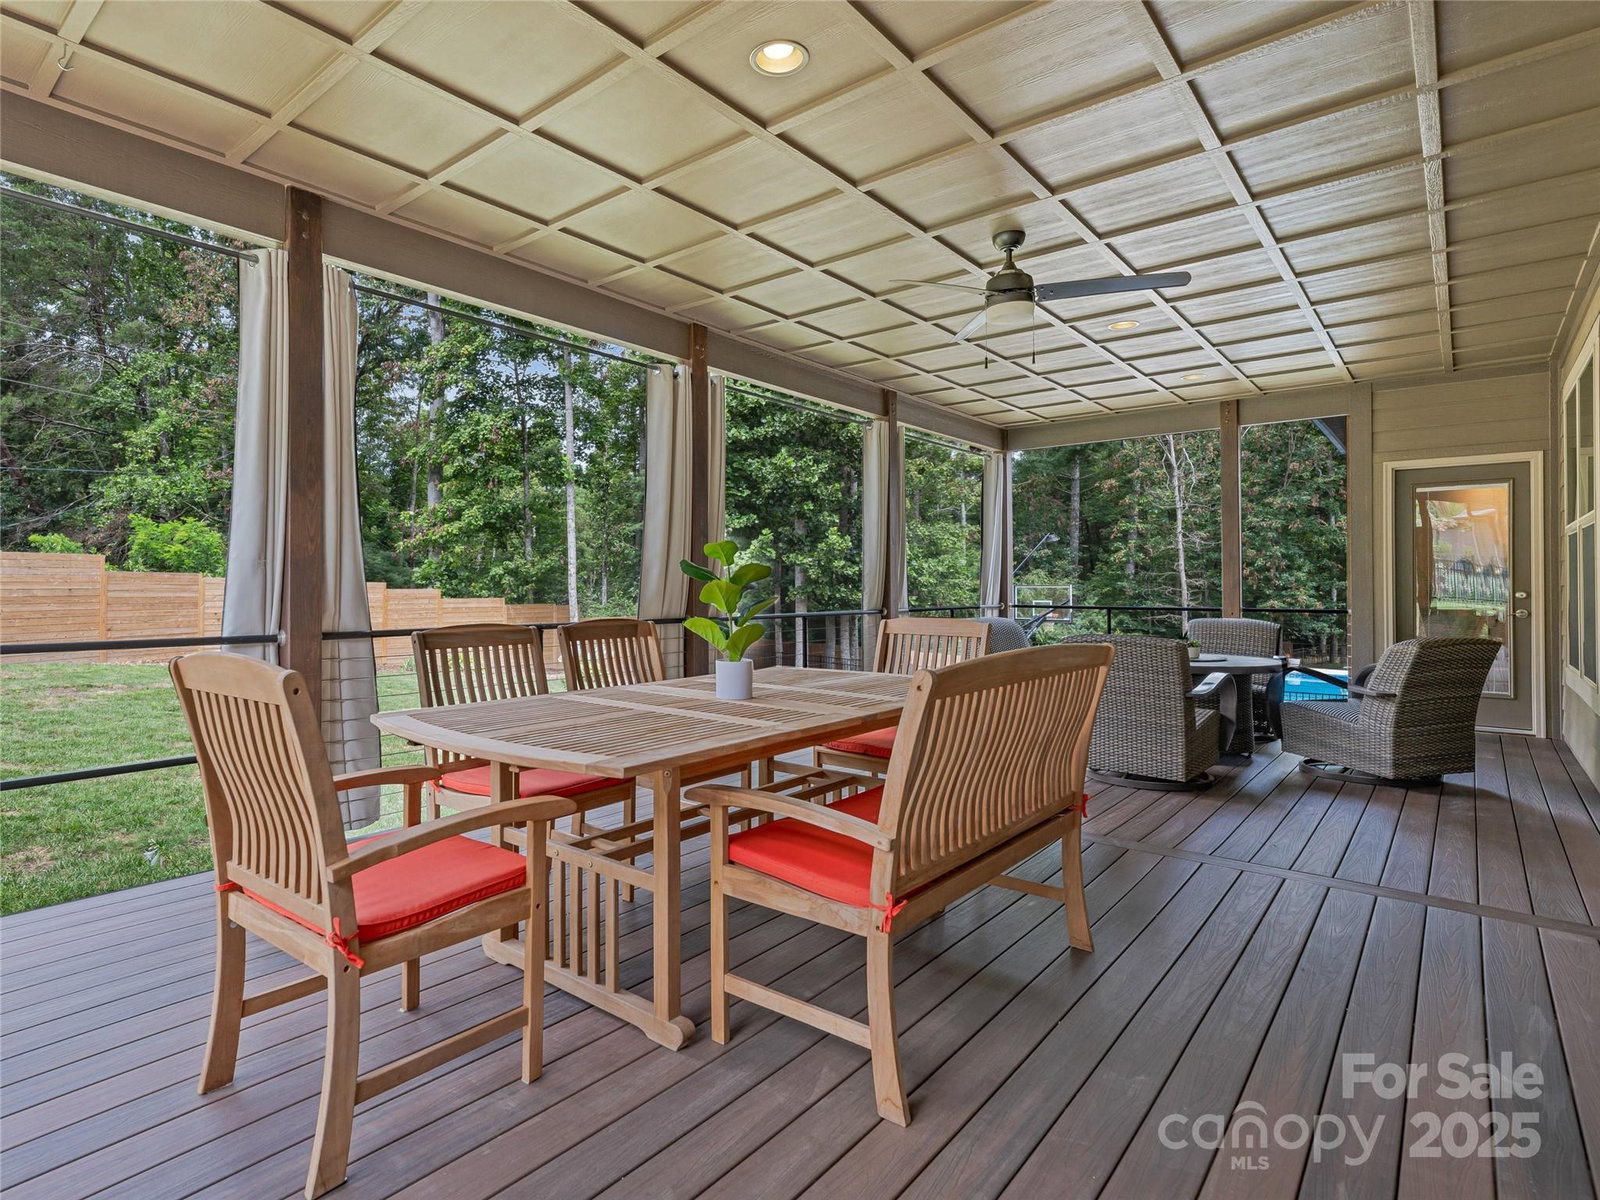
For sale in Ledgestone, where you can enjoy a quiet lifestyle in a beautiful mountain community AND be on trails or in downtown Asheville in less than 20 minutes! This 3 bedroom/3 bath home features an open living/kitchen/dining great room with a stacked stone fireplace, a fantastic 434 sqft screened porch, and a split bedroom floor plan with a large bonus/rec room over the garage. The main level primary suite has its own heating/cooling zone, with an elegant bathroom and two walk-in closets. Custom details throughout include stone and wood accents, living room built-ins, beautiful cherry floors, and a kitchen you will love cooking in with double convection/air fry ovens and an induction cook top. The 2-car garage provides storage/workshop space, and is heated/cooled for year round comfort. This home is located at the back of the neighborhood on one of the largest lots with a fenced and level to gently sloping back yard.
Additional Information
- Hoa Fee
- $90
- Hoa Fee Paid
- Monthly
- Fireplace
- Yes
- Fireplace Features
- Great Room, Wood Burning
- Interior Features
- Attic Walk In, Central Vacuum, Kitchen Island, Open Floorplan, Split Bedroom, Walk-In Closet(s)
- Floor Coverings
- Carpet, Tile, Wood
- Equipment
- Bar Fridge, Convection Oven, Dishwasher, Disposal, Double Oven, Electric Water Heater, Induction Cooktop, Microwave, Refrigerator with Ice Maker, Washer/Dryer
- Foundation
- Crawl Space
- Main Level Rooms
- Primary Bedroom, Bathroom-Full, Kitchen, Bedroom(s), Bedroom(s), Great Room, Dining Area, Laundry, Bathroom-Full, Bathroom-Full
- Laundry Location
- Laundry Room, Main Level
- Heating
- Ductless, Heat Pump
- Water
- City
- Sewer
- Private Sewer
- Exterior Construction
- Fiber Cement, Stone Veneer
- Roof
- Architectural Shingle
- Parking
- Attached Garage, Garage Door Opener, Garage Faces Front
- Driveway
- Concrete, Paved
- Lot Description
- Level
- Construction Type
- Site Built
- Elementary School
- Fairview
- Middle School
- Cane Creek
- High School
- AC Reynolds
- Zoning
- OU
- Total Property HLA
- 2652
- Master on Main Level
- Yes
Mortgage Calculator
“ Based on information submitted to the MLS GRID as of . All data is obtained from various sources and may not have been verified by broker or MLS GRID. Supplied Open House Information is subject to change without notice. All information should be independently reviewed and verified for accuracy. Some IDX listings have been excluded from this website. Properties may or may not be listed by the office/agent presenting the information © 2026 Canopy MLS as distributed by MLS GRID”

Last Updated: