31 Mcgee Hill Road, Fairview, NC 28730
- $279,900
- 2
- BD
- 2
- BA
- 1,568
- SqFt






Listing courtesy of EXP Realty LLC. expcmiller@gmail.com
Sold listing courtesy of Keller Williams Professionals
- Sold Price
- $279,900
- List Price
- $279,900
- MLS#
- 4289584
- Status
- CLOSED
- Days on Market
- 307
- Property Type
- Residential
- Year Built
- 2020
- Closing Date
- Jun 10, 2026
- Bedrooms
- 2
- Bathrooms
- 2
- Full Baths
- 2
- Lot Size
- 17,859
- Lot Size Area
- 0.41000000000000003
- Living Area
- 1,568
- Sq Ft Total
- 1568
- County
- Buncombe
- Subdivision
- No Neighborhood
- Special Conditions
- None
Property Description
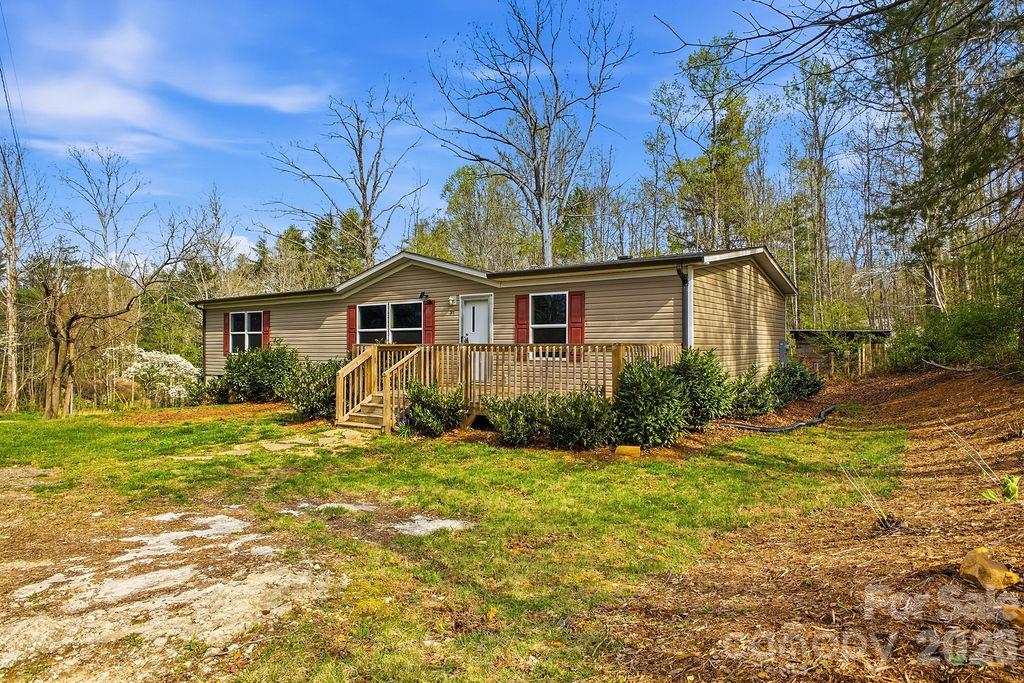
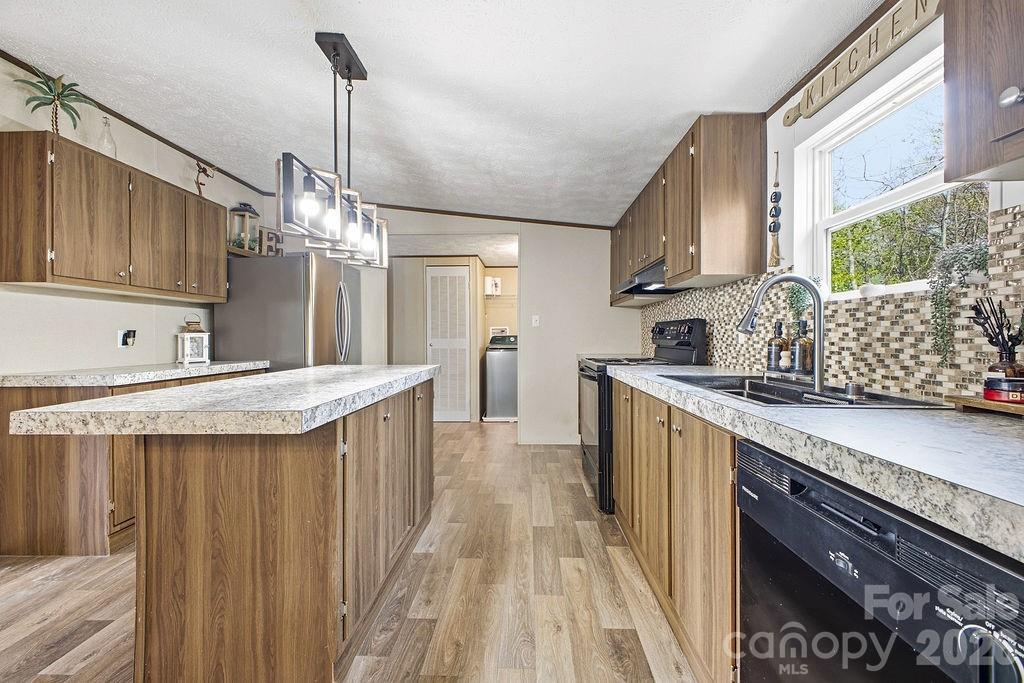
Price reduced and motivated Sellers. Come see this well cared for and move in ready home located only 15 minutes to downtown Asheville. 2 bedroom with bonus/guest room. Convenient to shopping, dining, and outdoor activities. Sitting on .42 acres with a private road with winter mountain views. Great location as an investment property or your main residence just minutes to Biltmore Estate, Chimney Rock and Blue Ridge Parkway. Enter into a spacious open-floor plan featuring a large living room, kitchen and formal dining area with a great accent wall. The split-bedroom design offers both comfort and flow. The primary bedroom features a full bath and a spacious walk-in closet. Sellers have added a farmhouse sink and a cool accent wall. The fenced in back yard is ideal for your pets or play. Also included is a storage shed for all your gardening tools or convert to a workshop. Don't miss out on this sweet home!
Additional Information
- Interior Features
- Breakfast Bar, Kitchen Island, Open Floorplan, Pantry, Split Bedroom, Walk-In Closet(s)
- Floor Coverings
- Carpet, Laminate
- Equipment
- Dishwasher, Electric Range, Electric Water Heater, Refrigerator
- Foundation
- Crawl Space, Permanent, Pillar/Post/Pier
- Main Level Rooms
- Living Room, Kitchen, Primary Bedroom, Dining Area, Bathroom-Full, Bathroom-Full, Laundry, Bonus Room
- Laundry Location
- Electric Dryer Hookup, Laundry Room, Main Level, Washer Hookup
- Heating
- Heat Pump
- Water
- Well
- Sewer
- Septic Installed
- Exterior Construction
- Vinyl
- Roof
- Architectural Shingle
- Parking
- Driveway
- Driveway
- Gravel
- Lot Description
- Corner Lot, Level, Wooded, Views
- Construction Type
- Manufactured
- Elementary School
- Unspecified
- Middle School
- Unspecified
- High School
- Unspecified
- Zoning
- OU
- Total Property HLA
- 1568
- Master on Main Level
- Yes
Mortgage Calculator
“ Based on information submitted to the MLS GRID as of . All data is obtained from various sources and may not have been verified by broker or MLS GRID. Supplied Open House Information is subject to change without notice. All information should be independently reviewed and verified for accuracy. Some IDX listings have been excluded from this website. Properties may or may not be listed by the office/agent presenting the information © 2026 Canopy MLS as distributed by MLS GRID”

Last Updated: