168 Erwin Hill Drive, Etowah, NC 28729
- $319,900
- 3
- BD
- 2
- BA
- 1,484
- SqFt






Listing courtesy of EXP Realty LLC. sales@2020builders.net
Sold listing courtesy of BluAxis Realty
- Sold Price
- $319,900
- List Price
- $319,900
- MLS#
- 4258622
- Status
- CLOSED
- Days on Market
- 89
- Property Type
- Residential
- Architectural Style
- Traditional
- Year Built
- 2025
- Closing Date
- Dec 16, 2025
- Bedrooms
- 3
- Bathrooms
- 2
- Full Baths
- 2
- Lot Size
- 36,590
- Lot Size Area
- 0.84
- Living Area
- 1,484
- Sq Ft Total
- 1484
- County
- Henderson
- Subdivision
- Laurel Cove Retreat
- Special Conditions
- None
Property Description
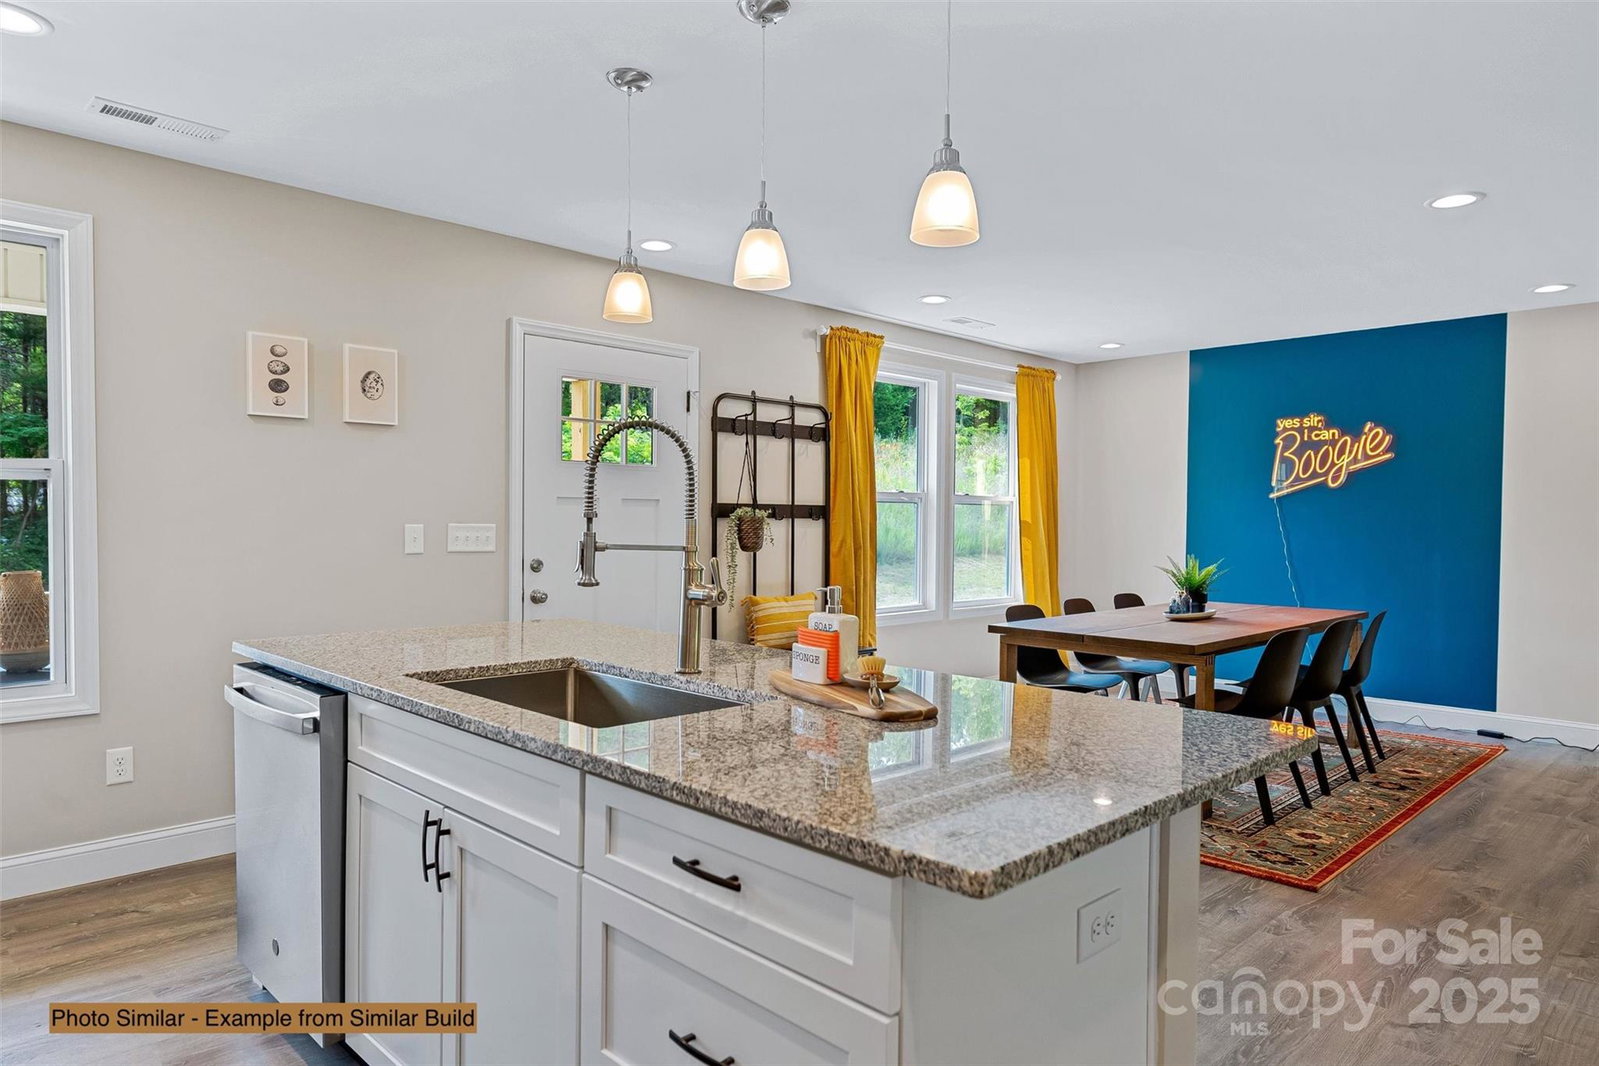
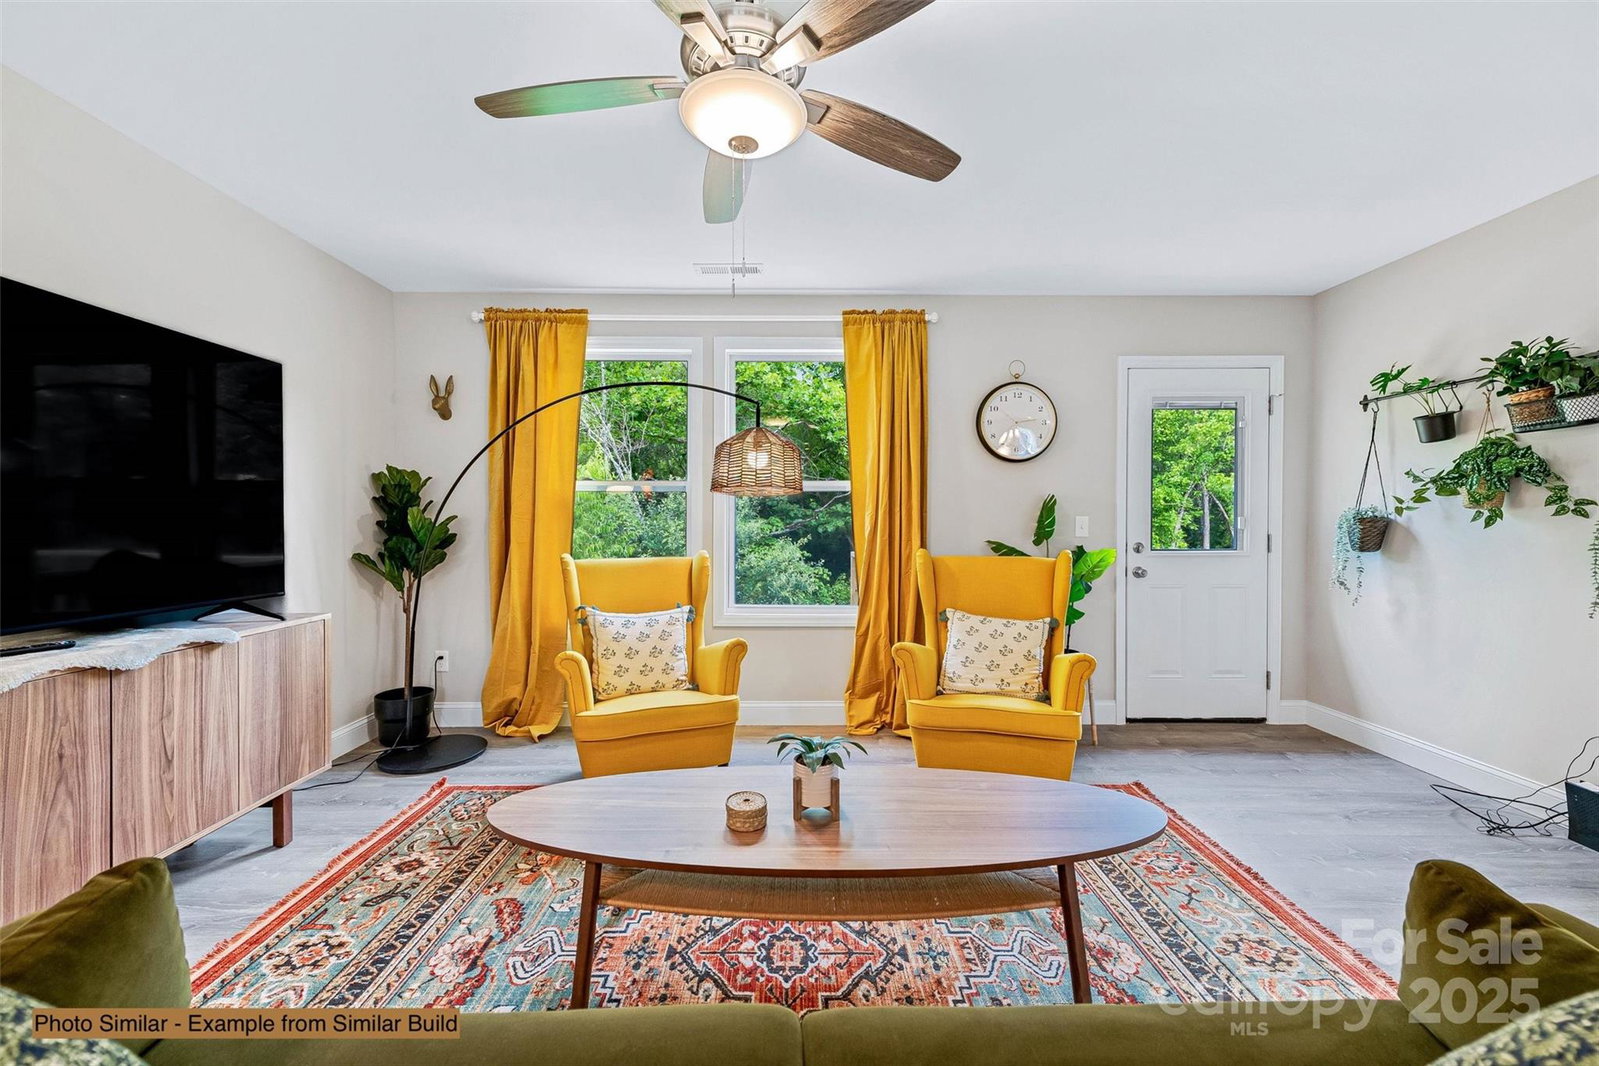
Discover your serene retreat in Etowah! This brand-new construction offers modern comfort surrounded by mountain beauty. Just minutes from local gems like Blue Ridge Pizza and Mills River Brewing Co, you'll enjoy both convenience and charm. Inside, the open floor plan is bathed in warm natural light—perfect for entertaining. The spacious primary suite features a large walk-in closet and a luxurious bath with dual vanity and custom tile shower. Throughout the home, luxury vinyl plank flooring adds style and durability, while the kitchen shines with stainless steel appliances, granite countertops, soft-close cabinets, and a large island. Step onto the spacious deck and soak in the crisp mountain air. Whether a full-time residence, weekend getaway, or investment property, this home offers it all in a vibrant, growing community. Potentially up to $2,500 in closing credit.*
Additional Information
- Floor Coverings
- Tile, Vinyl
- Equipment
- Dishwasher, Disposal, Electric Range, Microwave, Refrigerator
- Foundation
- Crawl Space
- Main Level Rooms
- Primary Bedroom, Bedroom(s), Bedroom(s), Kitchen, Living Room, Bathroom-Full, Bathroom-Full, Dining Room, Laundry
- Laundry Location
- Laundry Room, Main Level
- Heating
- Heat Pump
- Water
- Well
- Sewer
- Septic Installed
- Exterior Construction
- Vinyl
- Roof
- Architectural Shingle
- Parking
- Driveway
- Driveway
- Gravel
- Construction Type
- Site Built
- Elementary School
- Etowah
- Middle School
- Rugby
- High School
- West Henderson
- Zoning
- R-3
- New Construction
- Yes
- Builder Name
- 2020 Builders LLC
- Total Property HLA
- 1484
- Master on Main Level
- Yes
Mortgage Calculator
“ Based on information submitted to the MLS GRID as of . All data is obtained from various sources and may not have been verified by broker or MLS GRID. Supplied Open House Information is subject to change without notice. All information should be independently reviewed and verified for accuracy. Some IDX listings have been excluded from this website. Properties may or may not be listed by the office/agent presenting the information © 2026 Canopy MLS as distributed by MLS GRID”

Last Updated: