13 Cameron Drive, Etowah, NC 28729
- $380,000
- 3
- BD
- 2
- BA
- 1,654
- SqFt




Listing courtesy of Coldwell Banker Advantage. caroline@cbawest.com
Sold listing courtesy of Keller Williams Mtn Partners, LLC
- Sold Price
- $380,000
- List Price
- $380,000
- MLS#
- 4325244
- Status
- CLOSED
- Days on Market
- 93
- Property Type
- Residential
- Architectural Style
- Ranch
- Year Built
- 1994
- Closing Date
- Feb 27, 2026
- Bedrooms
- 3
- Bathrooms
- 2
- Full Baths
- 2
- Lot Size
- 14,810
- Lot Size Area
- 0.34
- Living Area
- 1,654
- Sq Ft Total
- 1654
- County
- Henderson
- Subdivision
- Cameron Estates
- Special Conditions
- None
Property Description
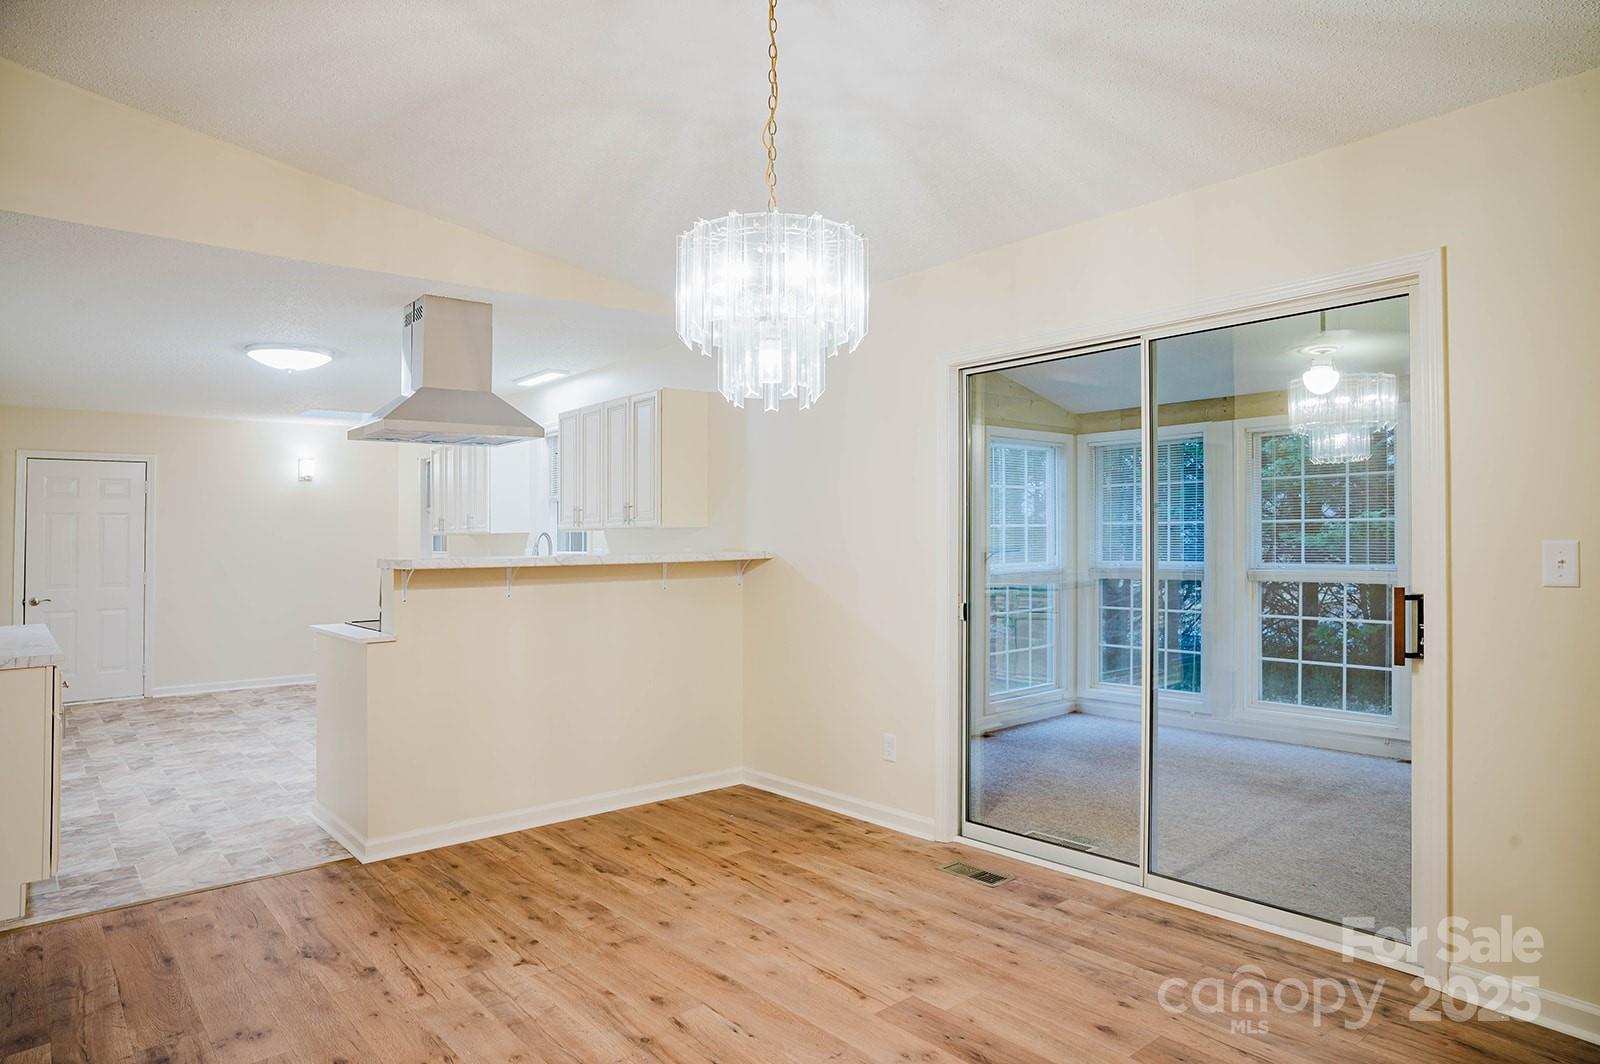
Charm meets function in this fully renovated single story residence on a flat lot! LVP Floors, kitchen, fixtures, bathrooms, new paint, landscaping ... the seller has done all of the hard work so that the new buyer needs to only move in. This 3 bedroom, 2 full bath floorplan features a central fireplace, spaceous kitchen with custom cabinets, modern hood and new appliances and sunroom off the back of the property. Large windows and skylights keep this home light and bright. This home has some accessibility features such as a ramp from the garage into the home and wider doorways in the primary bedroom. Primary bedroom on one side of the house has two closets (one walk-in) and en suite full bathroom with new modern walk-in shower. On the other side of the house are the two guest bedrooms with shared full bath. Front porch is perfect for enjoying your morning coffee. Kitchen has a breakfast area that can double as an office space. Large dining room area is perfect for entertaining guests. Easy to maintain, level lot is a blank slate for gardening. Two car garage and parking in driveway for two more cars. Brick and vinyl exterior are maintenance free. Dry crawlspace with vapor barrier. Small, quiet neighborhood is convienently located near Etowah and Hendersonville. NO HOA fees!
Additional Information
- Fireplace
- Yes
- Fireplace Features
- Gas, Living Room
- Equipment
- Dishwasher, Electric Oven, Gas Water Heater
- Foundation
- Crawl Space
- Main Level Rooms
- Living Room, Kitchen, Bathroom-Full, Primary Bedroom, Bedroom(s), Bathroom-Full, Bedroom(s), Laundry
- Laundry Location
- Laundry Closet, Main Level
- Heating
- Central, Heat Pump
- Water
- City
- Sewer
- Septic Installed
- Exterior Construction
- Brick Partial, Vinyl
- Roof
- Composition
- Parking
- Driveway, Attached Garage, Garage Faces Front
- Driveway
- Concrete, Paved
- Lot Description
- Level, Wooded
- Construction Type
- Site Built
- Elementary School
- Etowah
- Middle School
- Rugby
- High School
- West Henderson
- Total Property HLA
- 1654
- Master on Main Level
- Yes
Mortgage Calculator
“ Based on information submitted to the MLS GRID as of . All data is obtained from various sources and may not have been verified by broker or MLS GRID. Supplied Open House Information is subject to change without notice. All information should be independently reviewed and verified for accuracy. Some IDX listings have been excluded from this website. Properties may or may not be listed by the office/agent presenting the information © 2026 Canopy MLS as distributed by MLS GRID”

Last Updated: