58 St Andrews Drive, Etowah, NC 28729
- $499,000
- 3
- BD
- 3
- BA
- 2,447
- SqFt







Listing courtesy of Premier Sotheby’s International Realty. 828-230-2617
Sold listing courtesy of Howard Hanna Beverly-Hanks Asheville-Biltmore Park
- Sold Price
- $499,000
- List Price
- $510,000
- MLS#
- 4321614
- Status
- CLOSED
- Days on Market
- 97
- Property Type
- Residential
- Year Built
- 2001
- Closing Date
- Mar 05, 2026
- Bedrooms
- 3
- Bathrooms
- 3
- Full Baths
- 3
- Lot Size
- 25,700
- Lot Size Area
- 0.59
- Living Area
- 2,447
- Sq Ft Total
- 2447
- County
- Henderson
- Subdivision
- Etowahs Reach
- Special Conditions
- None
Property Description
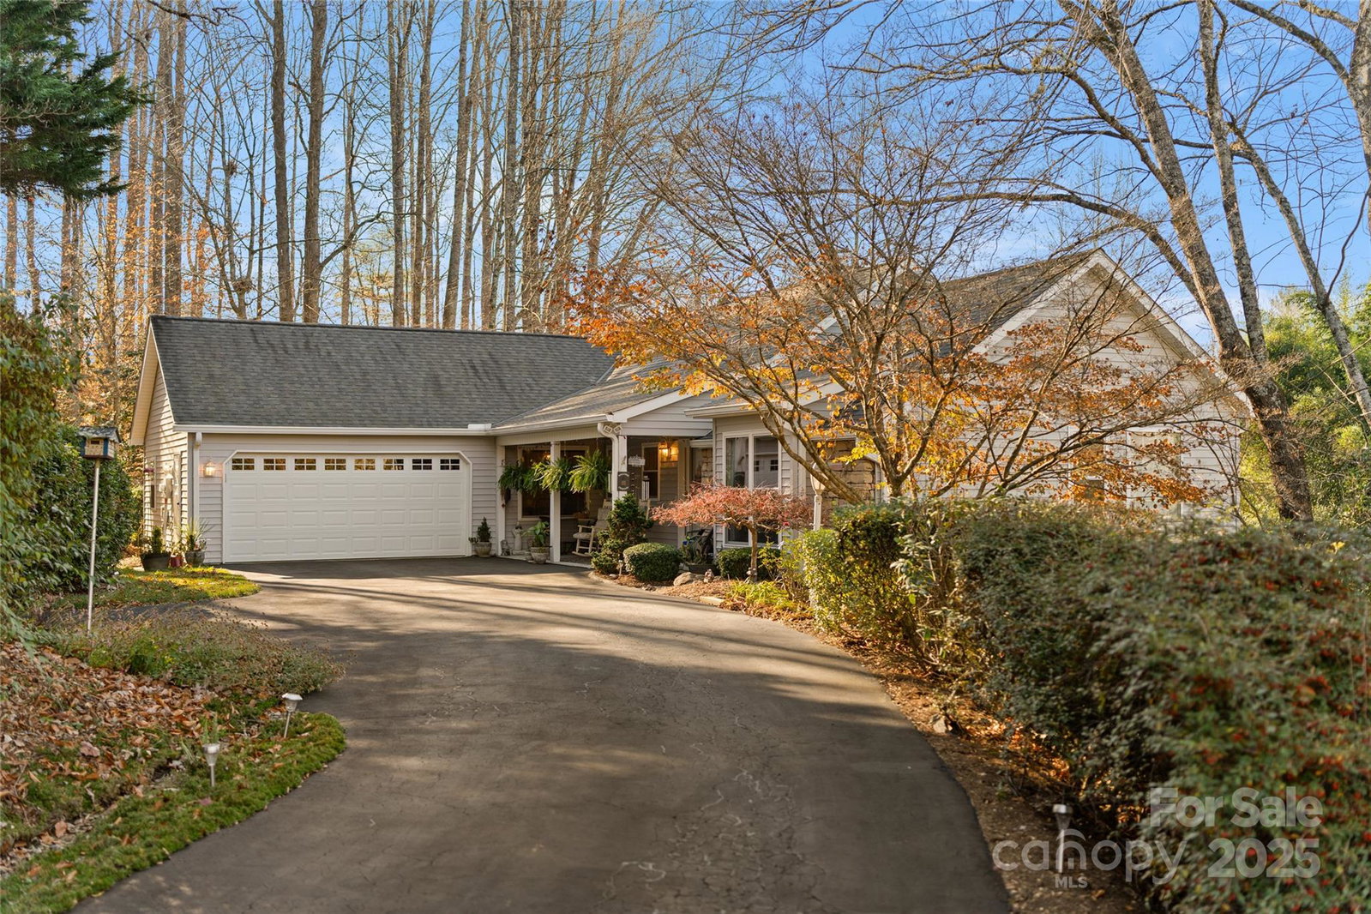
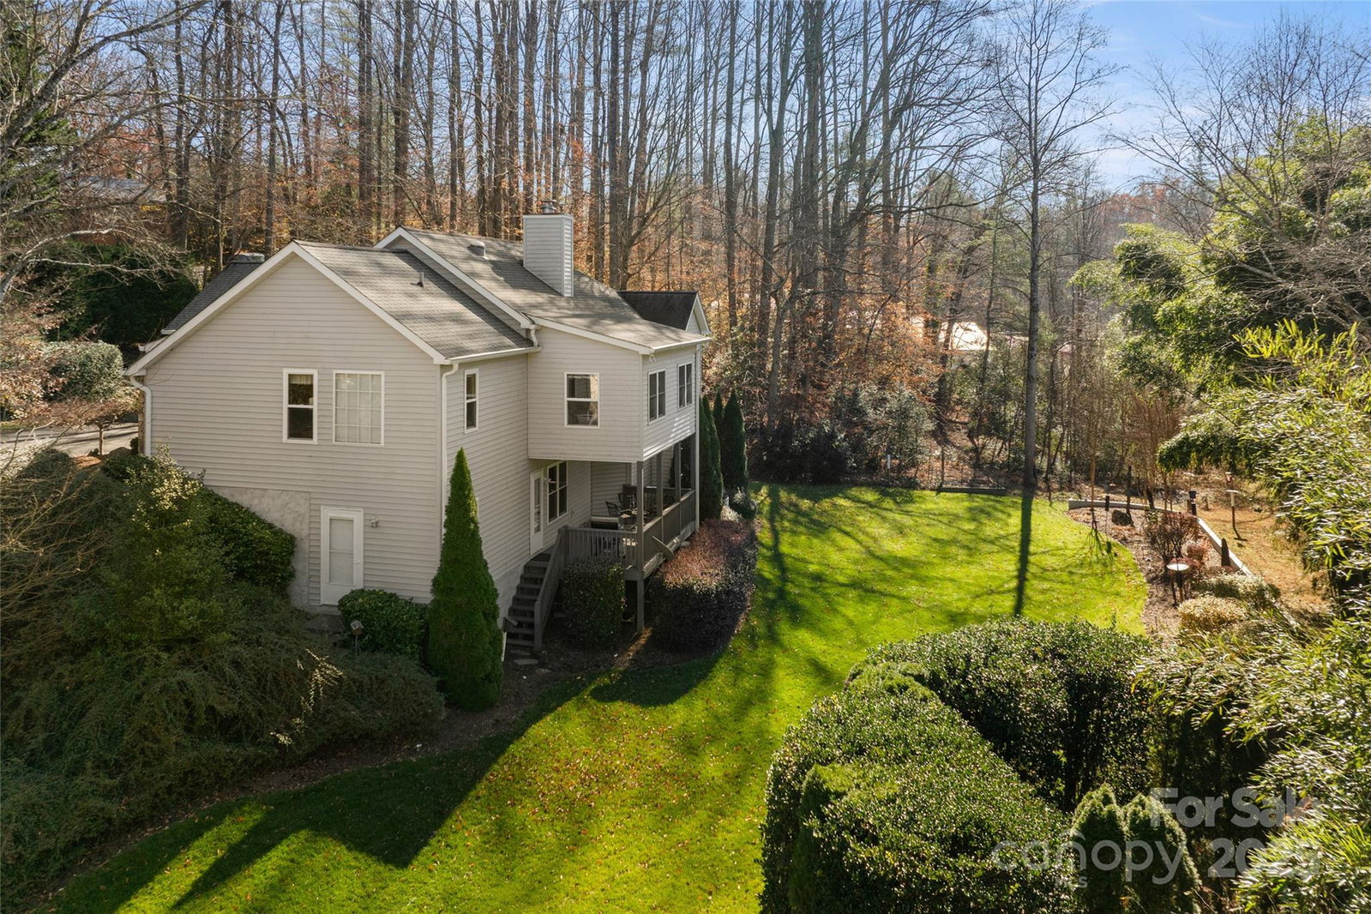
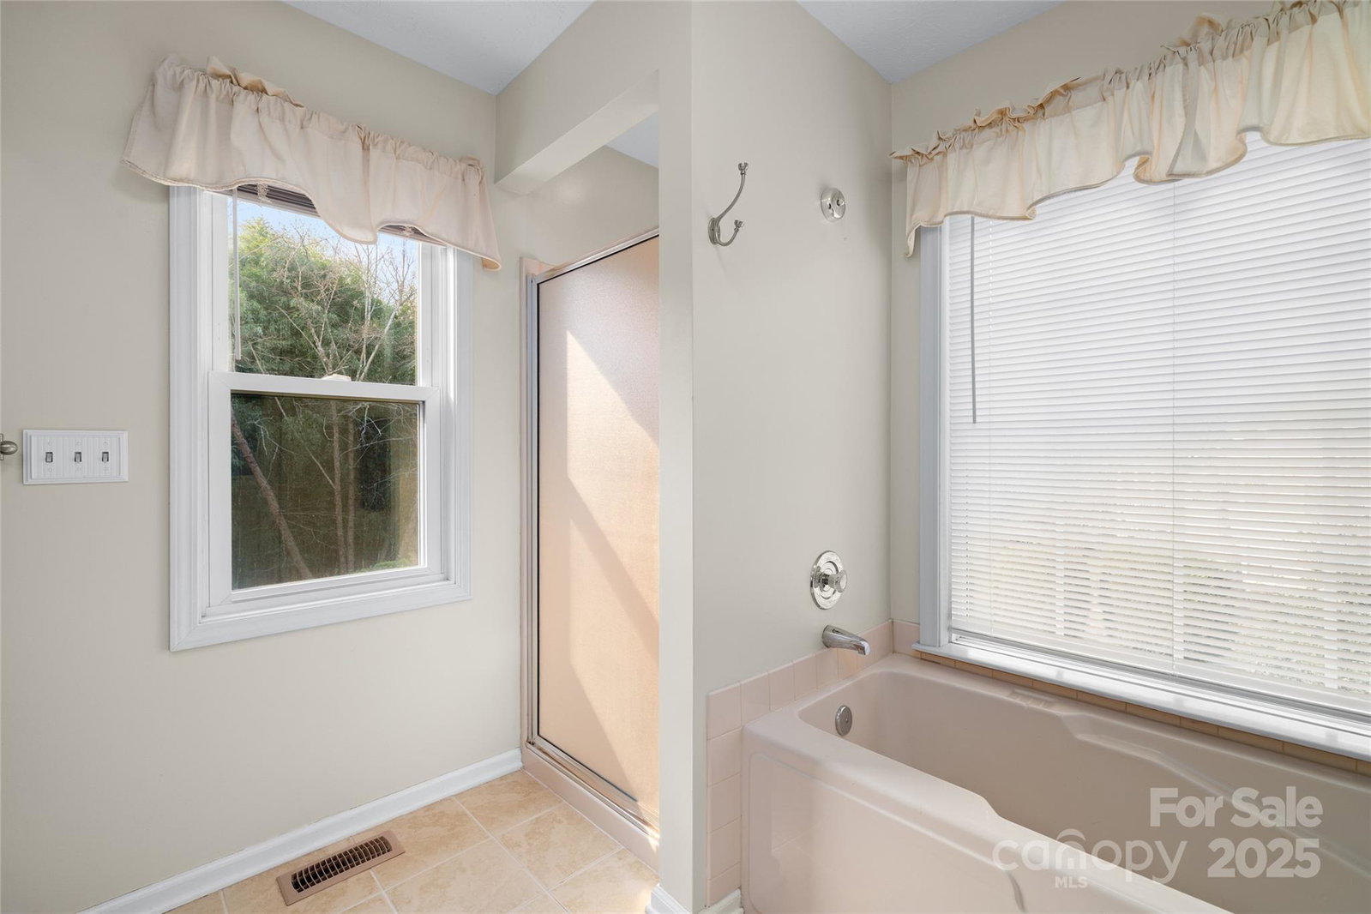
Located in the sought-after Etowah’s Reach community, this three-bedroom, three-bath residence spans 2,447 square feet and is situated on a generous 0.59-acre lot at the end of a quiet cul-de-sac. Built in 2001, the home blends comfort with functional design, ideal for both everyday living and refined entertaining. The main-level primary suite features a walk-in closet and a spa-like bath with double vanities, providing a serene retreat. A spacious kitchen anchors the heart of the home, complete with stainless steel appliances, an oversized center island, and abundant cabinetry. The adjoining sunroom, just steps from the kitchen, invites natural light and offers an ideal space for morning coffee or casual gatherings. The lower level expands the home’s living area with a finished basement that includes a full bath, versatile storage areas, and direct access to a walk-out deck, perfectly positioned for entertaining amid the landscaped backyard. Additional features include a two-car garage, ample driveway space, and well-maintained landscaping that enhances the home’s curb appeal. Residents of Etowah’s Reach enjoy access to exceptional community amenities, including a clubhouse, swimming pool, and tennis/pickleball courts. The property is conveniently located near the Etowah Valley Golf Club and is a short drive from both Hendersonville and Brevard. Outdoor enthusiasts will appreciate the home’s proximity to the Ecusta Trail, offering scenic opportunities for hiking and biking. This meticulously maintained residence provides a rare opportunity to enjoy privacy, lifestyle amenities, and convenient access to Western North Carolina’s most desirable destinations. Come discover 58 St Andrews today!
Additional Information
- Hoa Fee
- $43
- Hoa Fee Paid
- Monthly
- Community Features
- Clubhouse, Outdoor Pool, Pickleball, Tennis Court(s)
- Fireplace
- Yes
- Fireplace Features
- Kitchen, Living Room, Wood Burning
- Interior Features
- Attic Other, Kitchen Island, Split Bedroom, Storage, Walk-In Closet(s)
- Floor Coverings
- Carpet, Tile
- Equipment
- Dishwasher, Disposal, Electric Cooktop, Electric Oven, Electric Range, Gas Water Heater, Microwave, Refrigerator with Ice Maker, Washer/Dryer
- Foundation
- Basement, Crawl Space
- Main Level Rooms
- Living Room, Kitchen, Dining Area, Breakfast, Primary Bedroom, Bathroom-Full, Bedroom(s), Bedroom(s), Bathroom-Full, Laundry, Sunroom
- Basement
- Yes
- Laundry Location
- Electric Dryer Hookup, Inside, Laundry Room, Main Level, Washer Hookup
- Heating
- Heat Pump
- Water
- City
- Sewer
- Public Sewer
- Exterior Construction
- Stone Veneer, Vinyl
- Roof
- Architectural Shingle
- Parking
- Driveway, Attached Garage, Garage Door Opener, Garage Faces Front
- Driveway
- Asphalt, Paved
- Lot Description
- Cul-De-Sac, Creek/Stream, Wooded
- Construction Type
- Site Built
- Elementary School
- Etowah
- Middle School
- Rugby
- High School
- West Henderson
- Zoning
- R-1
- Total Property HLA
- 2447
- Master on Main Level
- Yes
Mortgage Calculator
“ Based on information submitted to the MLS GRID as of . All data is obtained from various sources and may not have been verified by broker or MLS GRID. Supplied Open House Information is subject to change without notice. All information should be independently reviewed and verified for accuracy. Some IDX listings have been excluded from this website. Properties may or may not be listed by the office/agent presenting the information © 2026 Canopy MLS as distributed by MLS GRID”

Last Updated: