49 Tee Box Lane, Etowah, NC 28729
- $535,000
- 4
- BD
- 3
- BA
- 2,413
- SqFt




Listing courtesy of Unique: A Real Estate Collective. traceyr@uniquecollective.us
Sold listing courtesy of Howard Hanna Beverly-Hanks
- Sold Price
- $535,000
- List Price
- $549,900
- MLS#
- 4312378
- Status
- CLOSED
- Days on Market
- 130
- Property Type
- Residential
- Year Built
- 1972
- Closing Date
- Feb 27, 2026
- Bedrooms
- 4
- Bathrooms
- 3
- Full Baths
- 2
- Half Baths
- 1
- Lot Size
- 26,136
- Lot Size Area
- 0.6000000000000001
- Living Area
- 2,413
- Sq Ft Total
- 2413
- County
- Henderson
- Subdivision
- Overlook Park
- Special Conditions
- None
Property Description
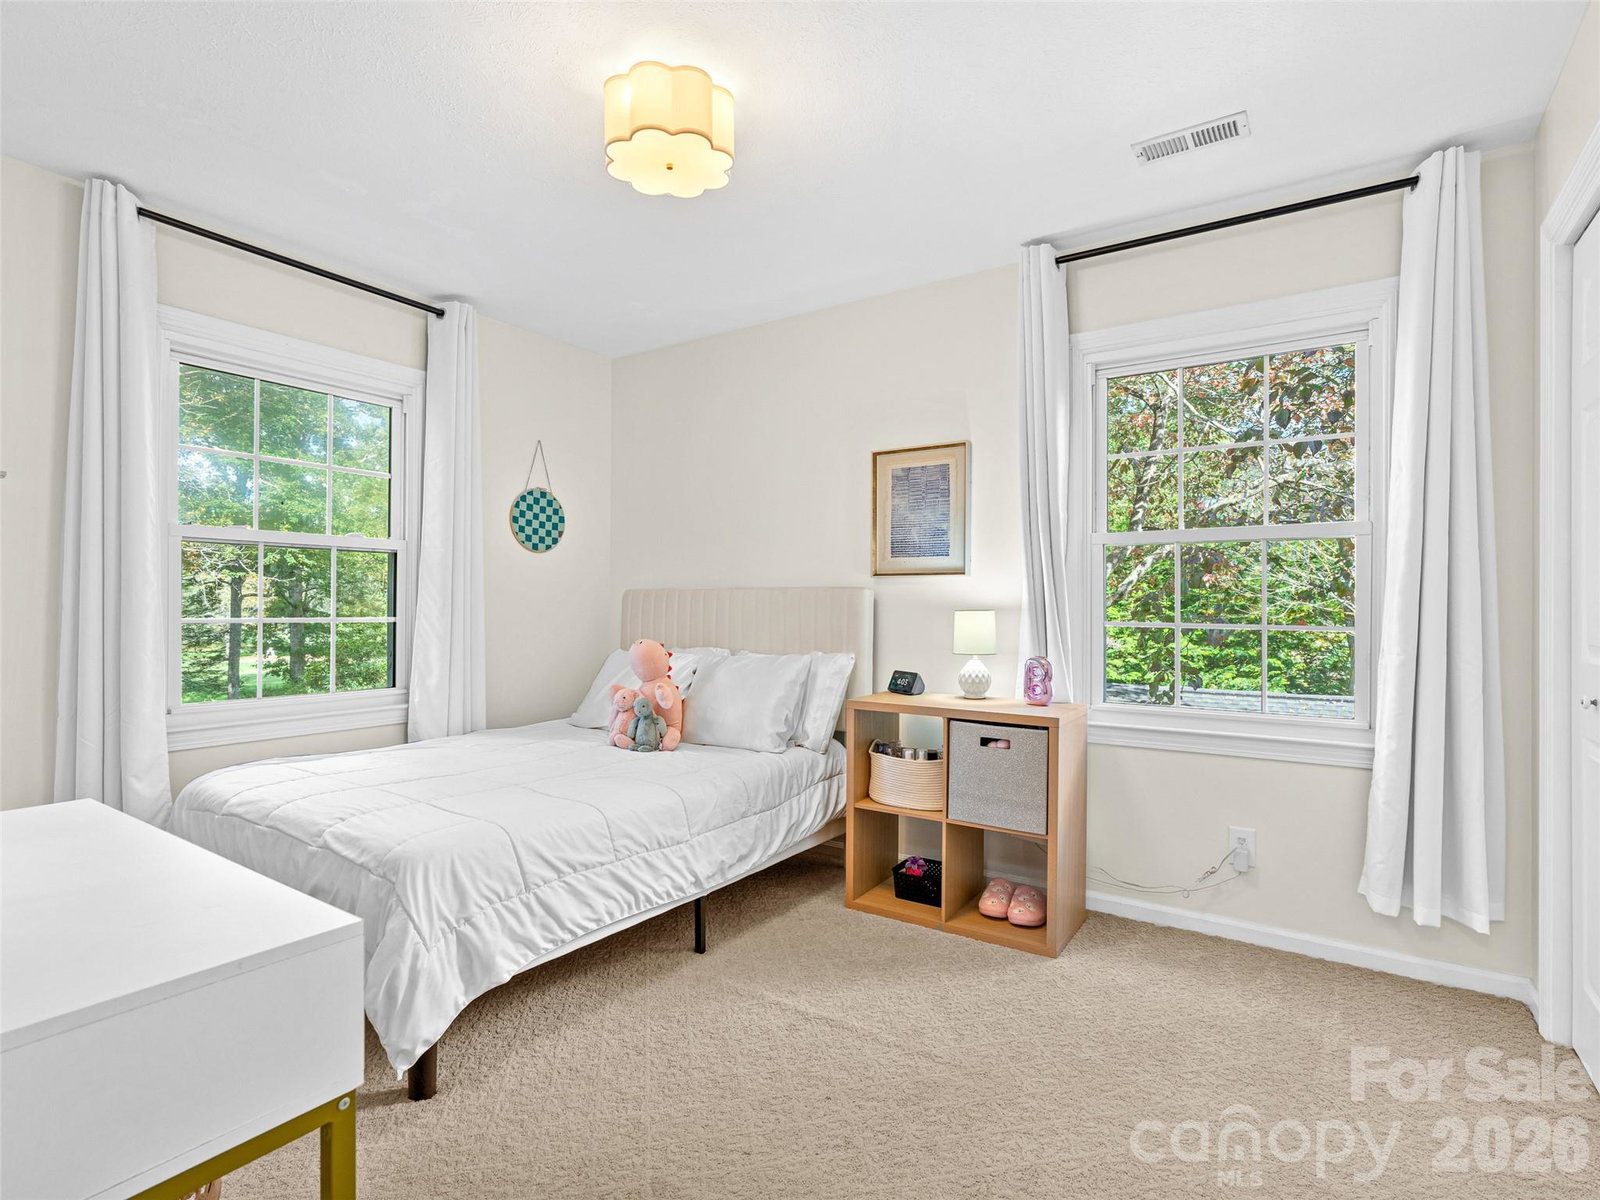
Set on a beautiful lot overlooking the 1st hole of the South Course at Etowah Valley Golf Club, this lovingly maintained 4-bedroom home delivers the Western North Carolina lifestyle so many buyers come to Etowah for—peaceful views, easy outdoor living, and a comfortable, well-cared-for interior you can enjoy from day one. Start mornings with coffee on the patio, host friends after a round, or simply unwind while taking in the serene, green backdrop. The expansive yard is a true gardener’s paradise, with mature landscaping that feels private and established. Inside, large windows and crystal-clear skylights bring in abundant natural light and create a warm, inviting atmosphere throughout. You’ll appreciate thoughtful, timeless features that elevate everyday living, including a special-order Vermont Castings natural gas stove, custom built-in cabinetry, and gleaming quartzite kitchen countertops. The layout offers the flexibility today’s buyers want—space for guests, hobbies, and a dedicated home office—while still feeling cozy and welcoming. With pride of ownership evident at every turn, an unbeatable golf-course setting, and outdoor spaces designed for relaxing and entertaining, this move-in-ready home is an exceptional opportunity to enjoy the best of Etowah and Western North Carolina living.
Additional Information
- Community Features
- Golf, Tennis Court(s)
- Fireplace
- Yes
- Fireplace Features
- Den, Gas
- Interior Features
- Attic Stairs Pulldown, Built-in Features, Entrance Foyer, Pantry, Walk-In Closet(s), Walk-In Pantry
- Floor Coverings
- Carpet, Tile, Wood
- Equipment
- Dishwasher, Microwave, Refrigerator, Washer/Dryer
- Foundation
- Crawl Space
- Main Level Rooms
- Kitchen, Bathroom-Half, Sunroom, Den, Dining Room, Laundry
- Laundry Location
- Electric Dryer Hookup, In Garage, Main Level
- Heating
- Heat Pump
- Water
- City
- Sewer
- Public Sewer
- Exterior Construction
- Brick Partial, Wood
- Roof
- Architectural Shingle
- Parking
- Attached Garage
- Driveway
- Asphalt, Paved
- Lot Description
- Green Area, Level, On Golf Course
- Construction Type
- Site Built
- Elementary School
- Etowah
- Middle School
- Rugby
- High School
- West Henderson
- Total Property HLA
- 2413
Mortgage Calculator
“ Based on information submitted to the MLS GRID as of . All data is obtained from various sources and may not have been verified by broker or MLS GRID. Supplied Open House Information is subject to change without notice. All information should be independently reviewed and verified for accuracy. Some IDX listings have been excluded from this website. Properties may or may not be listed by the office/agent presenting the information © 2026 Canopy MLS as distributed by MLS GRID”

Last Updated: