Share this with your friends


828-722-2828
Frisbee Real Estate, LLC
18 Mallard Court, Granite Falls, NC 28630
- $759,900
- 3
- BD
- 3
- BA
- 4,136
- SqFt




Listing courtesy of Hart Real Estate. lauren@hartrealestatenc.com
- List Price
- $759,900
- MLS#
- 4391834
- Status
- ACTIVE
- Days on Market
- 124
- Property Type
- Residential
- Year Built
- 1998
- Price Change
- ▼ $30,000 1784146446
- Bedrooms
- 3
- Bathrooms
- 3
- Full Baths
- 3
- Lot Size
- 27,878
- Lot Size Area
- 0.64
- Living Area
- 4,136
- Sq Ft Total
- 4136
- County
- Caldwell
- Subdivision
- The Greens
- Special Conditions
- None
Property Description
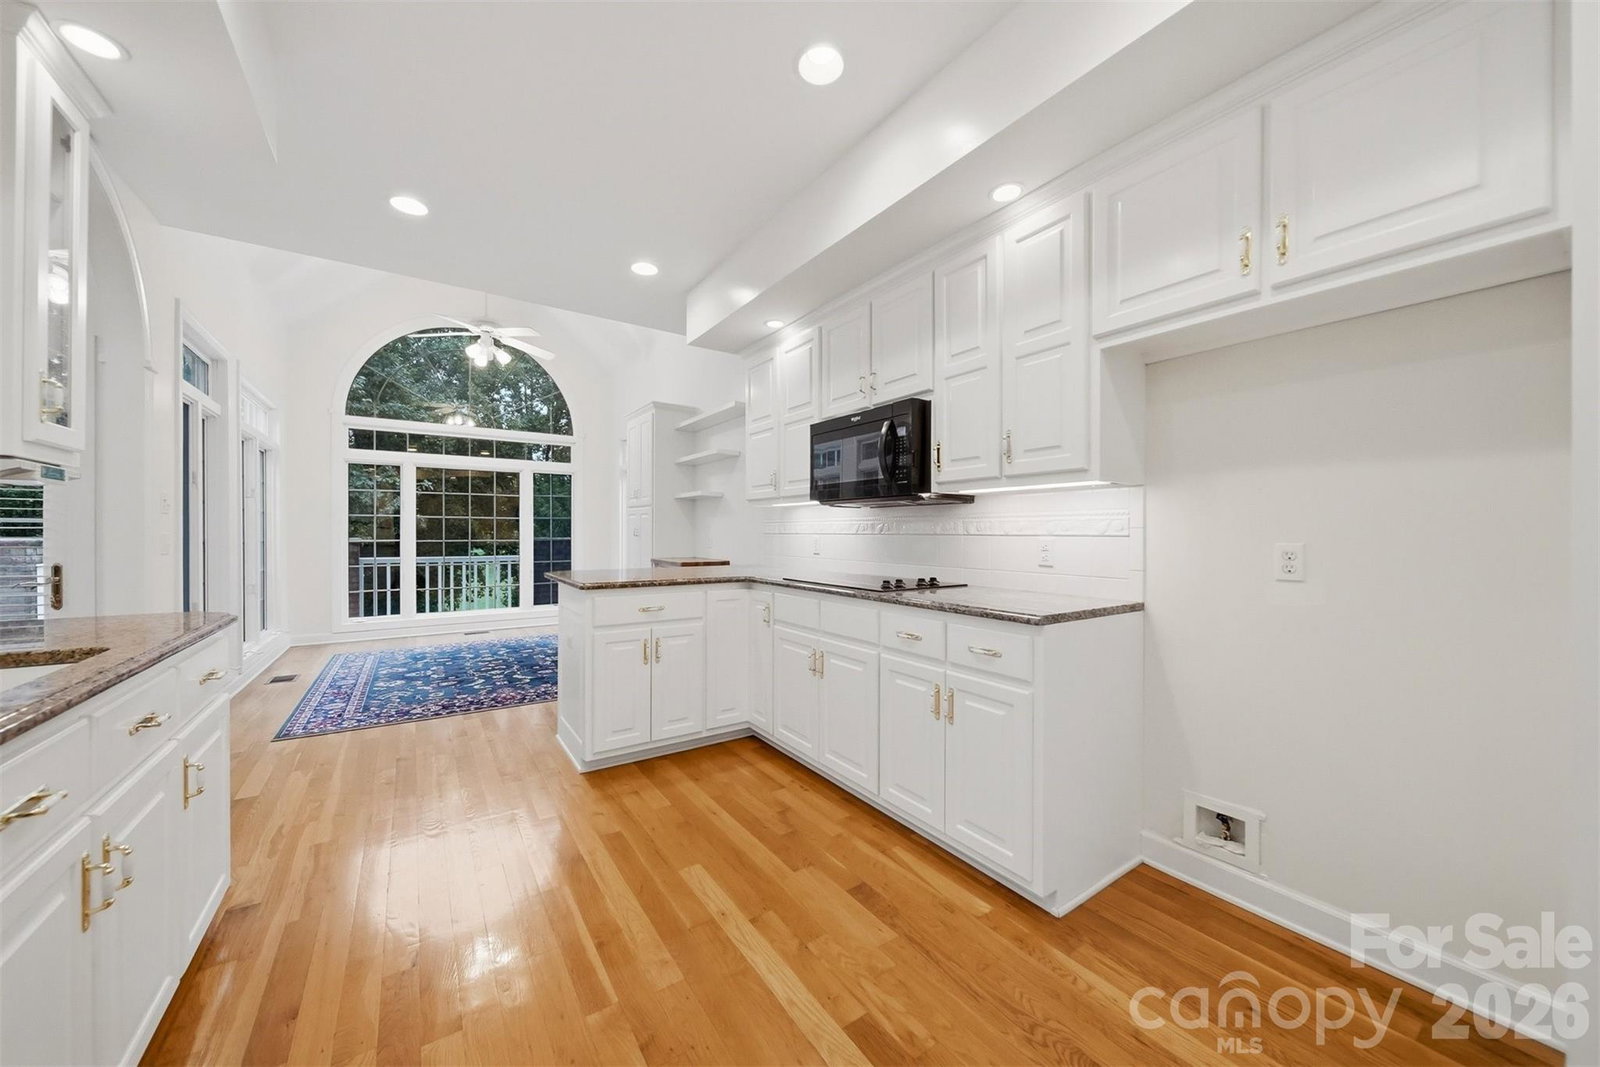
Discover an exceptional blend of elegance, space, and tranquility at 18 Mallard Ct! Nestled in the sought-after community of The Greens in Granite Falls, this beautifully maintained brick home offers timeless curb appeal, a private setting, and the added freedom of NO HOA! Enjoy the best of both worlds with nearby golf and lake recreation while surrounded by mature landscaping and picturesque terraced grounds. Step inside to soaring ceilings, an abundance of natural light, and spacious living areas designed to impress. The main-level primary suite provides comfort and convenience, while inviting gathering spaces offer the perfect setting for entertaining or relaxing. The finished basement expands your living possibilities with additional recreation space and a versatile bonus/flex room previously used as a bedroom, ideal for guests, a home office, or hobbies. Outside, beautifully landscaped grounds and inviting outdoor living spaces create a peaceful retreat for morning coffee, evening relaxation, or weekend gatherings. With its striking brick exterior, flexible floor plan, and desirable location, this remarkable property offers a rare opportunity to enjoy refined living with room to make it your own. Schedule your private tour and experience everything 18 Mallard Ct has to offer!
Additional Information
- Community Features
- Golf, Street Lights
- Fireplace
- Yes
- Fireplace Features
- Gas Log, Great Room, Insert, Propane
- Interior Features
- Attic Stairs Pulldown, Attic Walk In, Breakfast Bar, Cable Prewire, Entrance Foyer, Hot Tub, Open Floorplan, Split Bedroom, Storage, Walk-In Closet(s)
- Floor Coverings
- Carpet, Wood
- Equipment
- Dishwasher, Disposal, Electric Cooktop, Electric Oven, Electric Water Heater, Microwave, Plumbed For Ice Maker, Self Cleaning Oven, Wall Oven
- Foundation
- Basement
- Main Level Rooms
- Primary Bedroom, Bedroom(s), Bedroom(s), Laundry, Bathroom-Full, Living Room, Kitchen, Dining Room, Dining Area
- Basement
- Yes
- Laundry Location
- Electric Dryer Hookup, Inside, Laundry Room, Main Level, Sink, Washer Hookup
- Heating
- Central, Electric, ENERGY STAR Qualified Equipment, Forced Air, Heat Pump, Hot Water, Propane
- Water
- City
- Sewer
- Septic Installed
- Exterior Features
- Hot Tub
- Exterior Construction
- Brick Full
- Roof
- Composition
- Parking
- Driveway, Attached Garage, Garage Door Opener, Garage Faces Side, Parking Space(s)
- Driveway
- Concrete, Paved
- Lot Description
- Sloped, Wooded
- Construction Type
- Site Built
- Elementary School
- Granite Falls
- Middle School
- Granite Falls
- High School
- South Caldwell
- Total Property HLA
- 4136
- Master on Main Level
- Yes
Mortgage Calculator
“ Based on information submitted to the MLS GRID as of . All data is obtained from various sources and may not have been verified by broker or MLS GRID. Supplied Open House Information is subject to change without notice. All information should be independently reviewed and verified for accuracy. Some IDX listings have been excluded from this website. Properties may or may not be listed by the office/agent presenting the information © 2026 Canopy MLS as distributed by MLS GRID”

Last Updated: