Share this with your friends


828-722-2828
Frisbee Real Estate, LLC
16 Cottage Drive, Asheville, NC 28805
- $214,000
- 1
- BD
- 1
- BA
- 253
- SqFt




Listing courtesy of Mosaic Community Lifestyle Realty. carol@mymosaicrealty.com
- List Price
- $214,000
- MLS#
- 4391836
- Status
- ACTIVE
- Days on Market
- 125
- Property Type
- Residential
- Architectural Style
- Cabin
- Distressed Property
- Yes
- Year Built
- 1930
- Price Change
- ▼ $1,000 1786668631
- Bedrooms
- 1
- Bathrooms
- 1
- Full Baths
- 1
- Lot Size
- 2,613
- Lot Size Area
- 0.06
- Living Area
- 253
- Sq Ft Total
- 253
- County
- Buncombe
- Subdivision
- Homeland Park
- Special Conditions
- Subject to Lease
Property Description
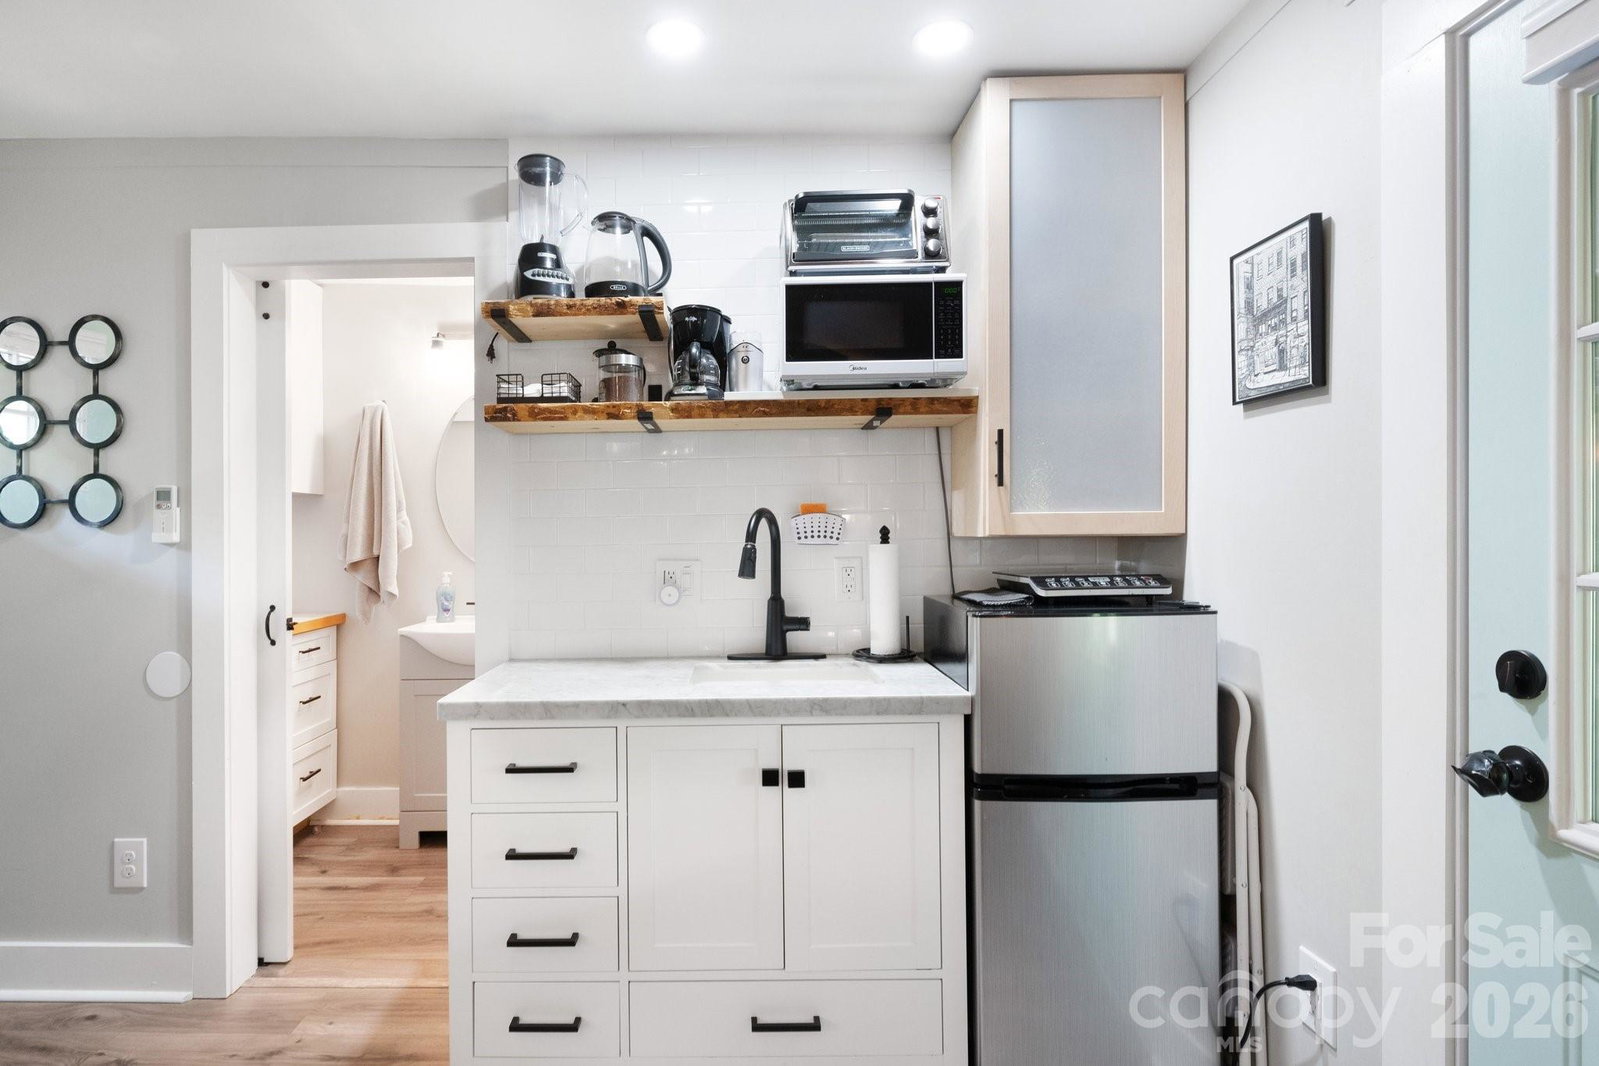
Charming Mountain Cottage: Ideal Asheville Crash Pad, Primary Residence, or Turn-Key Investment. Positioned just minutes from both Mission Hospital and the VA Hospital, this beautifully renovated 1930s resort cottage in historic Homeland Park offers ultimate flexibility. Whether you are searching for a low-maintenance primary home, a cozy Blue Ridge vacation getaway, a convenient personal Asheville crash pad, or a high-performing mid-term rental, this efficient studio cottage delivers on every front. Offered fully furnished and move-in ready, the light-filled layout features durable vinyl plank flooring, a nicely equipped kitchenette, an all-in-one washer/dryer, and a mini-split HVAC system for year-round comfort. Unwind on your private back deck overlooking a lovely mountain setting, or head out to explore—you are perfectly situated just minutes from Downtown Asheville, Black Mountain, and the Blue Ridge Parkway. Enjoy it as your personal mountain refuge, or take advantage of its proven turn-key rental track record with strong mid-term demand from traveling professionals. This property can be purchased individually or as a dual-property package alongside 15 Cottage Drive (Multi-Family MLS# 4392051). Income and expense reports available upon request.
Additional Information
- Interior Features
- Open Floorplan
- Floor Coverings
- Vinyl
- Equipment
- Microwave, Refrigerator, Washer/Dryer
- Foundation
- Crawl Space
- Main Level Rooms
- Bedroom(s), Bathroom-Full, Kitchen, Dining Area
- Laundry Location
- In Bathroom
- Heating
- Ductless
- Water
- City
- Sewer
- Public Sewer
- Exterior Construction
- Log
- Roof
- Metal
- Parking
- Assigned, On Street
- Driveway
- None, Paved
- Construction Type
- Site Built
- Elementary School
- Charles C Bell
- Middle School
- AC Reynolds
- High School
- AC Reynolds
- Zoning
- RS8
- Total Property HLA
- 253
Mortgage Calculator
“ Based on information submitted to the MLS GRID as of . All data is obtained from various sources and may not have been verified by broker or MLS GRID. Supplied Open House Information is subject to change without notice. All information should be independently reviewed and verified for accuracy. Some IDX listings have been excluded from this website. Properties may or may not be listed by the office/agent presenting the information © 2026 Canopy MLS as distributed by MLS GRID”

Last Updated: