61 Mcintyre Drive, Asheville, NC 28803
- $1,732,500
- 4
- BD
- 6
- BA
- 5,499
- SqFt




Listing courtesy of Mosaic Community Lifestyle Realty. elizabeth@mymosaicrealty.com
Sold listing courtesy of Keller Williams Professionals
- Sold Price
- $1,732,500
- List Price
- $1,900,000
- MLS#
- 4275405
- Status
- CLOSED
- Days on Market
- 84
- Property Type
- Residential
- Architectural Style
- French Provincial, Traditional
- Year Built
- 2006
- Closing Date
- Sep 29, 2025
- Bedrooms
- 4
- Bathrooms
- 6
- Full Baths
- 4
- Half Baths
- 2
- Lot Size
- 129,373
- Lot Size Area
- 2.9699999999999998
- Living Area
- 5,499
- Sq Ft Total
- 5499
- County
- Buncombe
- Subdivision
- Glen Merrill
- Special Conditions
- None
- Waterfront Features
- None
Property Description
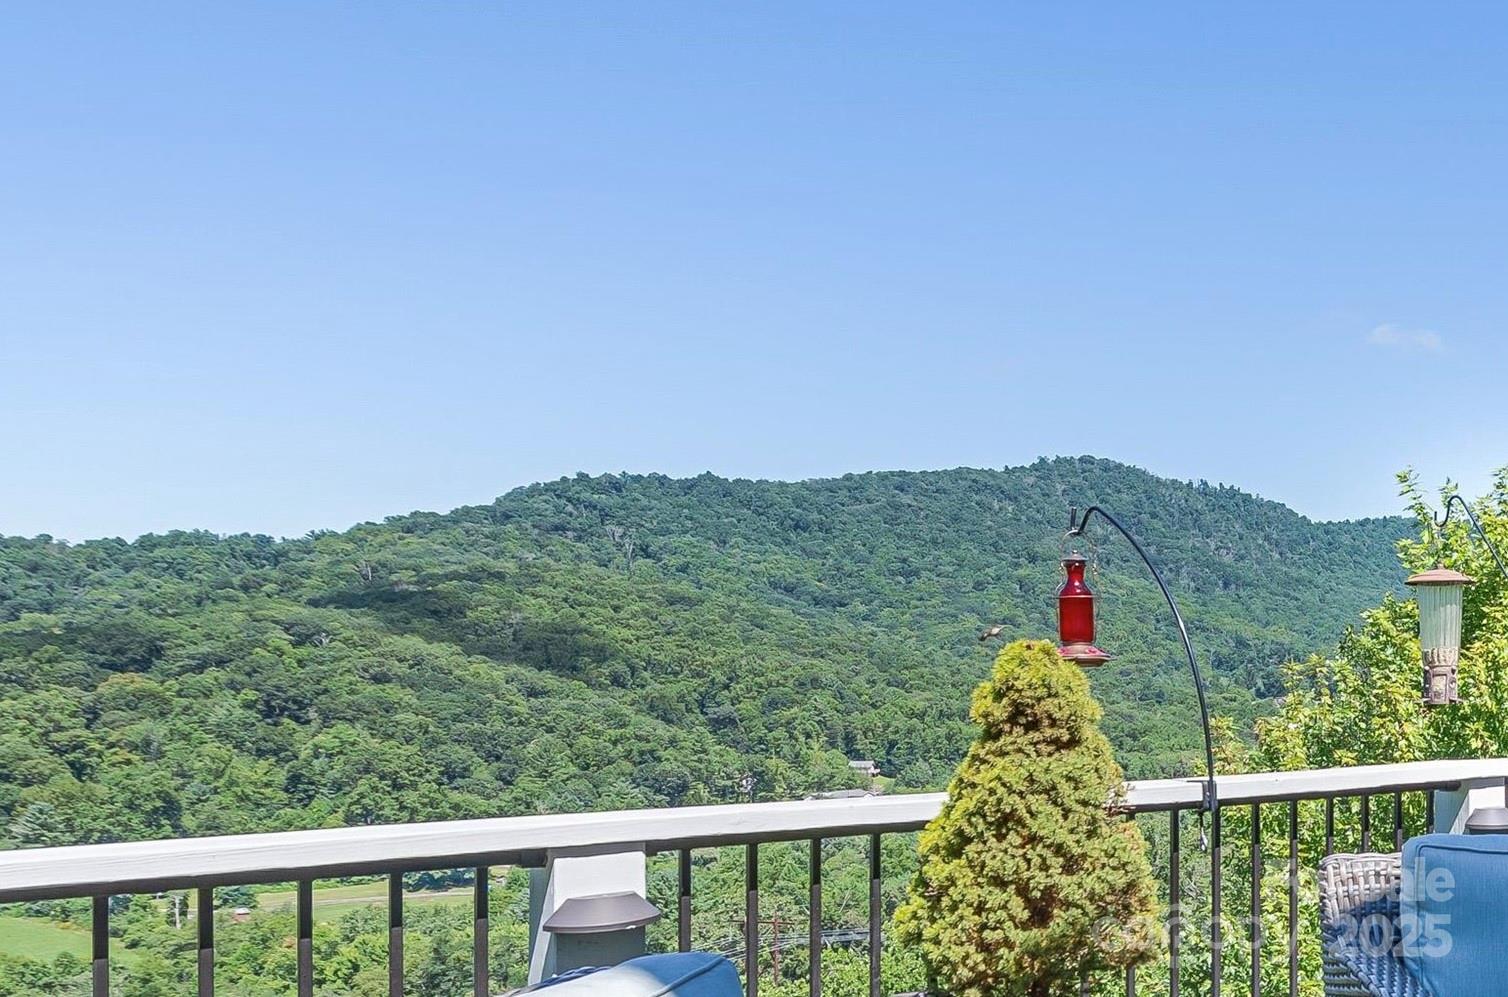
Welcome to this majestic mountain chateau with sweeping 180º views. Enjoy peace and tranquility with the sound of a soothing waterfall. This home is an ideal family vacation home or for the discerning buyer looking to entertain guests. Savor crisp mountain air around the fire pit or outdoor fireplace. Inside, a two-story foyer and great room with wainscoting and gleaming hardwoods set the tone for refined living. Floor-to-ceiling windows frame breathtaking vistas. The main-level primary suite offers a tranquil retreat, while a cedar-accented tavern provides a warm space for gathering. The newly updated kitchen features Quartz counters an induction range with double ovens. With four bedrooms and two guest suites, there’s room for everyone. The lower level features a game room, exercise room, bonus/bedroom, and additional guest suite—ensuring space and privacy. Hookups for a second laundry or future kitchen add flexibility. Experience the allure of this remarkable mountain home.
Additional Information
- Hoa Fee
- $1,500
- Hoa Fee Paid
- Annually
- Community Features
- None
- Fireplace
- Yes
- Fireplace Features
- Living Room
- Interior Features
- Attic Walk In, Breakfast Bar, Built-in Features, Drop Zone, Entrance Foyer, Kitchen Island, Open Floorplan, Storage, Walk-In Closet(s), Whirlpool
- Floor Coverings
- Carpet, Tile, Vinyl, Wood
- Equipment
- Dishwasher, Double Oven, Electric Water Heater, Induction Cooktop, Oven, Refrigerator, Washer/Dryer, Wine Refrigerator
- Foundation
- Crawl Space
- Main Level Rooms
- Parlor, Dining Room, Great Room-Two Story, Kitchen, Breakfast, Primary Bedroom, Bathroom-Full, Bathroom-Half, Bar/Entertainment, Laundry
- Laundry Location
- Electric Dryer Hookup, In Basement, Laundry Room, Main Level, Sink, Washer Hookup
- Heating
- Forced Air, Heat Pump, Propane, Zoned
- Water
- City
- Sewer
- Septic Installed
- Exterior Features
- Fire Pit
- Exterior Construction
- Stone Veneer, Synthetic Stucco
- Roof
- Shingle
- Parking
- Basement, Driveway, Attached Garage, Garage Door Opener, Garage Faces Side
- Driveway
- Asphalt, Paved
- Lot Description
- Private, Sloped, Wooded, Views, Waterfall - Artificial
- Construction Type
- Site Built
- Elementary School
- Glen Arden/Koontz
- Middle School
- Cane Creek
- High School
- T.C. Roberson
- Total Property HLA
- 5499
- Master on Main Level
- Yes
Mortgage Calculator
“ Based on information submitted to the MLS GRID as of . All data is obtained from various sources and may not have been verified by broker or MLS GRID. Supplied Open House Information is subject to change without notice. All information should be independently reviewed and verified for accuracy. Some IDX listings have been excluded from this website. Properties may or may not be listed by the office/agent presenting the information © 2026 Canopy MLS as distributed by MLS GRID”

Last Updated: