51 Robinhood Road, Asheville, NC 28804
- $3,514,535
- 5
- BD
- 5
- BA
- 6,399
- SqFt




Listing courtesy of Ivester Jackson Blackstream. Laura@IJBproperties.com
Sold listing courtesy of Berkshire Hathaway HomeServices
- Sold Price
- $3,514,535
- List Price
- $3,699,000
- MLS#
- 4203746
- Status
- CLOSED
- Days on Market
- 421
- Property Type
- Residential
- Architectural Style
- Other
- Year Built
- 2009
- Closing Date
- Jan 22, 2026
- Bedrooms
- 5
- Bathrooms
- 5
- Full Baths
- 4
- Half Baths
- 1
- Lot Size
- 49,658
- Lot Size Area
- 1.1400000000000001
- Living Area
- 6,399
- Sq Ft Total
- 6399
- County
- Buncombe
- Subdivision
- Sherwood Heights
- Special Conditions
- None
Property Description
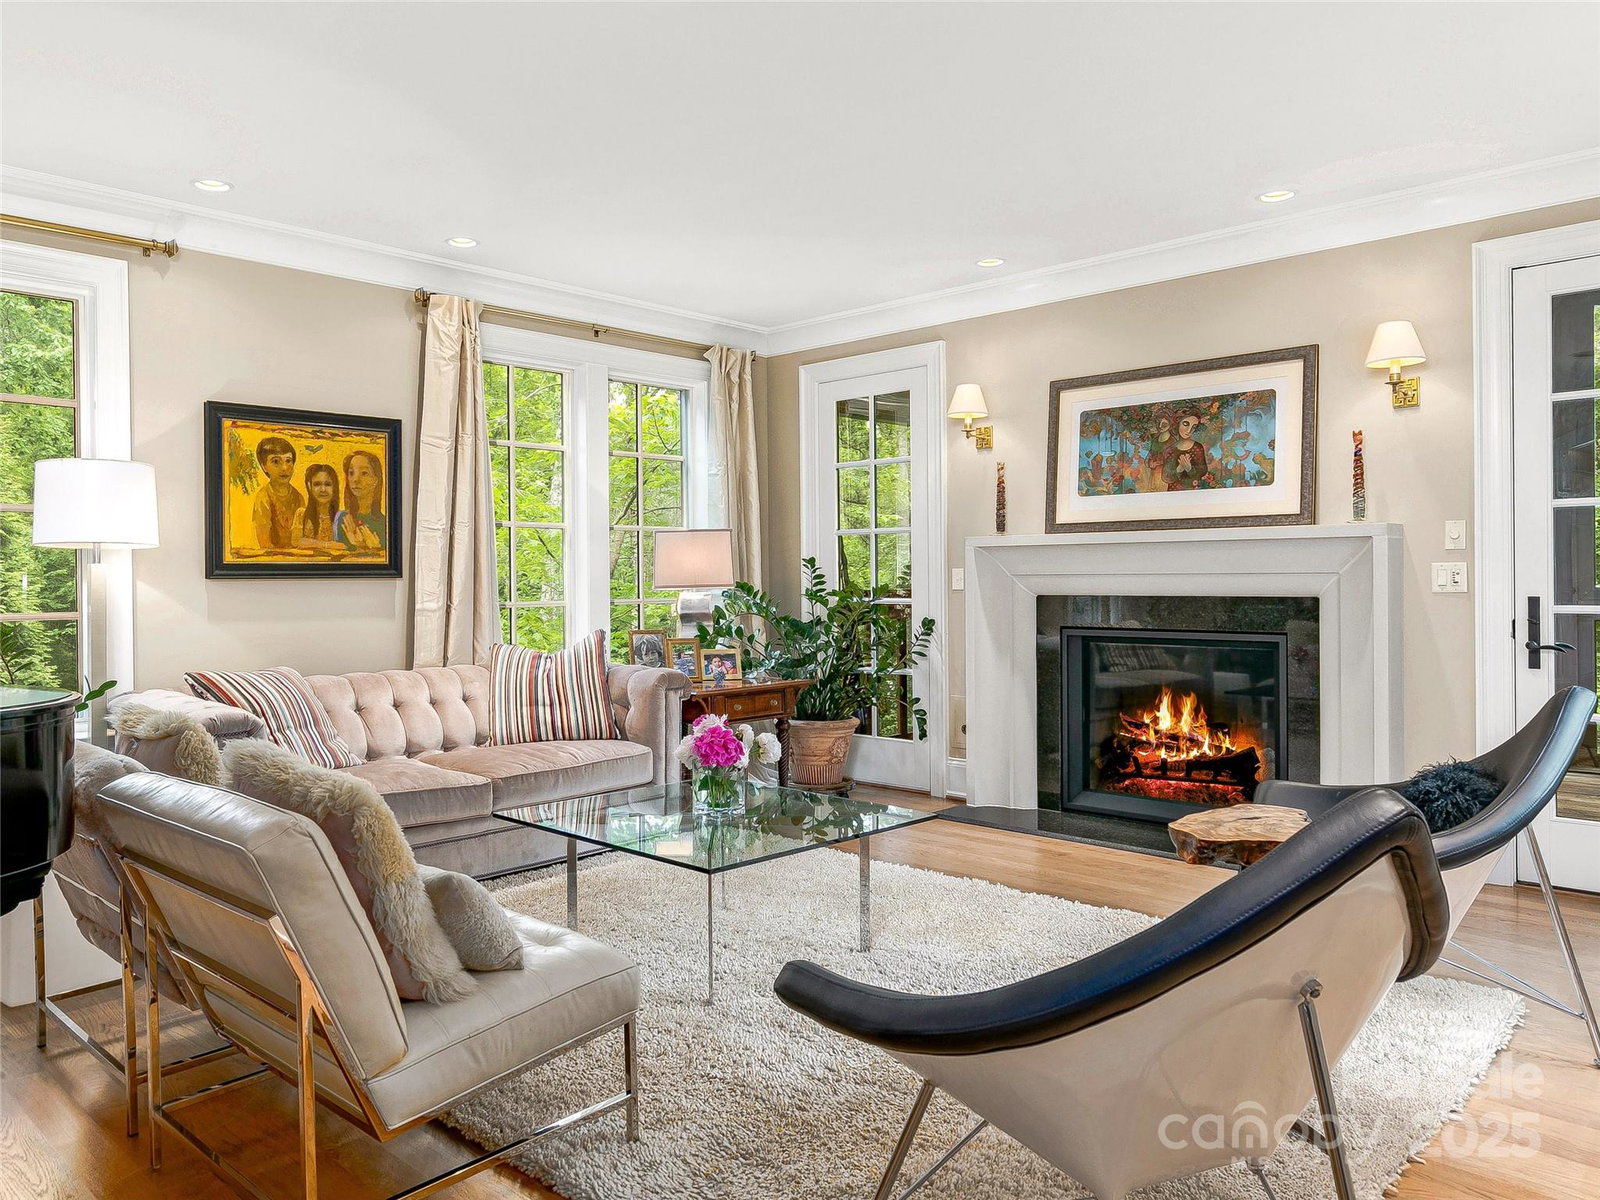
Discover the ultimate in luxury living with this stunning North Asheville masterpiece. Perfectly nestled in a mountain setting with a 95-acre conservation surrounding the mountains, the home blends timeless natural materials like Canadian red cedar shingles and regional stone with sustainable green technologies, including solar-assisted hot water and some radiant floor heating. Impeccable craftsmanship shines with over 5,000 board feet of reclaimed site lumber used for custom cabinetry, doors, and trim. Paired with luxurious finishes, premium appliances from Wolf, Sub-Zero, and Miele create a home of unmatched refinement. Designed for grand entertaining and family living, this home features two private offices, a home gym, and professionally landscaped outdoor spaces with a fenced backyard. Whether hosting under the stars or enjoying quiet mountain serenity, this residence offers elegance, sustainability, and unparalleled comfort.
Additional Information
- Community Features
- Street Lights
- Fireplace
- Yes
- Fireplace Features
- Family Room, Gas, Gas Log, Gas Vented, Living Room, Wood Burning Stove
- Interior Features
- Attic Stairs Pulldown, Breakfast Bar, Built-in Features, Cable Prewire, Drop Zone, Entrance Foyer, Hot Tub, Kitchen Island, Open Floorplan, Pantry, Storage, Walk-In Closet(s), Walk-In Pantry
- Floor Coverings
- Carpet, Tile, Wood
- Equipment
- Dishwasher, Disposal, Double Oven, Dryer, Exhaust Fan, Gas Range, Gas Water Heater, Microwave, Refrigerator, Tankless Water Heater, Washer, Washer/Dryer
- Foundation
- Basement
- Main Level Rooms
- Kitchen, Living Room, Dining Room, Laundry, Family Room, Mud
- Basement
- Yes
- Laundry Location
- Laundry Room, Main Level, Sink, Other - See Remarks
- Heating
- Active Solar, Forced Air, Heat Pump, Natural Gas, Radiant Floor, Wood Stove, Zoned
- Water
- City
- Sewer
- Public Sewer
- Exterior Features
- Fire Pit
- Exterior Construction
- Cedar Shake, Stone
- Roof
- Architectural Shingle
- Parking
- Driveway, Electric Vehicle Charging Station(s), Attached Garage, Garage Door Opener, Garage Faces Front
- Driveway
- Concrete, Paved
- Lot Description
- Level, Private, Wooded
- Construction Type
- Site Built
- Elementary School
- Asheville City
- Middle School
- Asheville
- High School
- Asheville
- Zoning
- RES
- Builder Name
- SAI
- Total Property HLA
- 6399
Mortgage Calculator
“ Based on information submitted to the MLS GRID as of . All data is obtained from various sources and may not have been verified by broker or MLS GRID. Supplied Open House Information is subject to change without notice. All information should be independently reviewed and verified for accuracy. Some IDX listings have been excluded from this website. Properties may or may not be listed by the office/agent presenting the information © 2026 Canopy MLS as distributed by MLS GRID”

Last Updated: