7 Park Road, Asheville, NC 28803
- $1,975,000
- 4
- BD
- 7
- BA
- 4,054
- SqFt




Listing courtesy of Howard Hanna Beverly-Hanks Asheville-Biltmore Park. hope.byrd@allentate.com
Sold listing courtesy of Town and Mountain Realty
- Sold Price
- $1,975,000
- List Price
- $2,195,000
- MLS#
- 4322047
- Status
- CLOSED
- Days on Market
- 181
- Property Type
- Residential
- Architectural Style
- Cottage, Traditional
- Year Built
- 1938
- Closing Date
- May 18, 2026
- Bedrooms
- 4
- Bathrooms
- 7
- Full Baths
- 6
- Half Baths
- 1
- Lot Size
- 37,026
- Lot Size Area
- 0.85
- Living Area
- 4,054
- Sq Ft Total
- 4054
- County
- Buncombe
- Subdivision
- Biltmore Forest
- Special Conditions
- None
Property Description
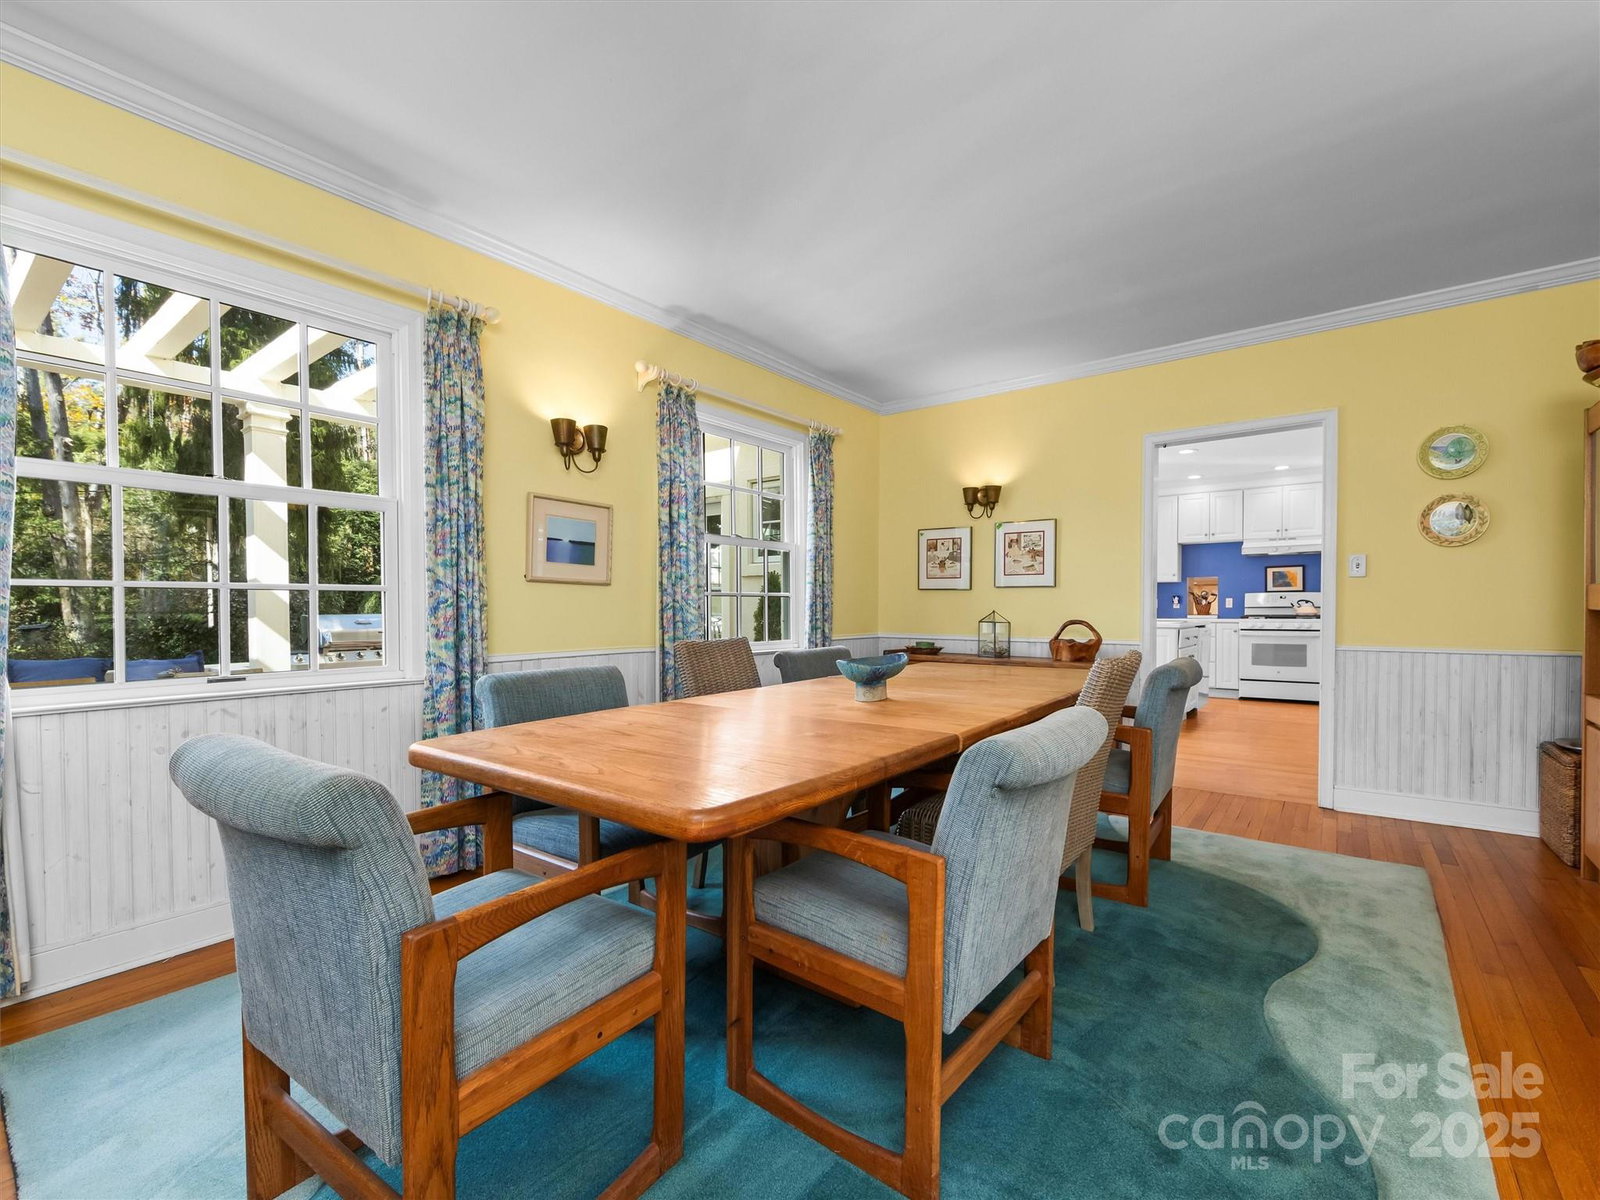
Nestled in the heart of Biltmore Forest, 7 Park Road offers timeless charm and modern comfort on a beautifully landscaped .85-acre lot bordering Rosebank Park. This 4,054 sq ft home, originally built in 1938 with tasteful additions, exudes curb appeal and elegance. The main level features gracious living and entertaining spaces including a living room, den, sunroom, formal dining room, light-filled eat-in kitchen, office area, full bath, and half bath. Upstairs, find four spacious bedrooms, each with its own en-suite bath. Outdoor living shines with multiple garden and entertaining areas surrounded by lush, mature landscaping. A detached three-car garage includes a 725 sq ft guest suite above, complete with a full kitchen and bath—ideal for guests, family, or studio space. A rare opportunity to own a home blending historic character, natural beauty, and modern livability in one of Asheville’s most prestigious neighborhoods.
Additional Information
- Community Features
- Street Lights
- Fireplace
- Yes
- Fireplace Features
- Den, Gas, Living Room, Wood Burning
- Interior Features
- Attic Stairs Fixed, Built-in Features, Entrance Foyer, Kitchen Island, Walk-In Closet(s)
- Floor Coverings
- Brick, Carpet, Tile, Wood
- Equipment
- Dishwasher, Disposal, Electric Oven, Exhaust Fan, Gas Range, Microwave, Refrigerator, Washer/Dryer
- Foundation
- Basement, Crawl Space, Slab
- Main Level Rooms
- Living Room, Dining Room, Den, Kitchen, Sunroom, Study
- Basement
- Yes
- Laundry Location
- Inside, Laundry Room, Main Level
- Heating
- Forced Air, Natural Gas
- Water
- City
- Sewer
- Public Sewer
- Exterior Construction
- Brick Full, Hard Stucco
- Roof
- Architectural Shingle
- Parking
- Circular Driveway, Detached Garage, Keypad Entry
- Driveway
- Asphalt, Paved
- Lot Description
- Green Area, Level, Wooded
- Construction Type
- Site Built
- Elementary School
- Estes/Koontz
- Middle School
- Valley Springs
- High School
- T.C. Roberson
- Total Property HLA
- 4054
Mortgage Calculator
“ Based on information submitted to the MLS GRID as of . All data is obtained from various sources and may not have been verified by broker or MLS GRID. Supplied Open House Information is subject to change without notice. All information should be independently reviewed and verified for accuracy. Some IDX listings have been excluded from this website. Properties may or may not be listed by the office/agent presenting the information © 2026 Canopy MLS as distributed by MLS GRID”

Last Updated: