19 Greenwood Road, Asheville, NC 28803
- $2,250,000
- 4
- BD
- 6
- BA
- 4,551
- SqFt





Listing courtesy of Howard Hanna Beverly-Hanks Asheville-Biltmore Park. amy.fleming@allentate.com
Sold listing courtesy of Ivester Jackson Blackstream
- Sold Price
- $2,250,000
- List Price
- $2,500,000
- MLS#
- 4302183
- Status
- CLOSED
- Days on Market
- 70
- Property Type
- Residential
- Architectural Style
- Traditional, Other
- Year Built
- 1939
- Closing Date
- Nov 21, 2025
- Bedrooms
- 4
- Bathrooms
- 6
- Full Baths
- 4
- Half Baths
- 2
- Lot Size
- 115,434
- Lot Size Area
- 2.65
- Living Area
- 4,551
- Sq Ft Total
- 4551
- County
- Buncombe
- Subdivision
- Biltmore Forest
- Special Conditions
- None
Property Description
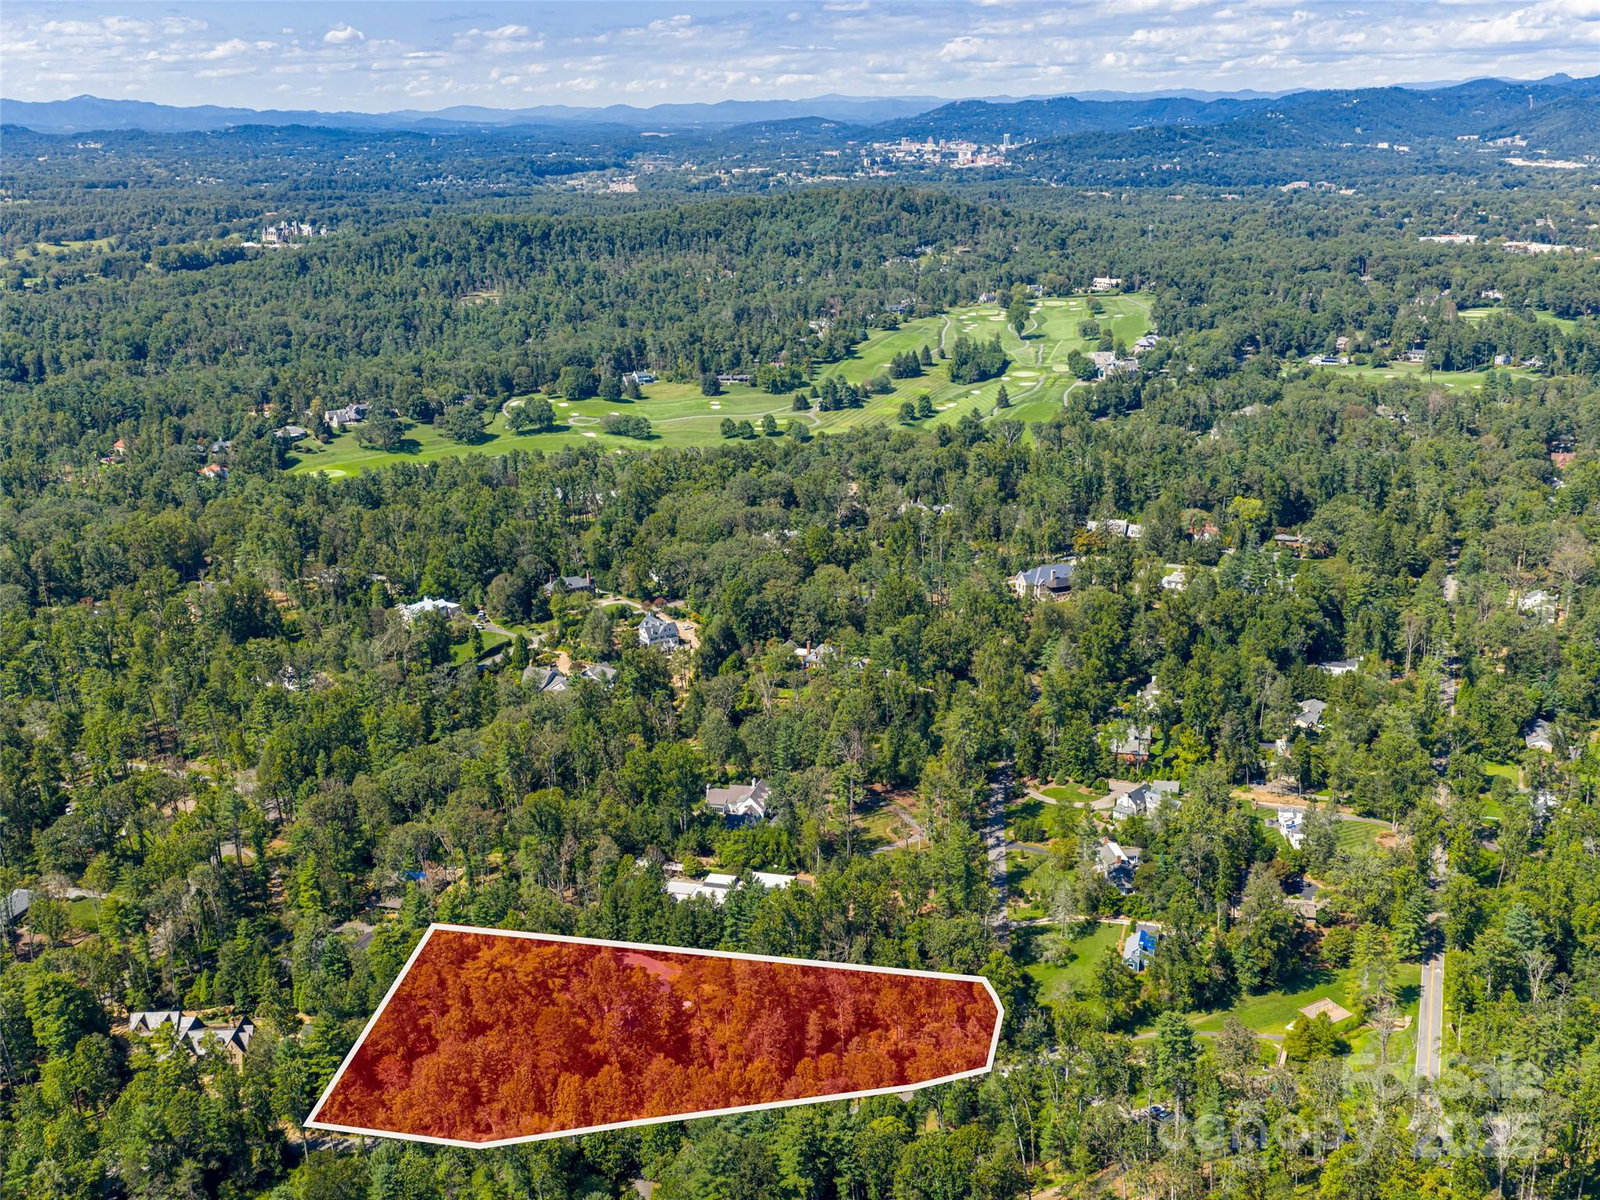
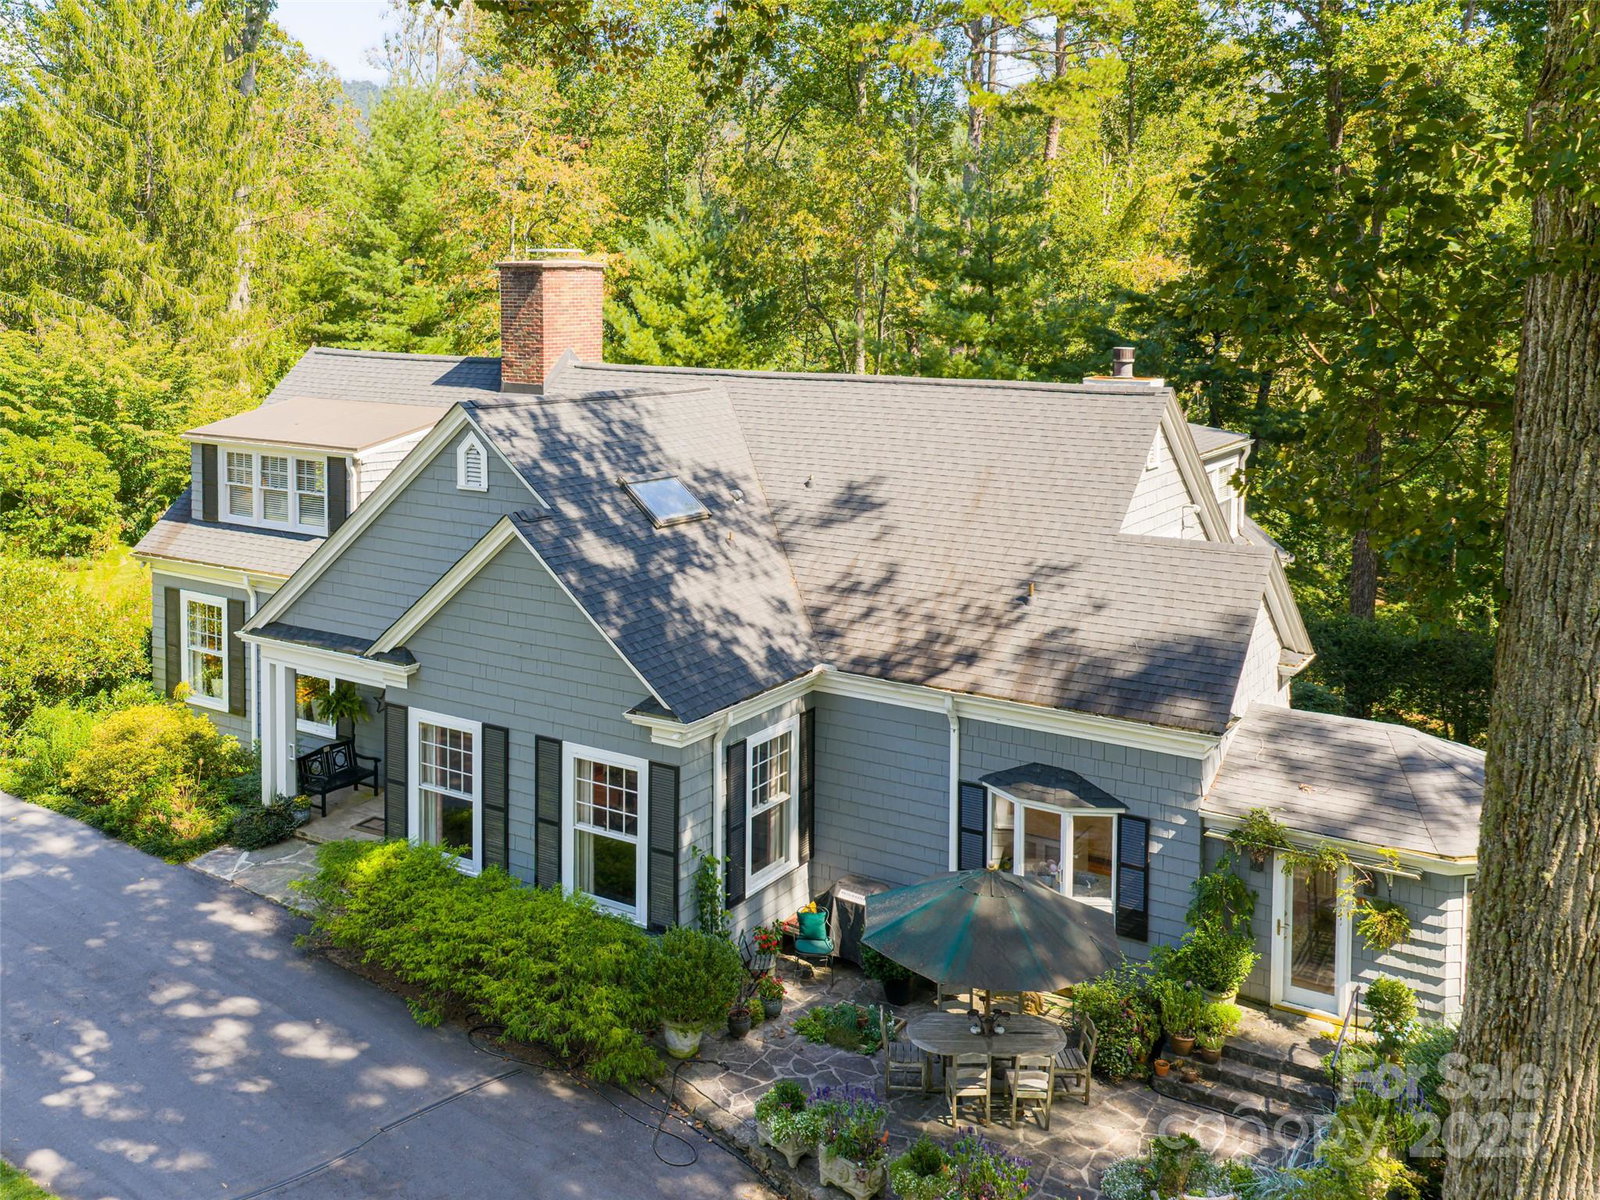
Sited on 2.65 private acres surrounded by a Smithsonian garden is this shingle style home, Boxwood Hill. The patina of age hosts today's lifestyle with aplomb. Graciously large rooms with high ceilings and light flooding in from three directions are ideal for entertaining or personal enjoyment. Located on one of the Forest's most coveted streets, the home is across the park from Carolina Day School. Greenwood Park, with its gentle stream and recreation areas is a popular spot for neighbors to gather. A short distance away is the Blue Ridge Parkway and the Biltmore Forest Country Club ( membership required.) Outdoor living is enhanced by surrounding terraces and gardens. The floor plan is flexible with a library and a family room in addition to the formal rooms. The family room features a walk-in closet and a full bath, providing the option for a primary bedroom on the main floor. Almost 1600 square feet of partially finished and unfinished areas are located on the daylight basement level. One area was a former two car garage and could easily be converted back to a garage without loss of finished square footage. The primary features a sitting area and a spacious ensuite bath. There are three guest bedrooms with two baths. If privacy, convenience and a lush garden lifestyle entrance you, this is your next home.
Additional Information
- Community Features
- Playground, Street Lights, Walking Trails
- Fireplace
- Yes
- Fireplace Features
- Family Room, Gas, Gas Log, Living Room, Wood Burning
- Interior Features
- Breakfast Bar, Built-in Features, Entrance Foyer, Kitchen Island, Pantry, Storage, Walk-In Closet(s)
- Floor Coverings
- Carpet, Stone, Tile, Wood
- Equipment
- Dishwasher, Disposal, Double Oven, Gas Cooktop, Gas Water Heater, Microwave, Refrigerator, Washer/Dryer
- Foundation
- Basement
- Main Level Rooms
- Kitchen, Office, Sunroom, Living Room, Dining Room, Library, Family Room, Bathroom-Half
- Basement
- Yes
- Laundry Location
- In Basement, Main Level
- Heating
- Baseboard, Electric, Forced Air, Hot Water, Natural Gas
- Water
- City
- Sewer
- Public Sewer
- Exterior Construction
- Cedar Shake
- Roof
- Architectural Shingle
- Parking
- Circular Driveway, Driveway, Parking Space(s)
- Driveway
- Asphalt, Paved
- Lot Description
- Corner Lot, Green Area, Level, Private, Wooded
- Construction Type
- Site Built
- Elementary School
- Estes/Koontz
- Middle School
- Valley Springs
- High School
- T.C. Roberson
- Total Property HLA
- 4551
Mortgage Calculator
“ Based on information submitted to the MLS GRID as of . All data is obtained from various sources and may not have been verified by broker or MLS GRID. Supplied Open House Information is subject to change without notice. All information should be independently reviewed and verified for accuracy. Some IDX listings have been excluded from this website. Properties may or may not be listed by the office/agent presenting the information © 2026 Canopy MLS as distributed by MLS GRID”

Last Updated: