28 Hilltop Road, Asheville, NC 28803
- $4,186,500
- 6
- BD
- 6
- BA
- 5,697
- SqFt




Listing courtesy of Premier Sotheby’s International Realty. 828-707-0787
Sold listing courtesy of Ivester Jackson Blackstream
- Sold Price
- $4,186,500
- List Price
- $4,390,000
- MLS#
- 4346579
- Status
- CLOSED
- Days on Market
- 29
- Property Type
- Residential
- Architectural Style
- Traditional
- Year Built
- 1929
- Closing Date
- Mar 27, 2026
- Bedrooms
- 6
- Bathrooms
- 6
- Full Baths
- 5
- Half Baths
- 1
- Lot Size
- 43,995
- Lot Size Area
- 1.01
- Living Area
- 5,697
- Sq Ft Total
- 5697
- County
- Buncombe
- Subdivision
- Biltmore Forest
- Special Conditions
- None
Property Description
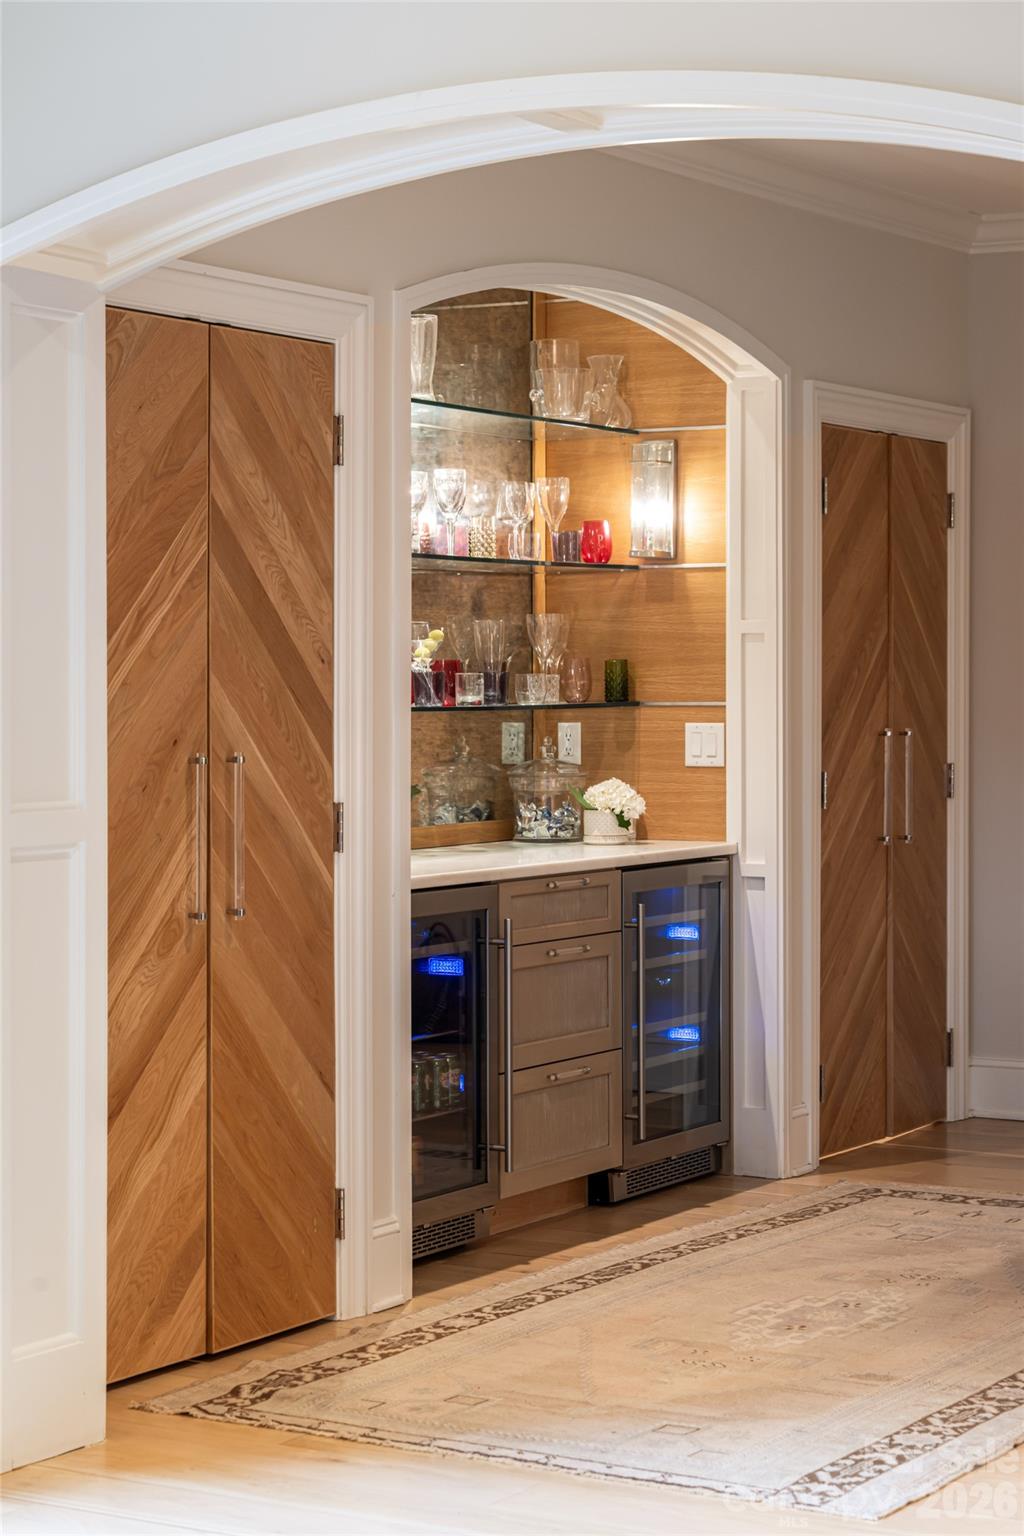
From the moment you enter through the front door, 28 Hilltop Road captivates with its warm coastal aesthetic and beautifully layered finishes, creating an atmosphere of relaxed sophistication. A dramatic whole-home renovation, completed by Preish Construction (2019-2021), has transformed the residence into a thoughtfully crafted, designer-appointed sanctuary where architectural character and modern comfort coexist seamlessly. Walls were opened to create an expansive, flowing layout that moves effortlessly from front entry into the primary living spaces. This open gathering environment, anchored by the spacious kitchen, forms the heart of the home and is infused with a quiet, refined ease. Wide-plank oak hardwoods establish an organic palette carried through the cabinetry, doors and fine detailing throughout. The gourmet kitchen and breakfast area, fully open to the living room, continue the home’s relaxed, designer-inspired style. Custom reeded cabinetry by Forest Millwork introduces rich texture and depth, while the dramatic 12-foot marble island makes a striking statement and naturally gathers family and guests. A herringbone marble pattern extends across the backsplash and kitchen window wall, while a professional-grade appliance suite by Wolf and Sub-Zero completes the space. Sliding doors open to an expansive covered rear patio, an effortless extension of living space and a setting for enjoying the private backyard and Western North Carolina’s four-season lifestyle. The main-level primary suite unfolds as a serene private sanctuary, distinguished by a striking wood-finished domed ceiling with beams, a travertine-encased gas fireplace, and a gracious walk-in closet. Echoing the suite’s tranquil tone, the spa-inspired bath offers a soaking tub, dual vanities, refined lighting and a Walker Zanger-clad walk-in shower with rain showerhead. For everyday ease, the laundry room, finished with custom cabinetry, marble countertops and farmhouse sink, was thoughtfully relocated to the primary suite. The dining room adds another layer of coastal character with shiplap walls and natural ceiling beams, while a marble-encased fireplace brings refined warmth for intimate gatherings. Also on the main level, a light-filled office/den was created by re-imagining the original sunroom. Raised floors and new floor-to-ceiling windows introduce abundant light, while handsome millwork, built-ins, and a converted gas-log fireplace create an inviting and beautifully composed workspace. Upstairs are three private en-suite bedrooms, tastefully updated while preserving the original skinny-oak hardwood floors. Each offers a renovated bath with custom tile, cabinetry and heated floors. A smaller bedroom or flexible bonus room provides additional versatility. Designed for flexibility, the finished lower level provides media, recreation and guest living quarters with a secondary living area, bar and fireplace. A spacious, climate-controlled gym has been created in the two-car garage, while a separate third garage bay remains intact, allowing easy conversion back to full three-car garage parking depending upon your needs. Ideally located near Greenwood Park, Carolina Day School and Biltmore Forest Country Club (an invitation-only club) all within an easy walk or bike ride. Gracefully set back on just over an acre with a circular drive approach, this residence stands as a Biltmore Forest gem in one of Asheville’s storied and distinctive neighborhoods.
Additional Information
- Community Features
- Golf, Picnic Area, Playground, Street Lights
- Fireplace
- Yes
- Fireplace Features
- Den, Family Room, Gas Log, Keeping Room, Living Room, Primary Bedroom
- Interior Features
- Attic Stairs Pulldown, Built-in Features, Entrance Foyer, Kitchen Island, Open Floorplan, Walk-In Closet(s), Wet Bar
- Floor Coverings
- Carpet, Marble, Tile, Vinyl, Wood
- Equipment
- Bar Fridge, Convection Oven, Dishwasher, Disposal, Exhaust Hood, Freezer, Gas Oven, Gas Range, Microwave, Refrigerator, Tankless Water Heater, Warming Drawer, Washer/Dryer, Water Softener, Wine Refrigerator
- Foundation
- Basement, Crawl Space
- Main Level Rooms
- Primary Bedroom, Bathroom-Full, Laundry, Bathroom-Half, Dining Room, Office, Living Room, Kitchen, Breakfast
- Basement
- Yes
- Laundry Location
- Laundry Room, Main Level
- Heating
- Ductless, Electric, Forced Air, Heat Pump, Natural Gas, Zoned
- Water
- City
- Sewer
- Public Sewer
- Exterior Features
- In-Ground Irrigation
- Exterior Construction
- Brick Full, Wood
- Roof
- Slate
- Parking
- Basement, Circular Driveway, Driveway, Attached Garage, Garage Faces Rear
- Driveway
- Asphalt, Paved
- Lot Description
- Level
- Construction Type
- Site Built
- Elementary School
- Estes/Koontz
- Middle School
- Valley Springs
- High School
- T.C. Roberson
- Total Property HLA
- 5697
- Master on Main Level
- Yes
Mortgage Calculator
“ Based on information submitted to the MLS GRID as of . All data is obtained from various sources and may not have been verified by broker or MLS GRID. Supplied Open House Information is subject to change without notice. All information should be independently reviewed and verified for accuracy. Some IDX listings have been excluded from this website. Properties may or may not be listed by the office/agent presenting the information © 2026 Canopy MLS as distributed by MLS GRID”

Last Updated: