28 Ridgefield Place, Asheville, NC 28803
- $1,250,000
- 4
- BD
- 4
- BA
- 3,012
- SqFt






Listing courtesy of Ivester Jackson Blackstream. oby@ijbproperties.com
Sold listing courtesy of Canopy Administration
- Sold Price
- $1,250,000
- List Price
- $1,250,000
- MLS#
- 4352451
- Status
- CLOSED
- Days on Market
- 34
- Property Type
- Residential
- Architectural Style
- Ranch
- Year Built
- 1956
- Closing Date
- Apr 06, 2026
- Bedrooms
- 4
- Bathrooms
- 4
- Full Baths
- 3
- Half Baths
- 1
- Lot Size
- 22,215
- Lot Size Area
- 0.51
- Living Area
- 3,012
- Sq Ft Total
- 3012
- County
- Buncombe
- Subdivision
- Biltmore Forest
- Special Conditions
- None
- Waterfront Features
- None
Property Description
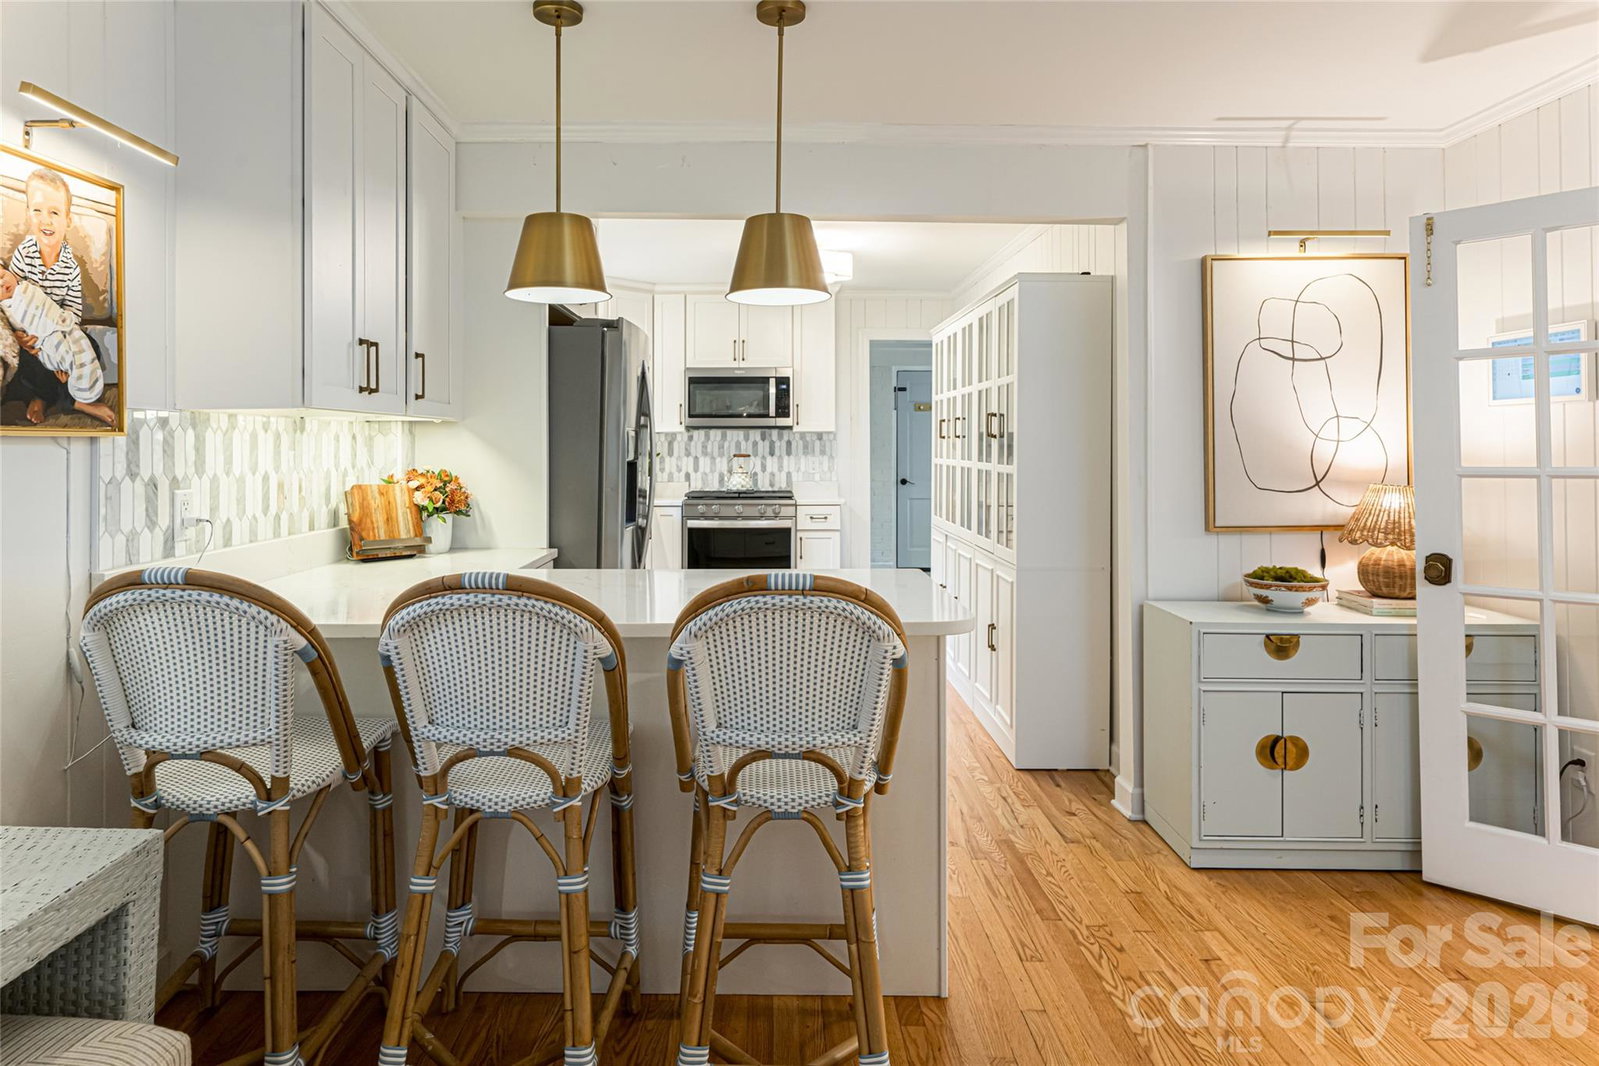
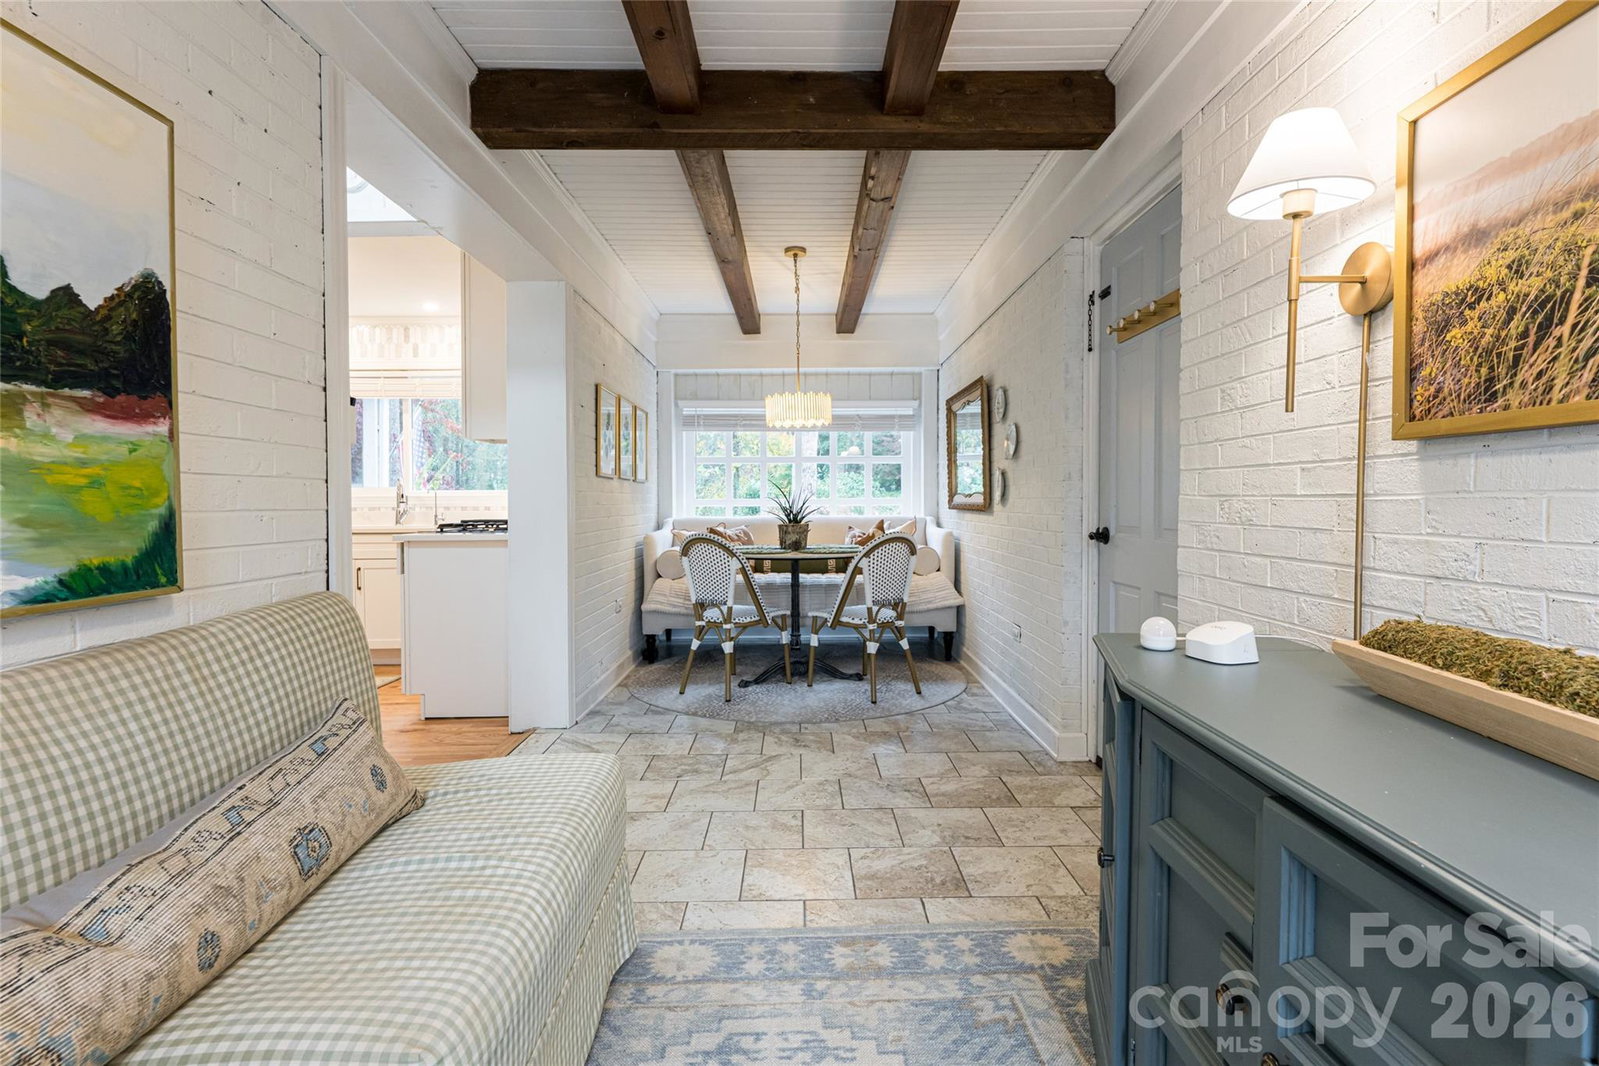
Set on a generous and level half-acre homesite in the heart of Biltmore Forest, this beautifully updated 4-bedroom, 3.5-bath residence blends comfort, function, and classic curb appeal. With 3,011 sq. ft. of thoughtfully improved living space and highly flexible R-2 zoning, the property appeals to those seeking both day-to-day livability and long-term value. Located on a quiet street soon to become a true cul-de-sac with the closure of the Ridgefield Place/Hendersonville Road entrance, the home enjoys the rare benefit of reduced through-traffic and an enhanced neighborhood atmosphere. Carolina Day School sits just beside the property, and Greenwood Park as well as Biltmore Forest Country Club (invitation only membership required) are both easily reached on foot—ideal for morning walks, school schedules, and connection to the community. The current owners have invested extensively in upgrades and meticulous care, resulting in a move-in-ready home with modern comforts and enduring charm. Recent improvements include new hardscaping, BB Barns-designed front landscaping, a full rear fence with layered privacy hedges, treated hemlocks, drainage enhancements, 6-inch gutters along the rear, and a new gravel parking pad. Interior updates feature blinds and custom curtains throughout, refreshed lighting and ceiling fans, cabinetry additions, new kitchen backsplash, wallpaper accents in two baths, new paint in secondary rooms, LVP flooring in the basement, updated windows, and much more. Significant prior renovations—all permitted—reflect a major investment in infrastructure and livability: foundation work, roof, HVAC, plumbing, electrical, refinished hardwoods, a remodeled kitchen and bathrooms, a spacious primary suite addition, upgraded windows and garage doors, and a walk-in crawl space. The lower-level living area includes a kitchenette and a bonus room currently used as a guest bedroom and mother-in-law suite, offering comfortable separation and flexible use. The result is a home that lives graciously, entertains easily, and supports a variety of lifestyles—from full-time living to seasonal stays. With a balanced mix of established neighbors, young families, and peaceful surroundings, this is a property that represents the best of Biltmore Forest living: privacy, walkability, convenience, and a home that has been truly cared for.
Additional Information
- Community Features
- Picnic Area, Playground, Pond, Street Lights, Walking Trails, Other
- Fireplace
- Yes
- Fireplace Features
- Gas Log
- Interior Features
- Storage, Walk-In Closet(s)
- Equipment
- Dishwasher, Electric Oven, Electric Range, Gas Oven, Gas Range, Gas Water Heater, Microwave, Refrigerator with Ice Maker, Tankless Water Heater, Washer/Dryer
- Foundation
- Basement
- Main Level Rooms
- Primary Bedroom
- Basement
- Yes
- Laundry Location
- Electric Dryer Hookup, Main Level
- Heating
- Heat Pump, Natural Gas
- Water
- City
- Sewer
- Public Sewer
- Exterior Features
- Above Ground Hot Tub / Spa, Hot Tub
- Exterior Construction
- Brick Full, Hardboard Siding
- Roof
- Composition
- Parking
- Driveway, Attached Garage
- Driveway
- Asphalt, Paved
- Construction Type
- Site Built
- Elementary School
- Estes/Koontz
- Middle School
- Valley Springs
- High School
- T.C. Roberson
- Zoning
- R-2
- Total Property HLA
- 3012
- Master on Main Level
- Yes
Mortgage Calculator
“ Based on information submitted to the MLS GRID as of . All data is obtained from various sources and may not have been verified by broker or MLS GRID. Supplied Open House Information is subject to change without notice. All information should be independently reviewed and verified for accuracy. Some IDX listings have been excluded from this website. Properties may or may not be listed by the office/agent presenting the information © 2026 Canopy MLS as distributed by MLS GRID”

Last Updated: