201 Cedar Mountain Road, Asheville, NC 28803
- $1,300,000
- 4
- BD
- 4
- BA
- 3,435
- SqFt



Listing courtesy of Move Asheville Realty. nichellerealestate@gmail.com
Sold listing courtesy of Manife Realty LLC
- Sold Price
- $1,300,000
- List Price
- $1,300,000
- MLS#
- 4281468
- Status
- CLOSED
- Days on Market
- 65
- Property Type
- Residential
- Year Built
- 1998
- Closing Date
- Sep 22, 2025
- Bedrooms
- 4
- Bathrooms
- 4
- Full Baths
- 3
- Half Baths
- 1
- Lot Size
- 139,392
- Lot Size Area
- 3.2
- Living Area
- 3,435
- Sq Ft Total
- 3435
- County
- Buncombe
- Subdivision
- No Neighborhood
- Special Conditions
- None
Property Description
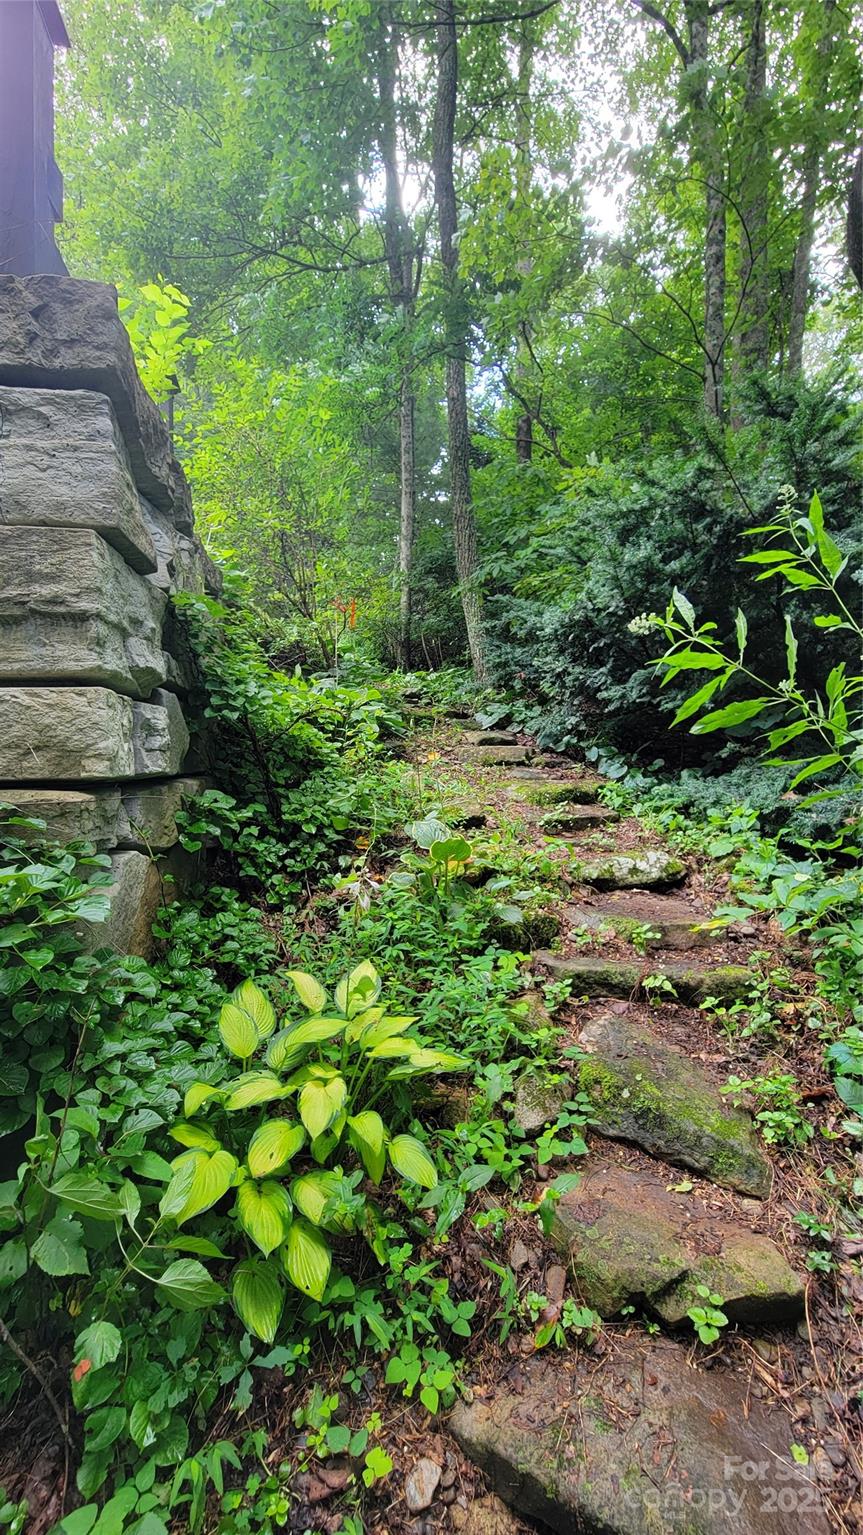
Welcome to your mountaintop masterpiece—where the views stretch farther than your daydreams. Perched high above it all, this home offers jaw-dropping, long-range views from all three levels. Inside, soaring vaulted ceilings and a grand stone fireplace set the scene for cozy luxury. The newly remodeled primary bathroom is ready for candlelit soaking sessions, and the kitchen has two pantries! Need room to work? There are multiple, flexible office spaces. Feeling adventurous? Camp, hike, or just wander your private 3.20-acre backyard forest. Watch the sunset and let the mountain quietly soothe your soul. All this serenity—just 4 minutes to groceries, dining, and daily errands, 5 minutes to the Blue Ridge Parkway and only 15 minutes to the heart of Downtown Asheville. Don’t miss the 360° virtual tour and feature video walkthrough. No HOA. Previous to the current owner, the house was a short-term rental, outside city limits. 11.88 kWp solar and backup battery. EV charger in garage.
Additional Information
- Fireplace
- Yes
- Fireplace Features
- Great Room, Living Room
- Floor Coverings
- Carpet, Tile, Wood
- Equipment
- Dishwasher, Electric Range, Microwave, Oven, Refrigerator, Washer/Dryer
- Foundation
- Basement, Crawl Space
- Main Level Rooms
- Bathroom-Half, Breakfast, Dining Room, Family Room, Kitchen, Living Room, Office
- Basement
- Yes
- Laundry Location
- Laundry Room, Lower Level
- Heating
- Electric, Forced Air, Heat Pump, Passive Solar, Propane
- Water
- Well
- Sewer
- Septic Installed
- Exterior Features
- Gas Grill
- Exterior Construction
- Hard Stucco, Stone, Vinyl
- Roof
- Composition
- Parking
- Driveway, Attached Garage, Parking Space(s)
- Driveway
- Concrete, Gravel, Paved
- Lot Description
- Private, Sloped, Steep Slope, Wooded
- Construction Type
- Site Built
- Elementary School
- Oakley
- Middle School
- AC Reynolds
- High School
- AC Reynolds
- Total Property HLA
- 3435
Mortgage Calculator
“ Based on information submitted to the MLS GRID as of . All data is obtained from various sources and may not have been verified by broker or MLS GRID. Supplied Open House Information is subject to change without notice. All information should be independently reviewed and verified for accuracy. Some IDX listings have been excluded from this website. Properties may or may not be listed by the office/agent presenting the information © 2026 Canopy MLS as distributed by MLS GRID”

Last Updated: