477 Emma Road, Asheville, NC 28806
- $363,500
- 2
- BD
- 2
- BA
- 1,161
- SqFt




Listing courtesy of Homespun Investment Realty Inc. gwennsellsasheville@gmail.com
Sold listing courtesy of BluAxis Realty
- Sold Price
- $363,500
- List Price
- $375,000
- MLS#
- 4378114
- Status
- CLOSED
- Days on Market
- 40
- Property Type
- Residential
- Architectural Style
- Cottage
- Year Built
- 1956
- Closing Date
- Jun 18, 2026
- Bedrooms
- 2
- Bathrooms
- 2
- Full Baths
- 2
- Lot Size
- 19,166
- Lot Size Area
- 0.44
- Living Area
- 1,161
- Sq Ft Total
- 1161
- County
- Buncombe
- Subdivision
- none
- Special Conditions
- None
Property Description
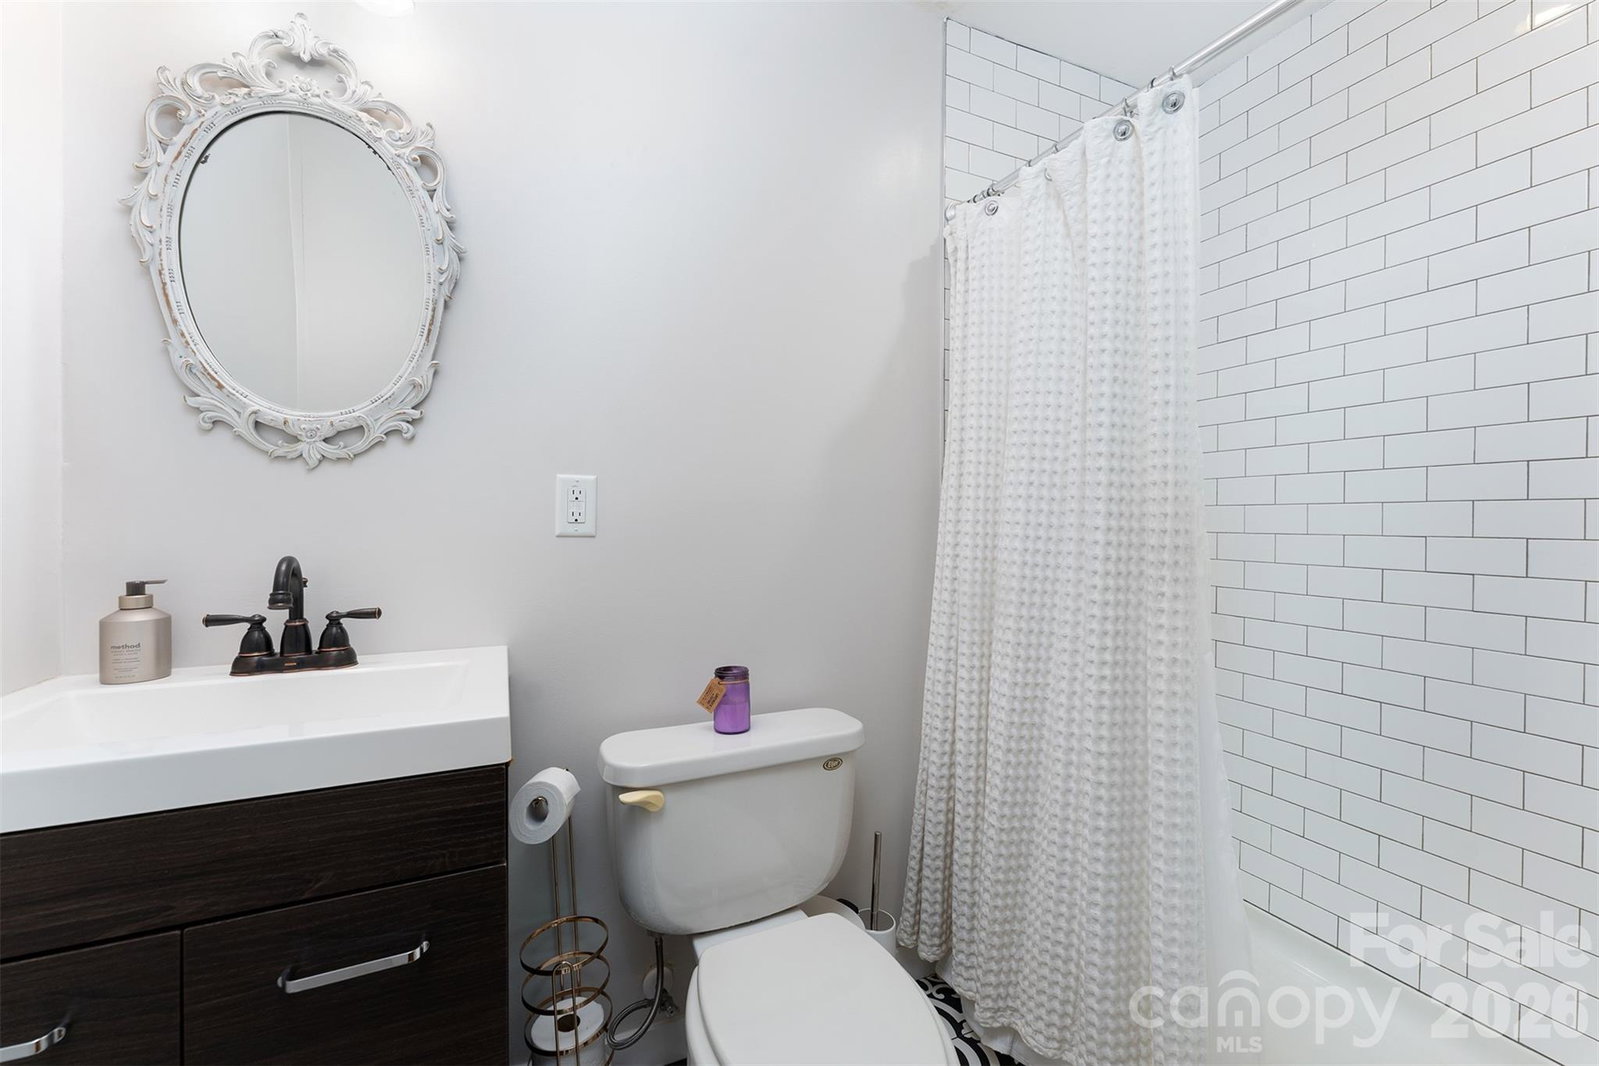
Step into storybook charm with this enchanting stone cottage, where timeless character meets modern comfort. Thoughtful updates throughout make this home truly move-in ready - plus the added benefit of no city taxes! Both the roof and A/C system are new as of 2025 and the septic tank was replaced in 2024, giving the new owner ease and comfort in their home. If you are looking for yard space, you’ve found it! With a fully fenced .44 acre lot, the new owners will love the ample space for their pets to roam, gardens to bloom, or kids to play. Inside, a spacious entry room doubles as a mudroom and laundry space, complete with custom storage and a built-in drop zone designed to keep everyday life organized and convenient. The beautifully remodeled kitchen features quartz countertops, stainless appliances and a tiled back splash. The 2 bathrooms (one is an ensuite) have been tastefully updated as well, blending style with functionality. The home offers two bedrooms, PLUS a versatile bonus room - perfect for a home office or guest space. Original hardwood floors add warmth while the original stone fireplace serves as the heart of the living space. Enjoy your mornings or unwind in the evenings on the wonderful screened-in porch, ideal for relaxing or entertaining. Additional features include a partial basement for extra storage and a detached garage. This one-of-a-kind cottage offers character, comfort, and ample outdoor space - all just minutes from Haywood Rd or downtown Asheville.
Additional Information
- Fireplace
- Yes
- Fireplace Features
- Living Room, Wood Burning
- Interior Features
- Built-in Features, Drop Zone
- Floor Coverings
- Tile, Wood
- Equipment
- Dishwasher, Dryer, Electric Range, Electric Water Heater, Exhaust Hood, Refrigerator, Washer
- Foundation
- Basement
- Main Level Rooms
- Mud, Kitchen, Dining Area, Living Room, Primary Bedroom, Bedroom(s), Bonus Room
- Basement
- Yes
- Laundry Location
- Electric Dryer Hookup, Mud Room, Laundry Room, Main Level
- Heating
- Natural Gas
- Water
- City
- Sewer
- Septic Installed
- Exterior Features
- Fire Pit
- Exterior Construction
- Stone, Wood
- Roof
- Architectural Shingle
- Parking
- Driveway, Detached Garage
- Driveway
- Gravel, Paved
- Lot Description
- Cleared, Green Area, Level
- Construction Type
- Site Built
- Elementary School
- Emma/Eblen
- Middle School
- Clyde A Erwin
- High School
- Clyde A Erwin
- Total Property HLA
- 1161
- Master on Main Level
- Yes
Mortgage Calculator
“ Based on information submitted to the MLS GRID as of . All data is obtained from various sources and may not have been verified by broker or MLS GRID. Supplied Open House Information is subject to change without notice. All information should be independently reviewed and verified for accuracy. Some IDX listings have been excluded from this website. Properties may or may not be listed by the office/agent presenting the information © 2026 Canopy MLS as distributed by MLS GRID”

Last Updated: