8 N Pershing Road, Asheville, NC 28805
- $390,000
- 3
- BD
- 1
- BA
- 1,064
- SqFt




Listing courtesy of Mosaic Community Lifestyle Realty. mike@mymosaicrealty.com
Sold listing courtesy of Town and Mountain Realty
- Sold Price
- $390,000
- List Price
- $425,000
- MLS#
- 4364991
- Status
- CLOSED
- Days on Market
- 50
- Property Type
- Residential
- Architectural Style
- Ranch
- Distressed Property
- Yes
- Year Built
- 1958
- Closing Date
- May 22, 2026
- Bedrooms
- 3
- Bathrooms
- 1
- Full Baths
- 1
- Lot Size
- 16,117
- Lot Size Area
- 0.37
- Living Area
- 1,064
- Sq Ft Total
- 1064
- County
- Buncombe
- Subdivision
- Haw Creek
- Special Conditions
- Estate
Property Description
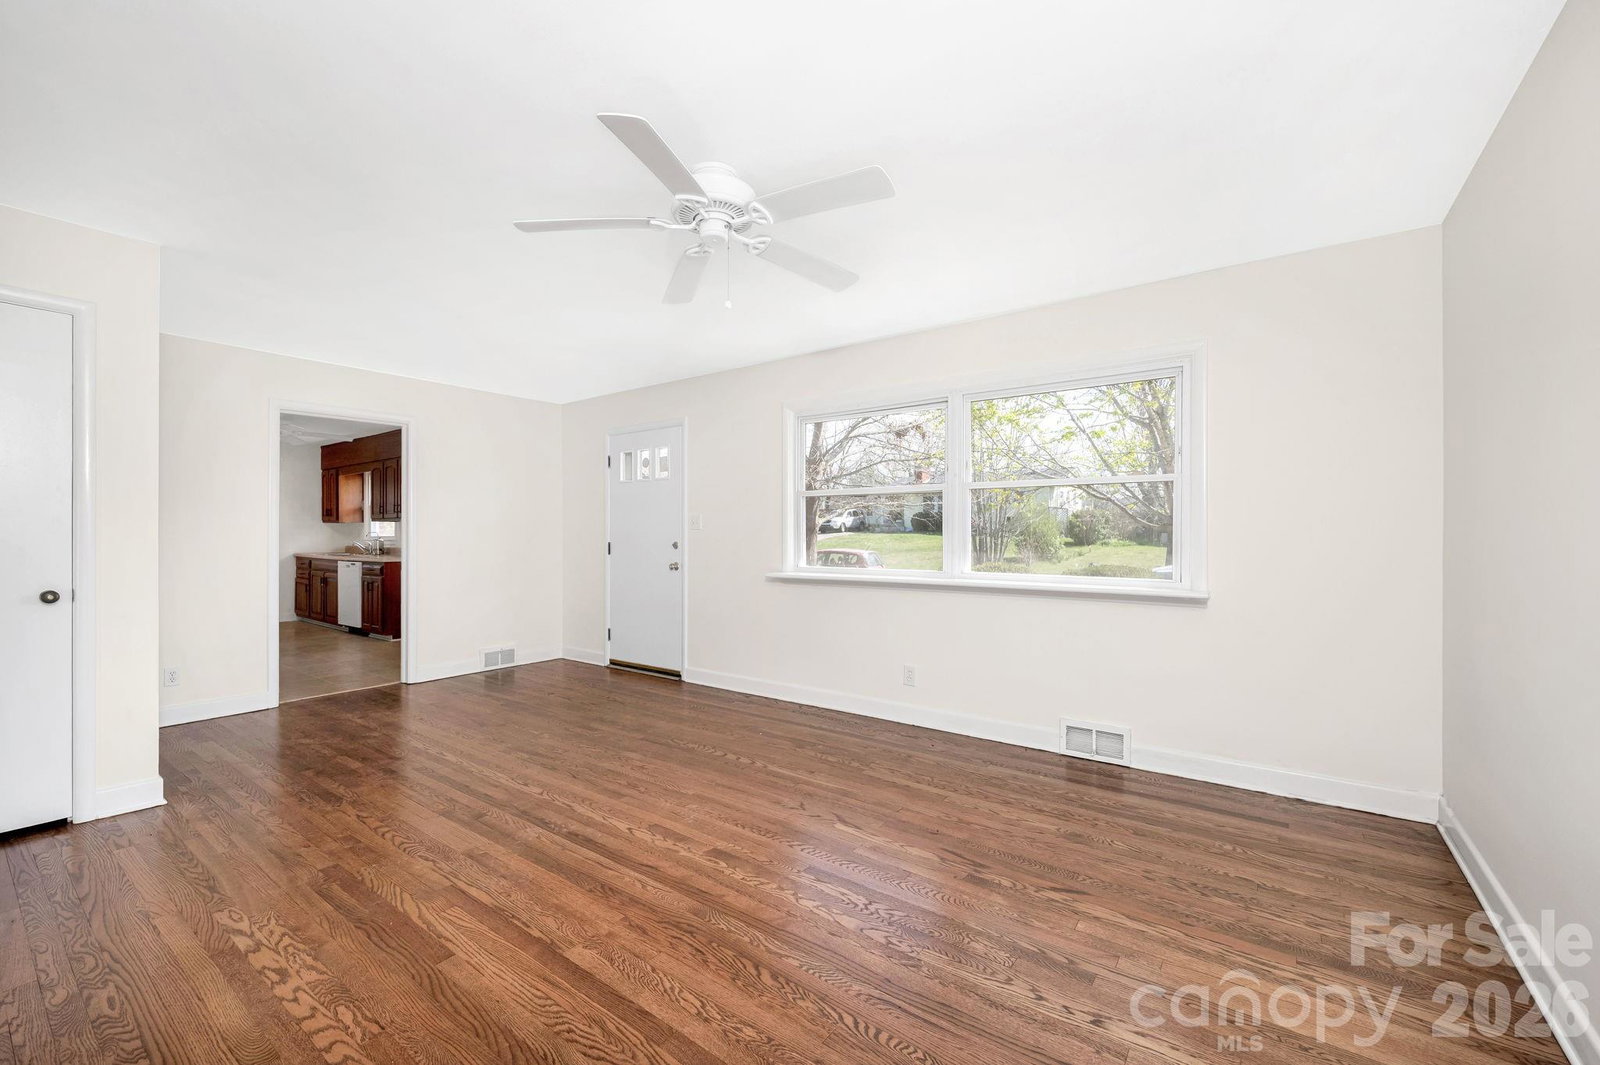
Classic, move-in-ready ranch in the desirable Haw Creek neighborhood, set on a rare, spacious, sunny, and gently sloping fenced lot. This light-filled home features significant recent updates, including a new architectural shingle roof, refinished hardwood floors, and fresh interior and exterior paint. The efficient, bright floor plan offers three bedrooms and one bathroom on the main level, along with an unfinished basement with both interior and exterior access—ideal for adding additional finished living space. Outside, relax on the newly resurfaced side deck or enjoy the large, fenced backyard. Additional features include a single-car garage, gravel driveway, and washer/dryer included. Located in an excellent neighborhood walkable to PennyCup Coffee, Creekside Taphouse, and nearby trails connecting to the Blue Ridge Parkway, with easy access to downtown Asheville, Whole Foods, and other East Asheville amenities. See brochure for details.
Additional Information
- Floor Coverings
- Tile, Vinyl, Wood
- Equipment
- Dishwasher, Electric Oven, Electric Range, Refrigerator, Washer/Dryer
- Foundation
- Basement
- Main Level Rooms
- Primary Bedroom, Bedroom(s), Bedroom(s), Bathroom-Full, Kitchen
- Basement
- Yes
- Laundry Location
- In Basement
- Heating
- Natural Gas
- Water
- City
- Sewer
- Public Sewer
- Exterior Construction
- Asbestos, Brick Partial, Wood
- Roof
- Architectural Shingle
- Parking
- Driveway, Attached Garage
- Driveway
- Gravel, Paved
- Lot Description
- Cleared
- Construction Type
- Site Built
- Elementary School
- Haw Creek
- Middle School
- AC Reynolds
- High School
- AC Reynolds
- Zoning
- RS4
- Total Property HLA
- 1064
- Master on Main Level
- Yes
Mortgage Calculator
“ Based on information submitted to the MLS GRID as of . All data is obtained from various sources and may not have been verified by broker or MLS GRID. Supplied Open House Information is subject to change without notice. All information should be independently reviewed and verified for accuracy. Some IDX listings have been excluded from this website. Properties may or may not be listed by the office/agent presenting the information © 2026 Canopy MLS as distributed by MLS GRID”

Last Updated: