65 Westover Drive, Asheville, NC 28801
- $395,000
- 3
- BD
- 2
- BA
- 1,547
- SqFt



Listing courtesy of Keller Williams Connected. bradramsey@kw.com
Sold listing courtesy of Allen Tate/Beverly-Hanks Asheville-Biltmore Park
- Sold Price
- $395,000
- List Price
- $450,000
- MLS#
- 4290558
- Status
- CLOSED
- Days on Market
- 42
- Property Type
- Residential
- Architectural Style
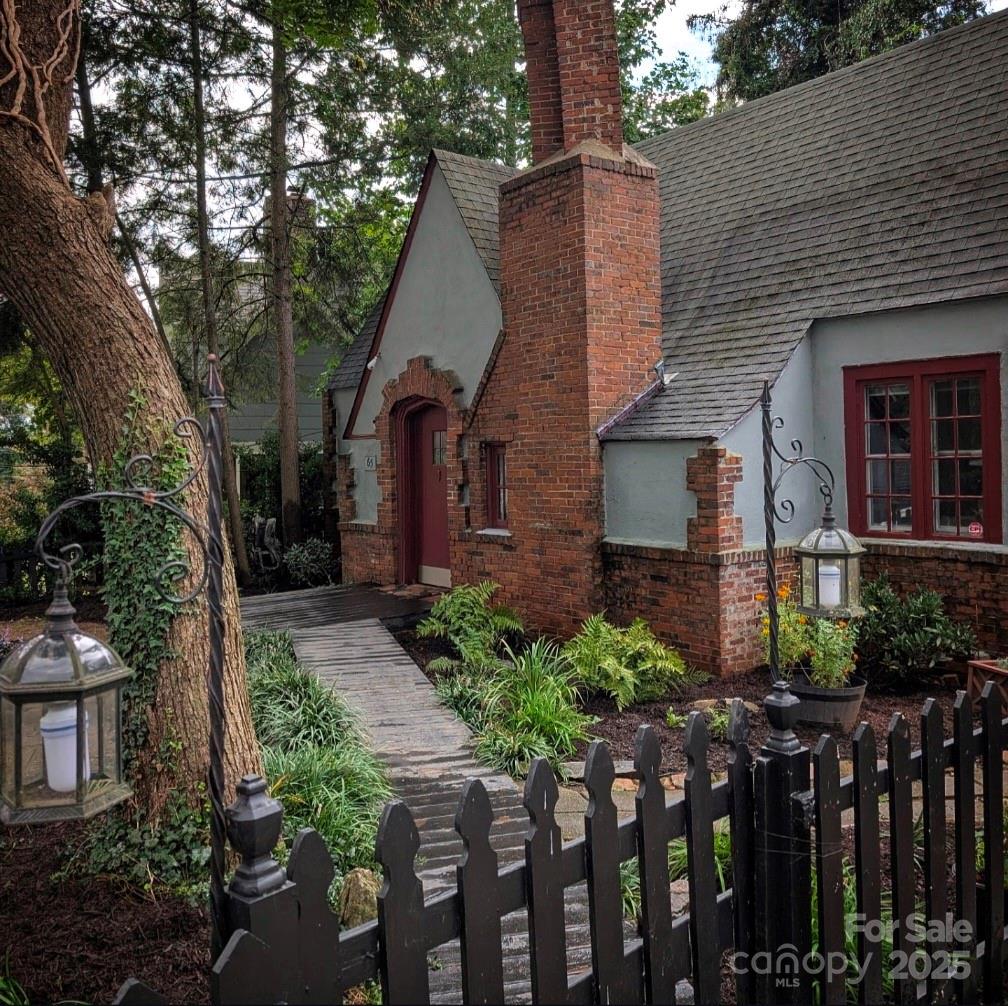
- Tudor
- Year Built
- 1926
- Closing Date
- Sep 30, 2025
- Bedrooms
- 3
- Bathrooms
- 2
- Full Baths
- 2
- Lot Size
- 5,662
- Lot Size Area
- 0.13
- Living Area
- 1,547
- Sq Ft Total
- 1547
- County
- Buncombe
- Subdivision
- Montford Hills
- Special Conditions
- None
Property Description
Welcome to your fairy tale. This English Tudor exudes old-world character and charm with a touch modern finishes. Situated in the highly sought-after and historic Montford neighborhood, it presents an ideal opportunity for individuals seeking to personalize this historic home. The property boasts several interior updates including addition of LVP flooring on main level, ceiling treatments, custom closet barn doors, a smart thermostat, a new tankless hot water heater (installed in 2025), updated plumbing for bathrooms on the main level and basement, and a new privacy fence in the backyard. Home has original hardwoods under the LVP flooring that could be refinished. With rental history for both the main level and the basement studio apartment, this property could serve as a lucrative income source for investors or a desirable home for individuals ready to invest in their permanent residence. The basement studio apartment remodel is not yet finished, providing you the opportunity to complete it with your preferences.
Additional Information
- Fireplace
- Yes
- Equipment
- Electric Oven, Electric Range, Gas Oven, Refrigerator, Tankless Water Heater
- Foundation
- Basement, Crawl Space
- Main Level Rooms
- Primary Bedroom, Bathroom-Full, Bedroom(s), Kitchen, Living Room
- Basement
- Yes
- Laundry Location
- In Basement
- Heating
- Natural Gas
- Water
- City
- Sewer
- Public Sewer
- Exterior Construction
- Brick Partial, Synthetic Stucco
- Roof
- Shingle
- Parking
- Driveway
- Driveway
- Concrete, Paved
- Construction Type
- Site Built
- Elementary School
- Isaac Dickson
- Middle School
- Asheville
- High School
- Asheville
- Zoning
- RS8
- Total Property HLA
- 1547
- Master on Main Level
- Yes
Mortgage Calculator
“ Based on information submitted to the MLS GRID as of . All data is obtained from various sources and may not have been verified by broker or MLS GRID. Supplied Open House Information is subject to change without notice. All information should be independently reviewed and verified for accuracy. Some IDX listings have been excluded from this website. Properties may or may not be listed by the office/agent presenting the information © 2026 Canopy MLS as distributed by MLS GRID”

Last Updated: