22 Ben Lippen Road Unit #A, Asheville, NC 28806
- $410,000
- 2
- BD
- 3
- BA
- 1,554
- SqFt




Listing courtesy of Premier Sotheby’s International Realty. 828-691-0991
Sold listing courtesy of Ivester Jackson Blackstream
- Sold Price
- $410,000
- List Price
- $450,000
- MLS#
- 4360526
- Status
- CLOSED
- Days on Market
- 122
- Property Type
- Residential
- Architectural Style
- Arts and Crafts
- Year Built
- 2023
- Closing Date
- Jul 23, 2026
- Bedrooms
- 2
- Bathrooms
- 3
- Full Baths
- 2
- Half Baths
- 1
- Lot Size
- 15,681
- Lot Size Area
- 0.36
- Living Area
- 1,554
- Sq Ft Total
- 1554
- County
- Buncombe
- Subdivision
- No Neighborhood
- Special Conditions
- None
- Waterfront Features
- None
Property Description
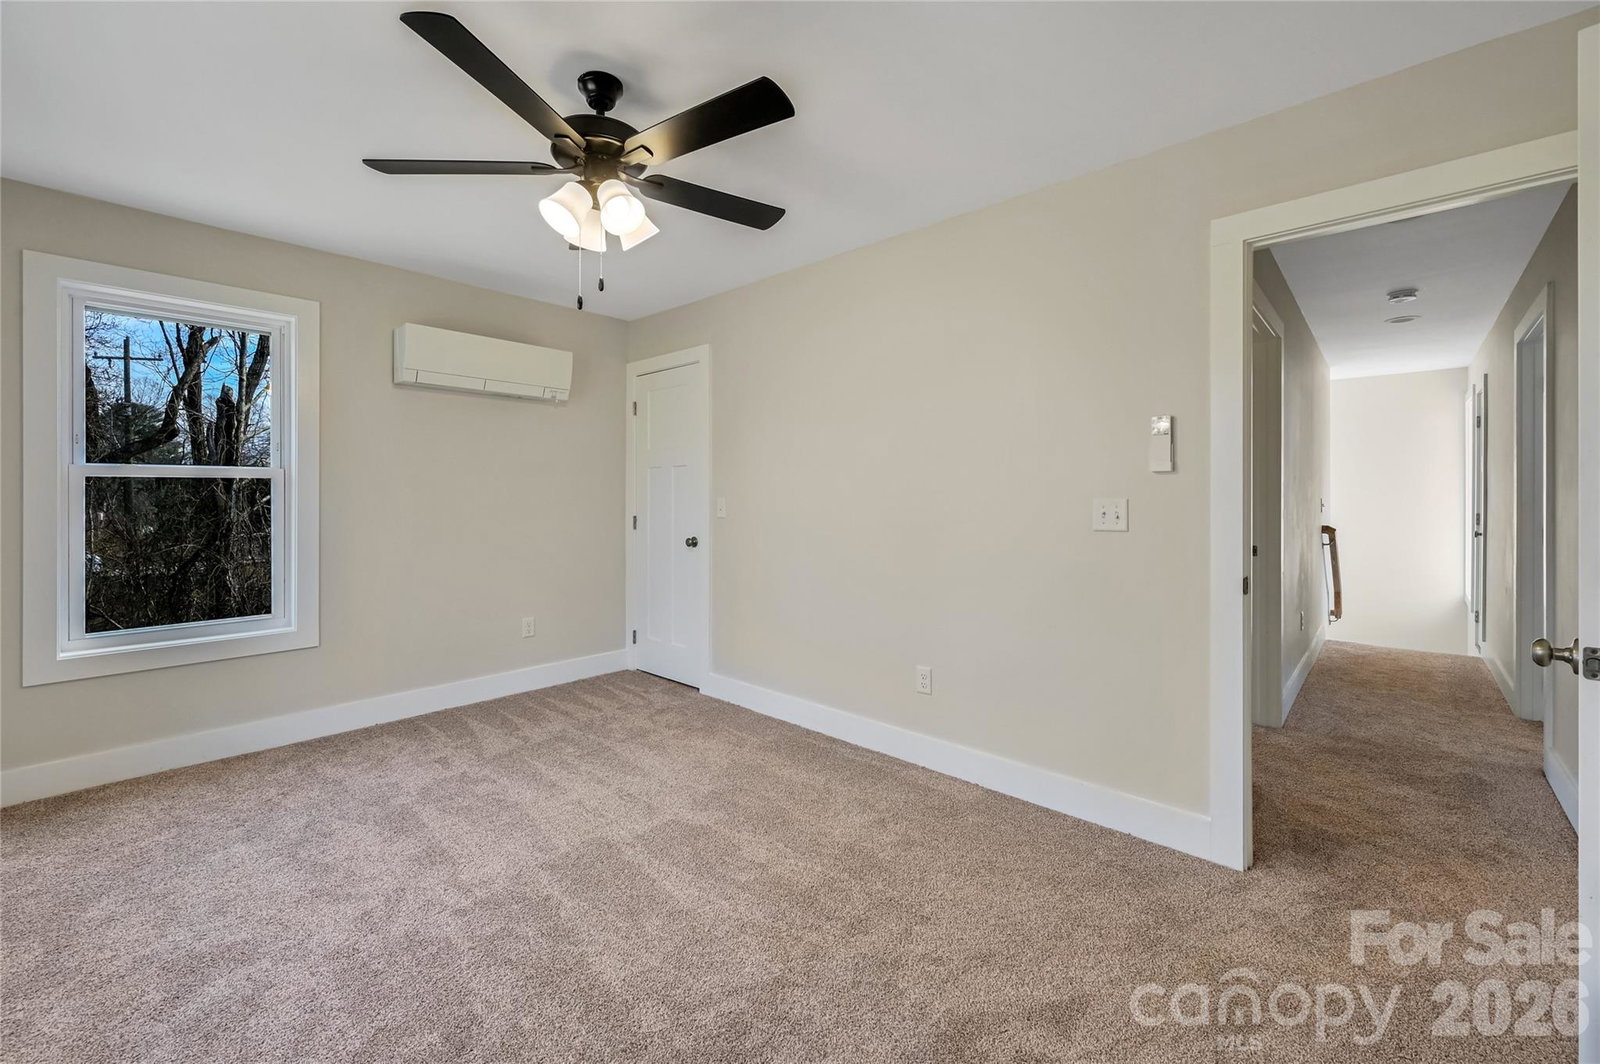
Motivated seller now offering $10,000 credit at closing with acceptable offer! Off Ben Lippen Road in the heart of Asheville, this charming single-family home offers a prime location in a top-tier school district, ideal for small families or first-time buyers. With two bedrooms and 2.5 baths, the home blends comfort and practicality. The open layout invites you in, creating a warm and welcoming space ideal for cozy evenings or entertaining friends. Its central setting provides easy access to Asheville’s vibrant amenities, making it a delightful starter home or even a savvy rental investment opportunity. Upstairs, discover a versatile bonus room complete with a closet, ideal as extra sleeping space, home office or playroom. While the septic system classifies this as a two-bedroom home, this additional area adds flexibility without compromising charm. Whether you’re dreaming of a family nest or seeking property with income potential, this home delivers a rare blend of location, warmth and possibility.
Additional Information
- Fireplace
- Yes
- Fireplace Features
- Gas, Gas Log, Gas Unvented, Living Room
- Interior Features
- Breakfast Bar, Open Floorplan
- Floor Coverings
- Carpet, Laminate, Tile
- Equipment
- Dishwasher, Disposal, ENERGY STAR Qualified Dishwasher, ENERGY STAR Qualified Refrigerator, Exhaust Hood, Gas Cooktop, Gas Oven, Gas Water Heater, Low Flow Fixtures, Microwave, Plumbed For Ice Maker, Self Cleaning Oven, Tankless Water Heater
- Foundation
- Crawl Space
- Main Level Rooms
- Primary Bedroom, Kitchen
- Laundry Location
- Electric Dryer Hookup, Laundry Room, Main Level, Washer Hookup
- Heating
- Ductless
- Water
- City
- Sewer
- Septic Installed
- Exterior Construction
- Fiber Cement
- Roof
- Architectural Shingle
- Parking
- Driveway
- Driveway
- Asphalt, Paved
- Lot Description
- Cleared, Creek Front
- Construction Type
- Site Built
- Elementary School
- Emma/Eblen
- Middle School
- Clyde A Erwin
- High School
- Clyde A Erwin
- New Construction
- Yes
- Total Property HLA
- 1554
- Master on Main Level
- Yes
Mortgage Calculator
“ Based on information submitted to the MLS GRID as of . All data is obtained from various sources and may not have been verified by broker or MLS GRID. Supplied Open House Information is subject to change without notice. All information should be independently reviewed and verified for accuracy. Some IDX listings have been excluded from this website. Properties may or may not be listed by the office/agent presenting the information © 2026 Canopy MLS as distributed by MLS GRID”

Last Updated: