42 Schenck Parkway Unit #304, Asheville, NC 28803
- $415,000
- 1
- BD
- 1
- BA
- 806
- SqFt




Listing courtesy of Howard Hanna Beverly-Hanks Asheville-Biltmore Park. gaia.goldman@allentate.com
Sold listing courtesy of Coldwell Banker Advantage
- Sold Price
- $415,000
- List Price
- $445,000
- MLS#
- 4289760
- Status
- CLOSED
- Days on Market
- 87
- Property Type
- Residential
- Year Built
- 2008
- Closing Date
- Nov 03, 2025
- Bedrooms
- 1
- Bathrooms
- 1
- Full Baths
- 1
- Living Area
- 806
- Sq Ft Total
- 806
- County
- Buncombe
- Subdivision
- Biltmore Park Town Square
- Special Conditions
- None
Property Description
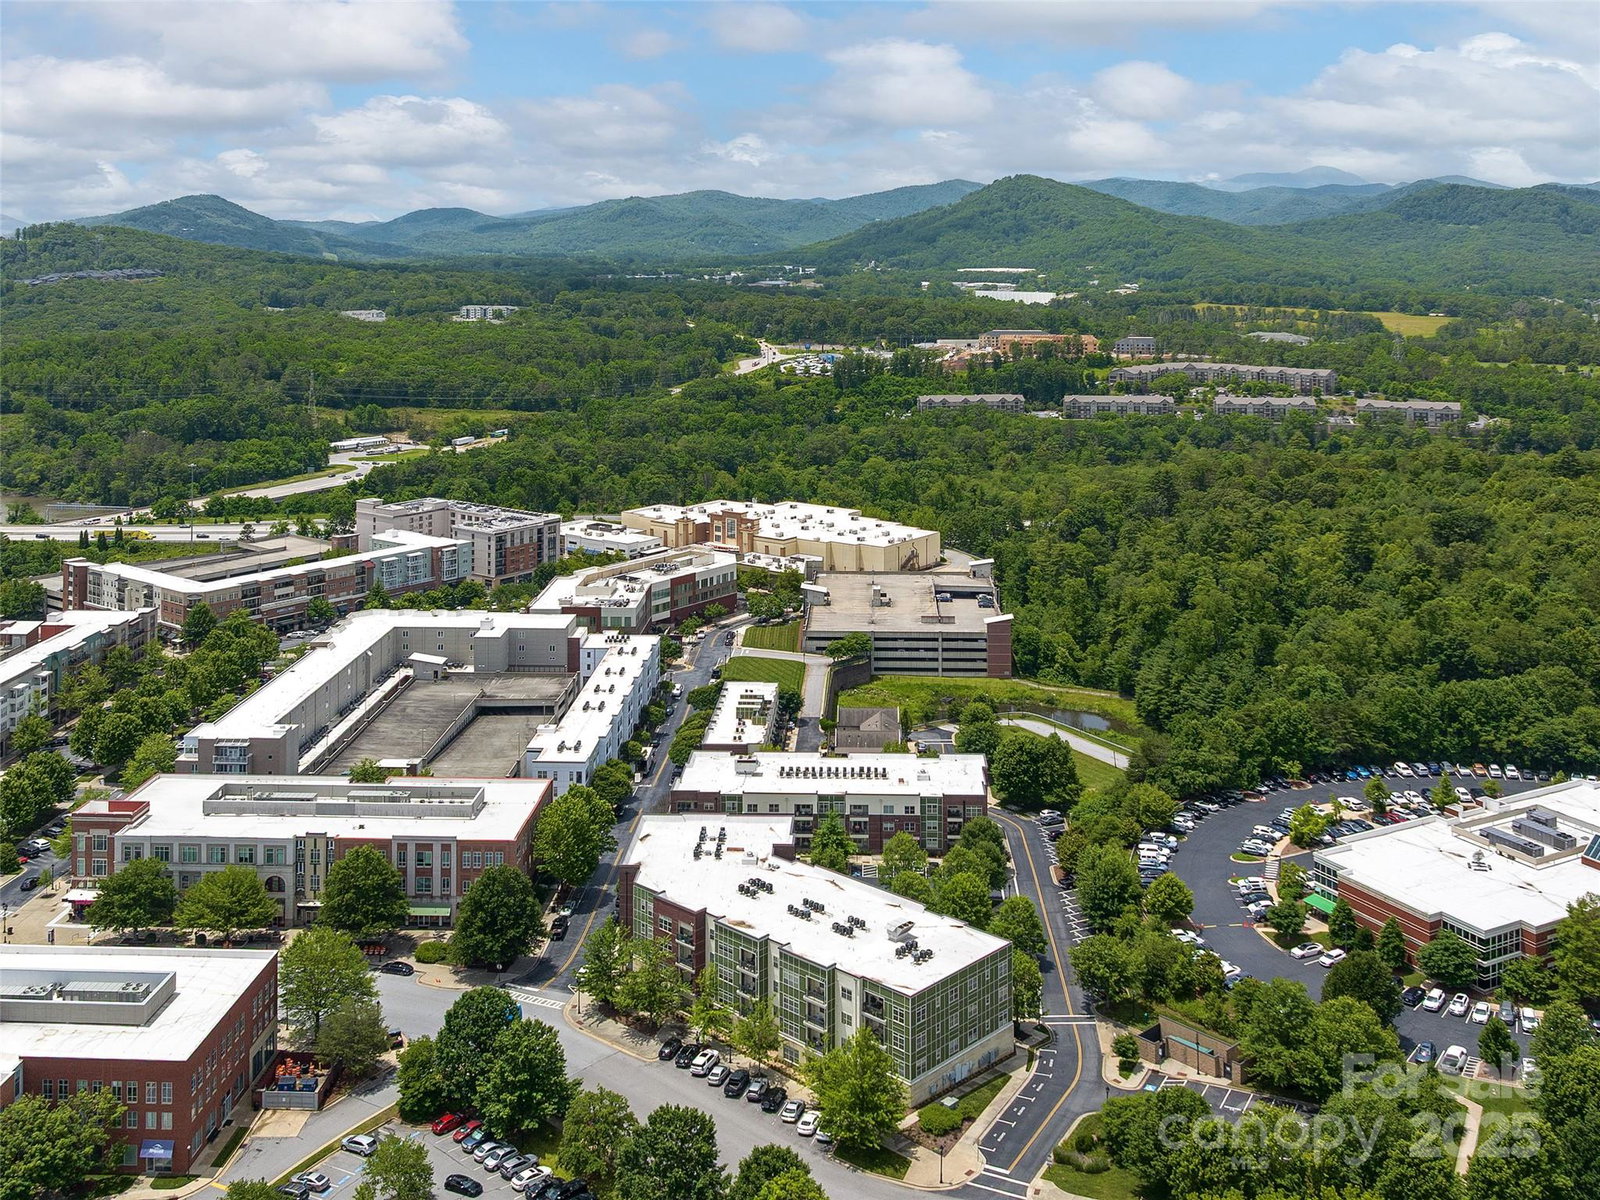
Top-Floor Turnkey Condo in Biltmore Park! This move-in ready, fully furnished 1BR/1BA condo is a stylish mountain retreat in the heart of upscale Biltmore Park. Enjoy breathtaking westerly views to Mt. Pisgah from your covered balcony, and interior that shines with fresh paint, beautiful floors, new tile and backsplash, new carpet, and high ceilings that help it live larger than its footprint. The sleek kitchen opens to a light-filled living area, and every room is outfitted with designer neutral furnishings and accessories—just unpack and enjoy! Includes washer/dryer, new HVAC (2022), and a separate storage unit. Two assigned parking spaces. Pet-friendly community (no short-term rentals) with amenities galore: clubroom, fitness center, pool, grilling patio, and unbeatable access to boutique shops, gourmet restaurants, movie theater, fitness venues, greenway trails, and seasonal farmers market—all just outside your door.
Additional Information
- Hoa Fee
- $382
- Hoa Fee Paid
- Monthly
- Community Features
- Clubhouse, Elevator, Fitness Center, Sidewalks, Walking Trails
- Interior Features
- Breakfast Bar, Cable Prewire, Elevator, Garden Tub, Open Floorplan, Split Bedroom, Storage, Walk-In Closet(s)
- Floor Coverings
- Laminate, Tile
- Equipment
- Dishwasher, Disposal, Electric Oven, Electric Range, Electric Water Heater, Microwave, Refrigerator, Washer/Dryer
- Foundation
- Slab
- Main Level Rooms
- Primary Bedroom
- Laundry Location
- Laundry Closet, Main Level
- Heating
- Central, Electric, Heat Pump
- Water
- City
- Sewer
- Public Sewer
- Exterior Features
- Elevator, Storage Unit (Off Site)
- Exterior Construction
- Brick Full
- Parking
- Parking Space(s)
- Driveway
- Asphalt, Concrete
- Construction Type
- Site Built
- Elementary School
- Estes/Koontz
- Middle School
- Valley Springs
- High School
- T.C. Roberson
- Total Property HLA
- 806
Mortgage Calculator
“ Based on information submitted to the MLS GRID as of . All data is obtained from various sources and may not have been verified by broker or MLS GRID. Supplied Open House Information is subject to change without notice. All information should be independently reviewed and verified for accuracy. Some IDX listings have been excluded from this website. Properties may or may not be listed by the office/agent presenting the information © 2026 Canopy MLS as distributed by MLS GRID”

Last Updated: