40 Hudson Street, Asheville, NC 28806
- $415,000
- 2
- BD
- 2
- BA
- 933
- SqFt




Listing courtesy of Ivester Jackson Blackstream. melissa@ijbproperties.com
Sold listing courtesy of Redfin Corporation
- Sold Price
- $415,000
- List Price
- $415,000
- MLS#
- 4367566
- Status
- CLOSED
- Days on Market
- 62
- Property Type
- Residential
- Architectural Style
- Bungalow, Cottage, Ranch
- Year Built
- 1924
- Closing Date
- Jun 16, 2026
- Bedrooms
- 2
- Bathrooms
- 2
- Full Baths
- 2
- Lot Size
- 4,791
- Lot Size Area
- 0.11
- Living Area
- 933
- Sq Ft Total
- 933
- County
- Buncombe
- Subdivision
- West Asheville
- Special Conditions
- None
Property Description
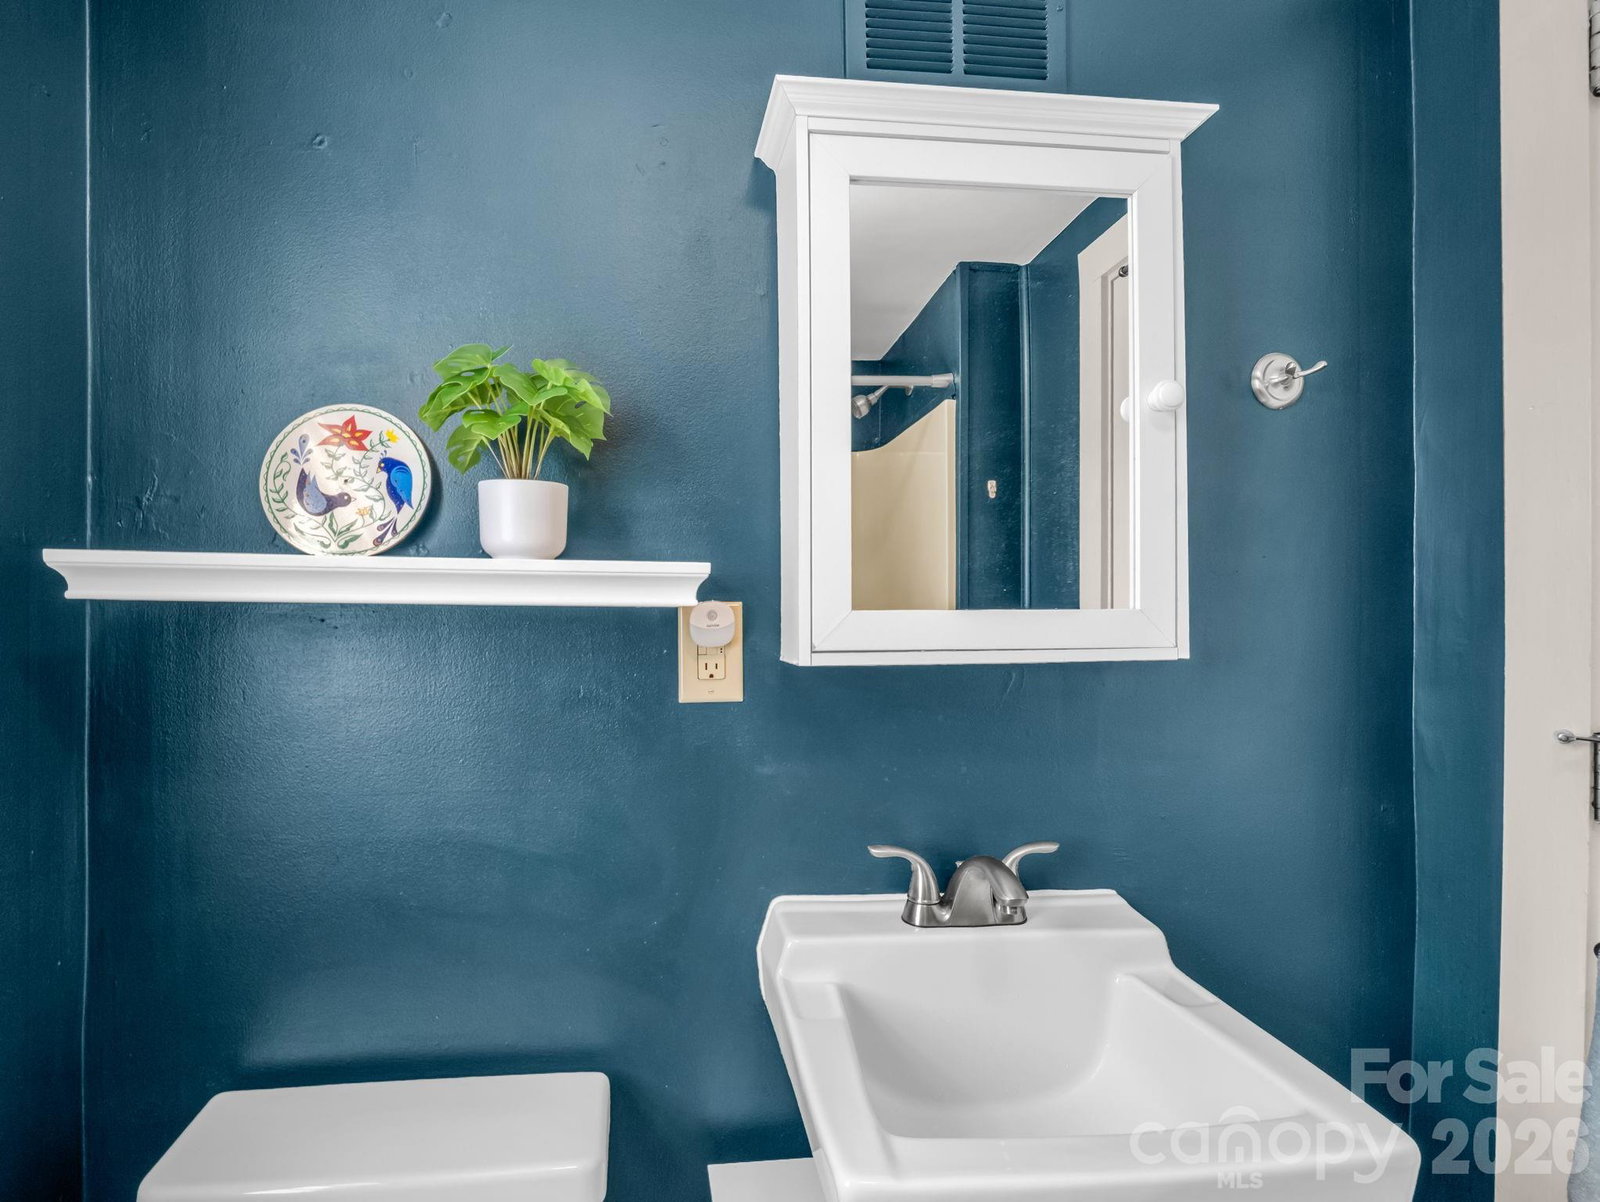
Charming 1920s bungalow in the heart of West Asheville! Just a few blocks from Haywood Road, 40 Hudson offers an unbeatable location close to neighborhood favorites like Sunny Point Cafe, Botiwalla, The Oyster House Brewing Company, Standard Pizza Co., and Dobra Tea. This impeccably maintained 2-bedroom, 2-bath, one-level home blends timeless character with thoughtful modern updates. Inside, a light-filled floor plan showcases original heart-of-pine floors and wide baseboards. The updated kitchen offers ample storage, a large pantry, and easy access to a convenient laundry/mudroom. Both bedrooms are generously sized, with two full baths for comfortable living, and big closets. A plus! Enjoy morning coffee or tea on the inviting covered front porch, or spend time on the spacious back deck overlooking a level backyard—ideal for gardening, entertaining, and play. Set back from the road, the property also features off-street parking for 2–3 vehicles, adding to its everyday convenience. A newly encapsulated crawl space with a dehumidifier offers extra storage space. Please see the document with the complete list of upgrades. A rare opportunity to own a move-in-ready classic bungalow in one of Asheville’s most sought-after neighborhoods!
Additional Information
- Fireplace
- Yes
- Fireplace Features
- Living Room, Non-Functional
- Interior Features
- Attic Other, Pantry, Storage
- Floor Coverings
- Vinyl, Wood
- Equipment
- Dishwasher, Electric Cooktop, Electric Oven, Microwave, Refrigerator, Washer/Dryer
- Foundation
- Crawl Space
- Main Level Rooms
- Primary Bedroom, Bedroom(s), Kitchen, Living Room, Bathroom-Full, Bathroom-Full, Mud
- Laundry Location
- Mud Room, Main Level
- Heating
- Heat Pump
- Water
- City
- Sewer
- Public Sewer
- Exterior Construction
- Asbestos
- Roof
- Architectural Shingle
- Parking
- Driveway
- Driveway
- Gravel, Paved
- Lot Description
- Level
- Construction Type
- Site Built
- Elementary School
- Asheville City
- Middle School
- Asheville
- High School
- Asheville
- Zoning
- RM8
- Total Property HLA
- 933
- Master on Main Level
- Yes
Mortgage Calculator
“ Based on information submitted to the MLS GRID as of . All data is obtained from various sources and may not have been verified by broker or MLS GRID. Supplied Open House Information is subject to change without notice. All information should be independently reviewed and verified for accuracy. Some IDX listings have been excluded from this website. Properties may or may not be listed by the office/agent presenting the information © 2026 Canopy MLS as distributed by MLS GRID”

Last Updated: