138 Riverbend Forest Drive, Asheville, NC 28805
- $1,535,000
- 3
- BD
- 4
- BA
- 3,182
- SqFt




Listing courtesy of Patton Allen Real Estate LLC. bre@pattonallenre.com
Sold listing courtesy of Unique: A Real Estate Collective
- Sold Price
- $1,535,000
- List Price
- $1,599,000
- MLS#
- 4277642
- Status
- CLOSED
- Days on Market
- 231
- Property Type
- Residential
- Year Built
- 2022
- Closing Date
- Feb 26, 2026
- Bedrooms
- 3
- Bathrooms
- 4
- Full Baths
- 3
- Half Baths
- 1
- Lot Size
- 20,473
- Lot Size Area
- 0.47000000000000003
- Living Area
- 3,182
- Sq Ft Total
- 3182
- County
- Buncombe
- Subdivision
- Riverbend Forest
- Special Conditions
- None
Property Description
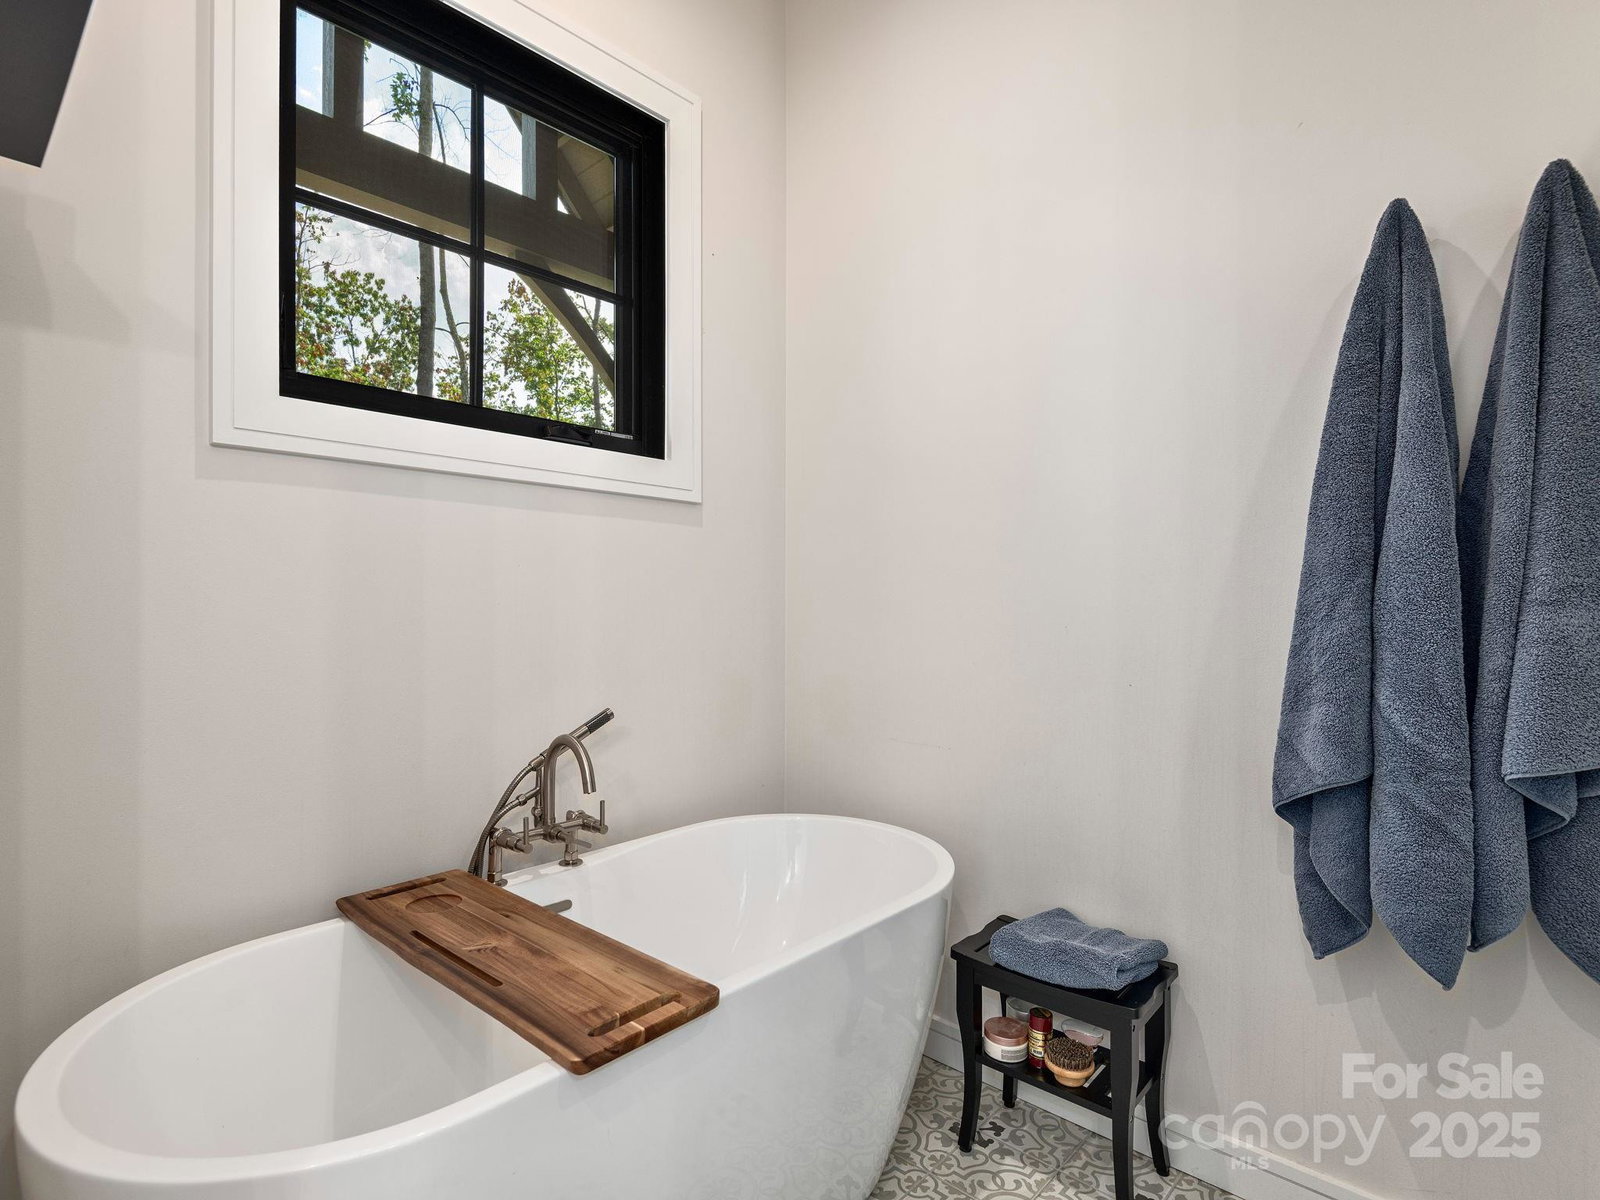
Nestled in the sought-after Riverbend Forest community, this architecturally stunning home by award-winning Sulaski & Company offers a luxurious lifestyle in an unbeatable location. Enjoy sweeping views of the Craggy Mountains and the Swannanoa River. The open-concept layout blends warmth with modern sophistication, featuring a gourmet kitchen perfect for culinary enthusiasts and spacious bedrooms designed for comfort and relaxation. A beautifully crafted wine cellar adds a touch of elegance.Step outside to discover thoughtfully designed outdoor living spaces ideal for entertaining—complete with a hot tub, bocce ball court, raised garden beds, and panoramic river views. Home also comes equipped with a whole house generator. Just minutes from downtown Asheville, the VA Hospital, Black Mountain, and the Blue Ridge Parkway, this extraordinary home offers both convenience and serenity.
Additional Information
- Hoa Fee
- $155
- Hoa Fee Paid
- Monthly
- Fireplace
- Yes
- Floor Coverings
- Carpet, Tile, Wood
- Equipment
- Dishwasher, Exhaust Fan, Exhaust Hood, Gas Oven, Gas Range, Gas Water Heater, Microwave, Refrigerator, Washer/Dryer, Wine Refrigerator
- Foundation
- Basement
- Main Level Rooms
- Primary Bedroom, Bathroom-Full, Living Room, Kitchen, Laundry, Dining Room, Bathroom-Half
- Basement
- Yes
- Laundry Location
- Laundry Room, Main Level
- Heating
- Central
- Water
- Community Well
- Sewer
- Public Sewer
- Exterior Features
- Hot Tub
- Exterior Construction
- Hardboard Siding, Stone
- Parking
- Driveway, Attached Garage
- Driveway
- Concrete, Paved
- Lot Description
- Cleared, Wooded
- Construction Type
- Site Built
- Elementary School
- WD Williams
- Middle School
- Charles D Owen
- High School
- Charles D Owen
- Total Property HLA
- 3182
- Master on Main Level
- Yes
Mortgage Calculator
“ Based on information submitted to the MLS GRID as of . All data is obtained from various sources and may not have been verified by broker or MLS GRID. Supplied Open House Information is subject to change without notice. All information should be independently reviewed and verified for accuracy. Some IDX listings have been excluded from this website. Properties may or may not be listed by the office/agent presenting the information © 2026 Canopy MLS as distributed by MLS GRID”

Last Updated: