16 Whispering Bells Court, Arden, NC 28704
- $1,850,000
- 3
- BD
- 4
- BA
- 3,480
- SqFt




Listing courtesy of Walnut Cove Realty/Allen Tate/Beverly-Hanks. josh@walnutcoverealty.com
Sold listing courtesy of Walnut Cove Realty/Allen Tate/Beverly-Hanks
- Sold Price
- $1,850,000
- List Price
- $2,195,000
- MLS#
- 4244934
- Status
- CLOSED
- Days on Market
- 294
- Property Type
- Residential
- Year Built
- 2018
- Closing Date
- Feb 02, 2026
- Bedrooms
- 3
- Bathrooms
- 4
- Full Baths
- 3
- Half Baths
- 1
- Lot Size
- 10,454
- Lot Size Area
- 0.24
- Living Area
- 3,480
- Sq Ft Total
- 3480
- County
- Buncombe
- Subdivision
- The Cliffs At Walnut Cove
- Special Conditions
- None
Property Description
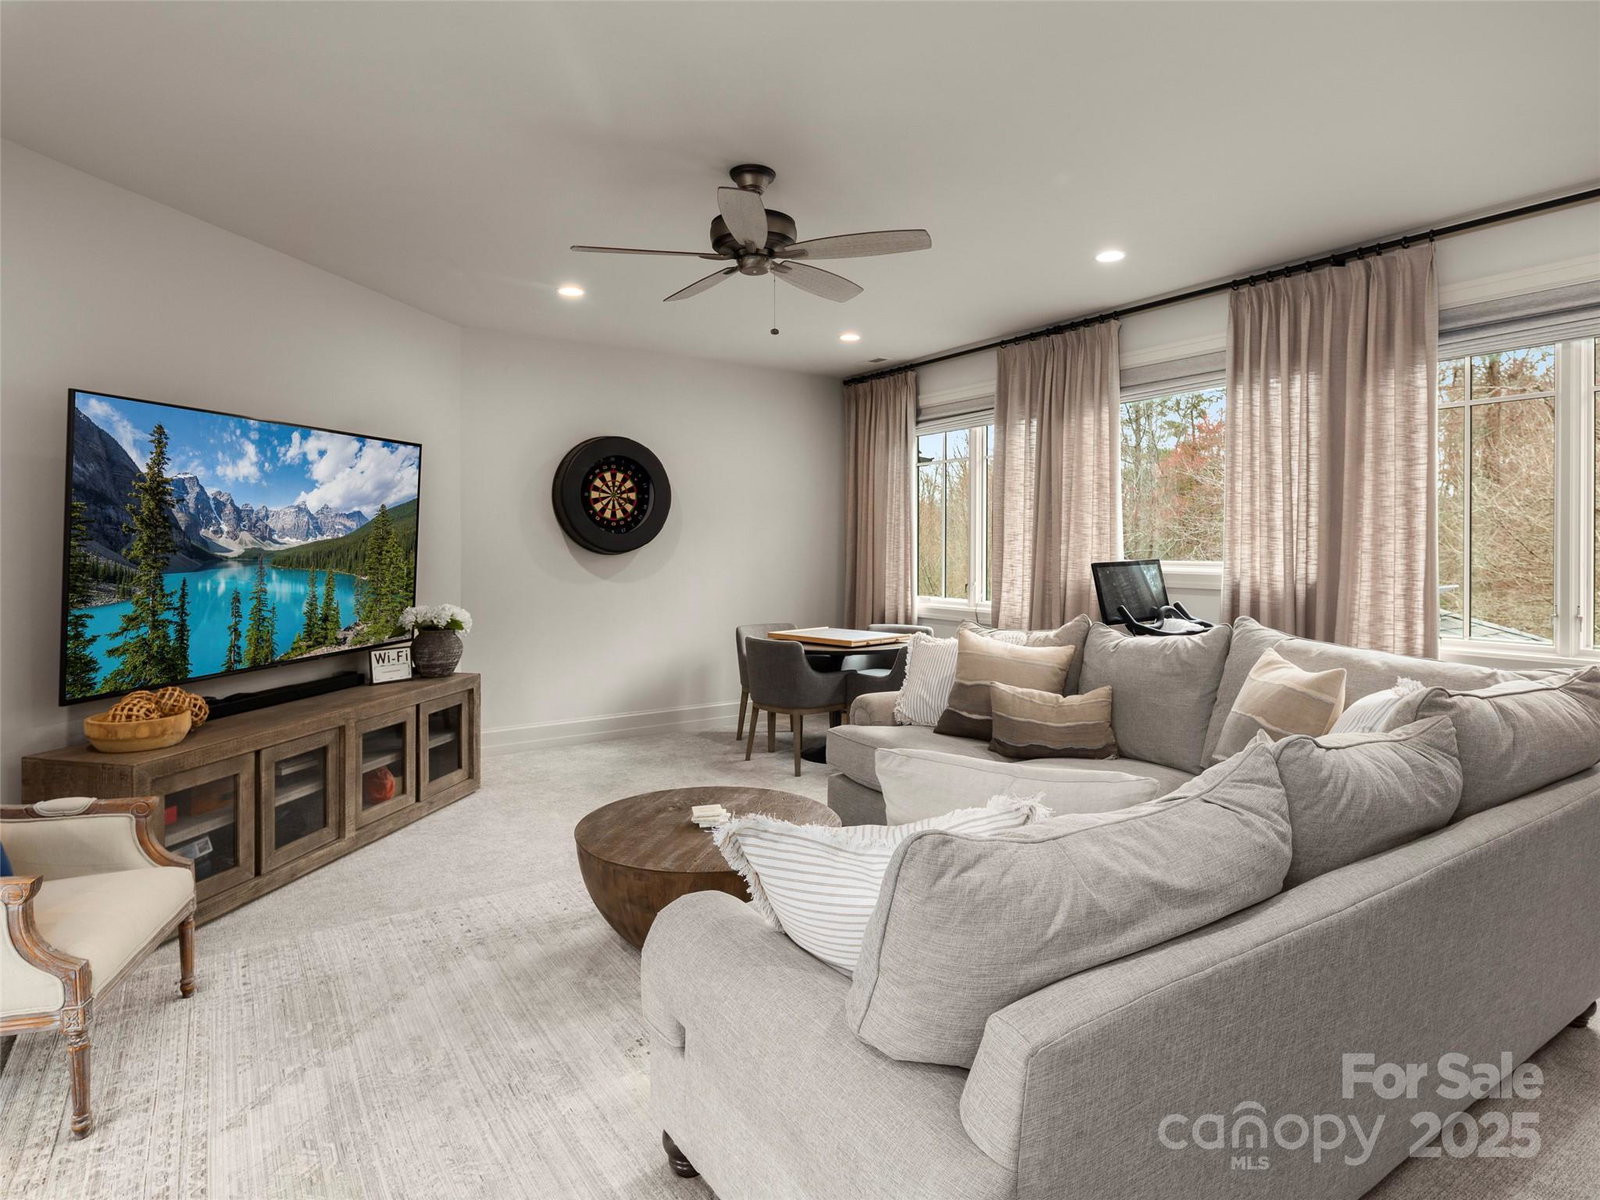
Enjoy easy indoor/outdoor living in this spa-like retreat in the coveted Cove Park enclave of The Cliffs at Walnut Cove. Centered around a striking Taj Mahal leathered quartz island, the open layout connects the kitchen, dining, and living areas, all bathed in natural light. A home office sits off the entry, and the main-level primary suite offers peaceful luxury. Upstairs are two ensuite bedrooms, a spacious den, and generous storage. Step through the screened porch into a private, landscaped oasis featuring a lagoon-style saltwater pool crafted from Tennessee fieldstone, with a waterfall and self-cleaning system. A stone fireplace and wooden pavilion offer year-round comfort and entertaining. The gated yard backs to protected greenspace and showcases low-maintenance perennials and ornamental trees for four-season beauty. With a neutral palette and timeless finishes, this home is a serene canvas for your personal style.
Additional Information
- Hoa Fee
- $3,315
- Hoa Fee Paid
- Annually
- Community Features
- Clubhouse, Fitness Center, Gated, Golf, Hot Tub, Indoor Pool, Outdoor Pool, Pond, Putting Green, Tennis Court(s), Walking Trails
- Fireplace
- Yes
- Floor Coverings
- Carpet, Tile, Wood
- Equipment
- Bar Fridge, Dishwasher, Disposal, Electric Oven, Exhaust Hood, Gas Cooktop, Microwave, Refrigerator, Wall Oven
- Foundation
- Other - See Remarks
- Main Level Rooms
- Primary Bedroom
- Laundry Location
- Laundry Room, Main Level
- Heating
- Zoned
- Water
- City
- Sewer
- Public Sewer
- Exterior Construction
- Hard Stucco, Stone
- Roof
- Architectural Shingle
- Parking
- Attached Garage
- Driveway
- Brick, Paved
- Construction Type
- Site Built
- Elementary School
- Avery's Creek/Koontz
- Middle School
- Valley Springs
- High School
- T.C. Roberson
- Zoning
- R-2
- Builder Name
- Herrington Homes
- Total Property HLA
- 3480
- Master on Main Level
- Yes
Mortgage Calculator
“ Based on information submitted to the MLS GRID as of . All data is obtained from various sources and may not have been verified by broker or MLS GRID. Supplied Open House Information is subject to change without notice. All information should be independently reviewed and verified for accuracy. Some IDX listings have been excluded from this website. Properties may or may not be listed by the office/agent presenting the information © 2026 Canopy MLS as distributed by MLS GRID”

Last Updated: