1 Craftsman Circle, Asheville, NC 28805
- $649,000
- 3
- BD
- 2
- BA
- 2,001
- SqFt






Listing courtesy of Howard Hanna Beverly-Hanks Asheville-Downtown. 828-242-5360
- List Price
- $649,000
- MLS#
- 4424808
- Status
- COMING SOON
- Days on Market
- 0
- Property Type
- Residential
- Architectural Style
- Arts and Crafts
- Year Built
- 2006
- Bedrooms
- 3
- Bathrooms
- 2
- Full Baths
- 2
- Lot Size
- 6,534
- Lot Size Area
- 0.15
- Living Area
- 2,001
- Sq Ft Total
- 2001
- County
- Buncombe
- Subdivision
- The Wildes at Chunns Cove
- Special Conditions
- None
Property Description
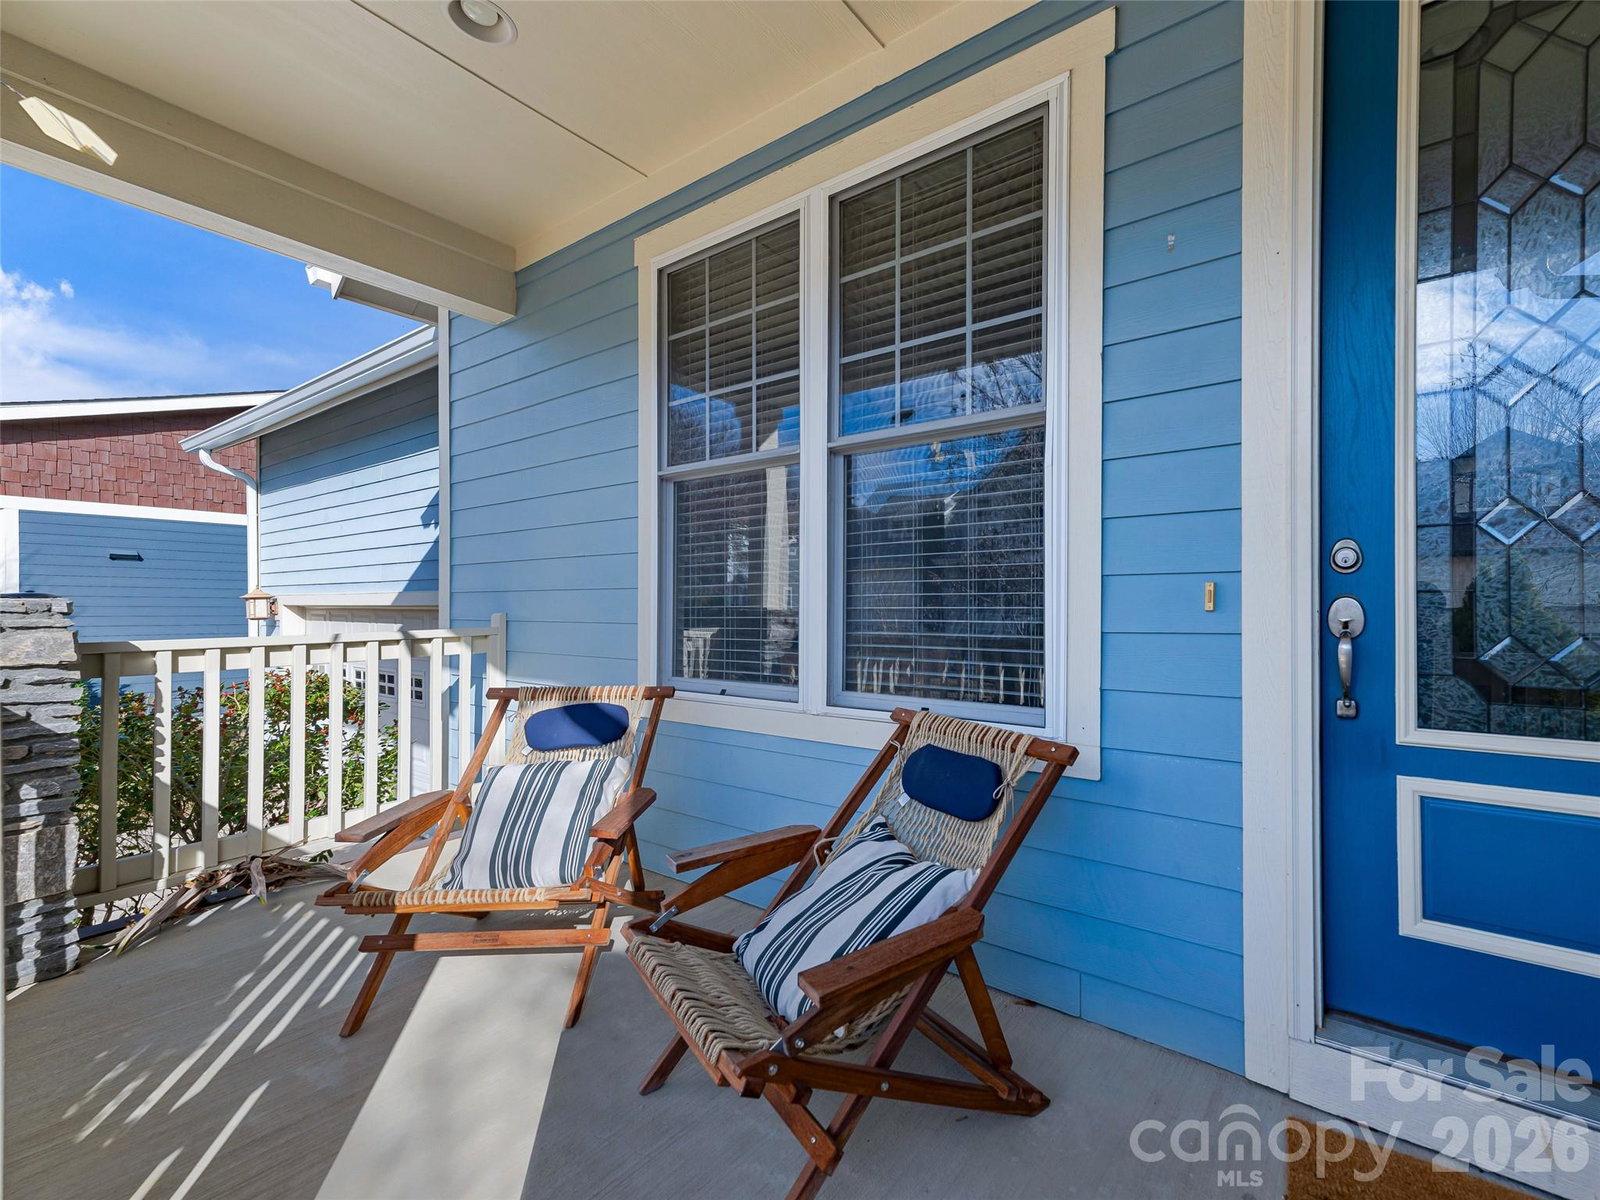
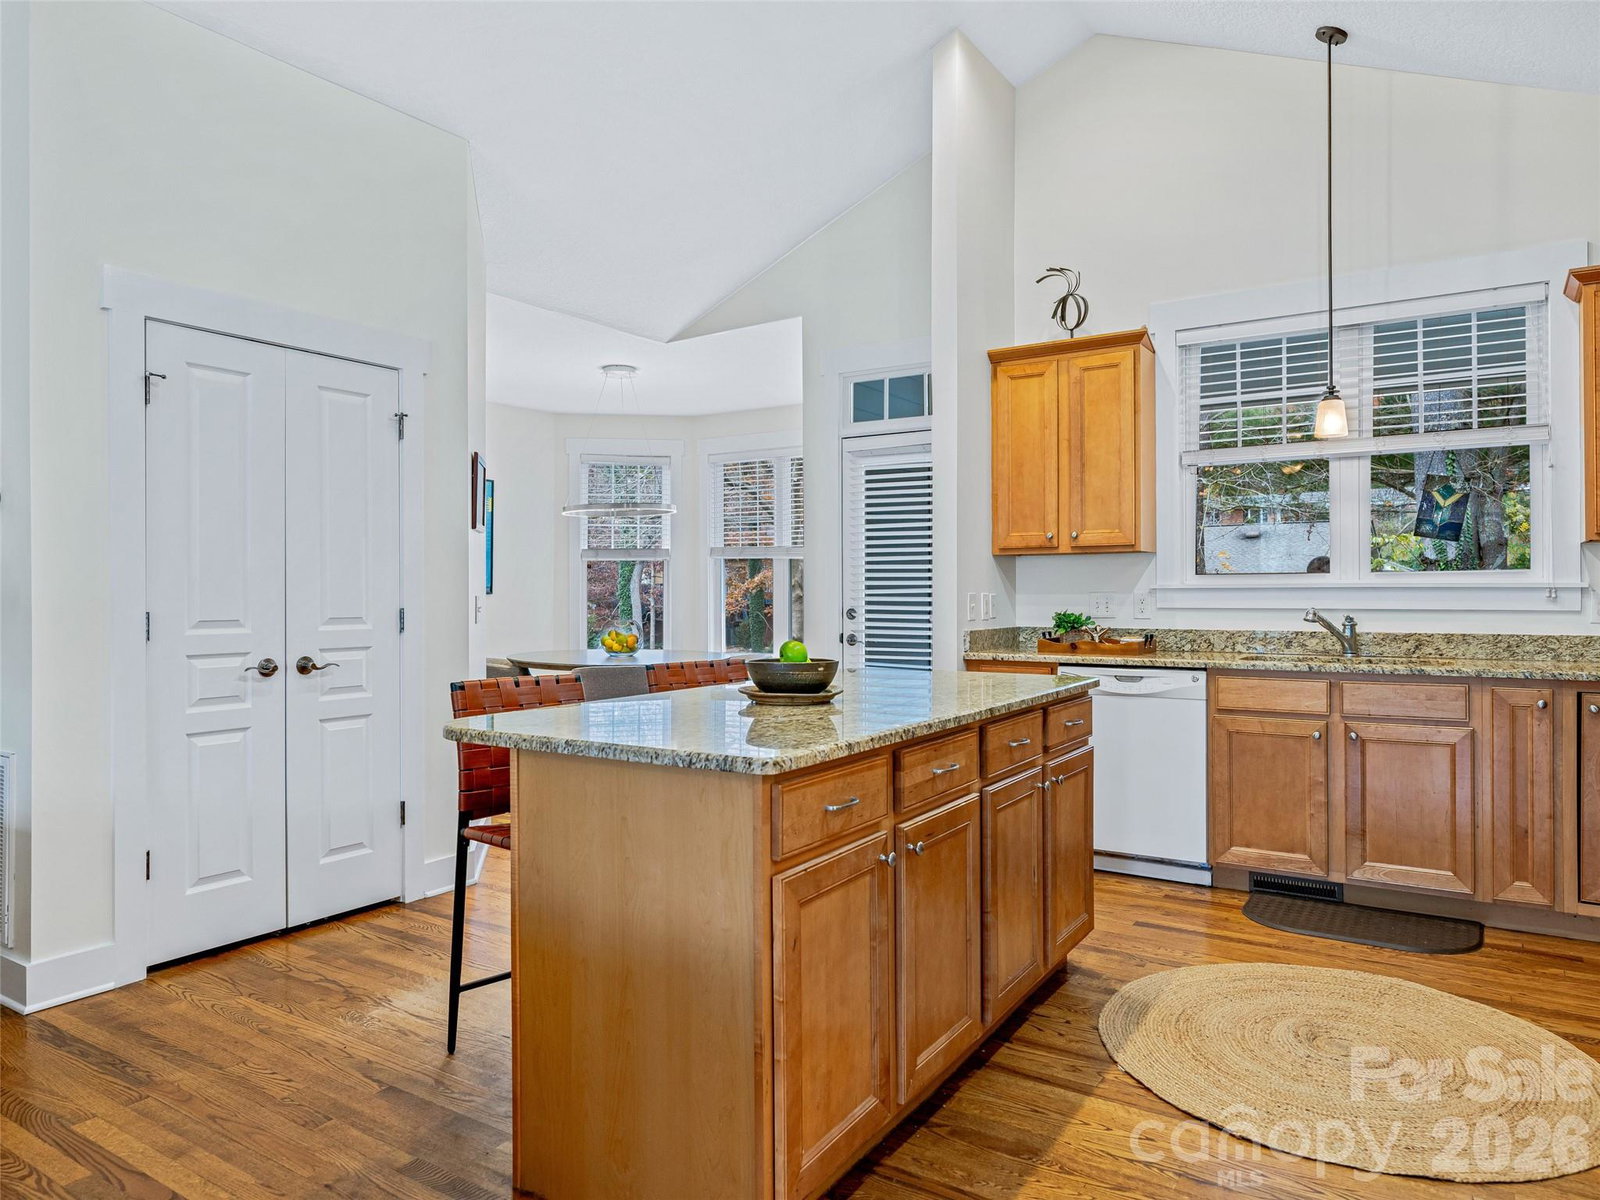
Charming one-story Arts and Crafts home nestled in The Wildes at Chunns Cove, offering both comfort and style in a desirable Asheville location. This inviting cottage features an unfinished space above the garage—perfect for storage or future expansion. Enjoy relaxing mornings on the covered front porch and peaceful evenings on the partially covered back porch with a grilling deck conveniently located off the kitchen. Inside, you’ll find an open, light-filled floor plan with cathedral ceilings that create an airy, spacious feel throughout the living, dining, and kitchen areas. The kitchen is a true gathering place, featuring a center island ideal for casual conversations or entertaining while cooking. The natural gas fireplace adds warmth and charm to the living room, while the gas furnace and water heater provide year- round efficiency. With three bedrooms and two baths all on one level, this thoughtfully designed home blends modern convenience with timeless mountain character.
Additional Information
- Hoa Fee
- $250
- Hoa Fee Paid
- Annually
- Fireplace
- Yes
- Fireplace Features
- Gas, Gas Log, Great Room
- Interior Features
- Kitchen Island, Open Floorplan
- Floor Coverings
- Carpet, Tile, Wood
- Equipment
- Dishwasher, Disposal, Electric Oven, Electric Range, Gas Water Heater, Microwave, Refrigerator
- Foundation
- Crawl Space
- Main Level Rooms
- Great Room, Kitchen, Dining Area, Primary Bedroom, Bathroom-Full, Bathroom-Full, Laundry, Bedroom(s), Bedroom(s)
- Laundry Location
- Main Level
- Heating
- Central, Electric, Forced Air, Natural Gas
- Water
- City
- Sewer
- Public Sewer
- Exterior Construction
- Cedar Shake, Fiber Cement
- Roof
- Architectural Shingle
- Parking
- Driveway, Attached Garage
- Driveway
- Concrete, Paved
- Lot Description
- Corner Lot, Infill Lot, Level, Views
- Construction Type
- Site Built
- Elementary School
- Haw Creek
- Middle School
- AC Reynolds
- High School
- AC Reynolds
- Zoning
- RM6
- Total Property HLA
- 2001
- Master on Main Level
- Yes
Mortgage Calculator
“ Based on information submitted to the MLS GRID as of . All data is obtained from various sources and may not have been verified by broker or MLS GRID. Supplied Open House Information is subject to change without notice. All information should be independently reviewed and verified for accuracy. Some IDX listings have been excluded from this website. Properties may or may not be listed by the office/agent presenting the information © 2026 Canopy MLS as distributed by MLS GRID”

Last Updated: