574 and 576 Paint Fork Road, Barnardsville, NC 28709
- $325,000
- 5
- BD
- 3
- BA
- 650
- SqFt




Listing courtesy of Love The Green Real Estate Consulting Firm. mary@lovethegreen.org
- List Price
- $325,000
- MLS#
- 4418106
- Status
- ACTIVE UNDER CONTRACT
- Days on Market
- 18
- Property Type
- Residential
- Year Built
- 1949
- Bedrooms
- 5
- Bathrooms
- 3
- Full Baths
- 3
- Lot Size
- 57,499
- Lot Size Area
- 1.32
- Living Area
- 650
- Sq Ft Total
- 650
- County
- Buncombe
- Subdivision
- none
- Special Conditions
- None
Property Description
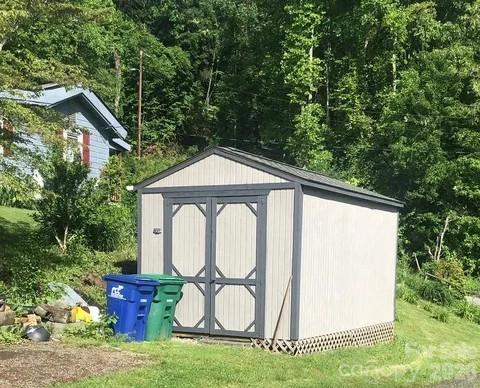
2 Homes on one lot + extra lot with large garage! This is the deal you have been looking for. Want to house hack? Live in the well-maintained home at 576 Paint Fork and rent 574 Paint Fork. Looking for a rehab project? 574 could use updates. Work on cars or an artist? The large garage on a separate pin has electricity. Presenting a unique opportunity at 574 and 576 Paint Fork, Barnardsville: two residences on one parcel, plus an additional separate lot, all offered together and sold as-is. This 0.62-acre residential parcel features two mailing addresses and one PIN. The site-built home at 574 Paint Fork Road includes 2 bedrooms, 1 bathroom, and 651 square feet. The 1994 Horton mobile home at 576 Paint Fork Road offers 3 bedrooms and 2 bathrooms. Both residences share a well. Additionally, the parcel includes a separate garage and two storage sheds. The second parcel is approximately 0.70 acres and has its own driveway, a 18-by-26-foot metal garage with electricity. In total, the combined properties offer around 1.32 acres. This is an exceptional opportunity for an investor looking for multiple residences, renovation potential, and storage or workshop space all in one package. Please see the attachments for more information. Note that the tenant currently residing at 574 is on a month-to-month lease and would like to remain as a renter.
Additional Information
- Equipment
- Electric Range, Refrigerator
- Foundation
- Slab
- Main Level Rooms
- Bedroom(s), Bedroom(s), Bathroom-Full, Bedroom(s), Bedroom(s), Bathroom-Full
- Laundry Location
- Mud Room
- Heating
- Propane
- Water
- Shared Well
- Sewer
- Septic Installed
- Exterior Features
- Storage
- Exterior Construction
- Wood
- Roof
- Composition
- Parking
- Driveway
- Driveway
- Gravel, Paved
- Lot Description
- Views
- Construction Type
- Manufactured, Site Built
- Elementary School
- Barnardsville/N. Windy Ridge
- Middle School
- North Windy Ridge
- High School
- North Buncombe
- Zoning
- OU
- Total Property HLA
- 650
Mortgage Calculator
“ Based on information submitted to the MLS GRID as of . All data is obtained from various sources and may not have been verified by broker or MLS GRID. Supplied Open House Information is subject to change without notice. All information should be independently reviewed and verified for accuracy. Some IDX listings have been excluded from this website. Properties may or may not be listed by the office/agent presenting the information © 2026 Canopy MLS as distributed by MLS GRID”

Last Updated: