Share this with your friends


828-722-2828
Frisbee Real Estate, LLC
1414 Kanuga Road, Hendersonville, NC 28739
- $599,987
- 3
- BD
- 3
- BA
- 1,502
- SqFt
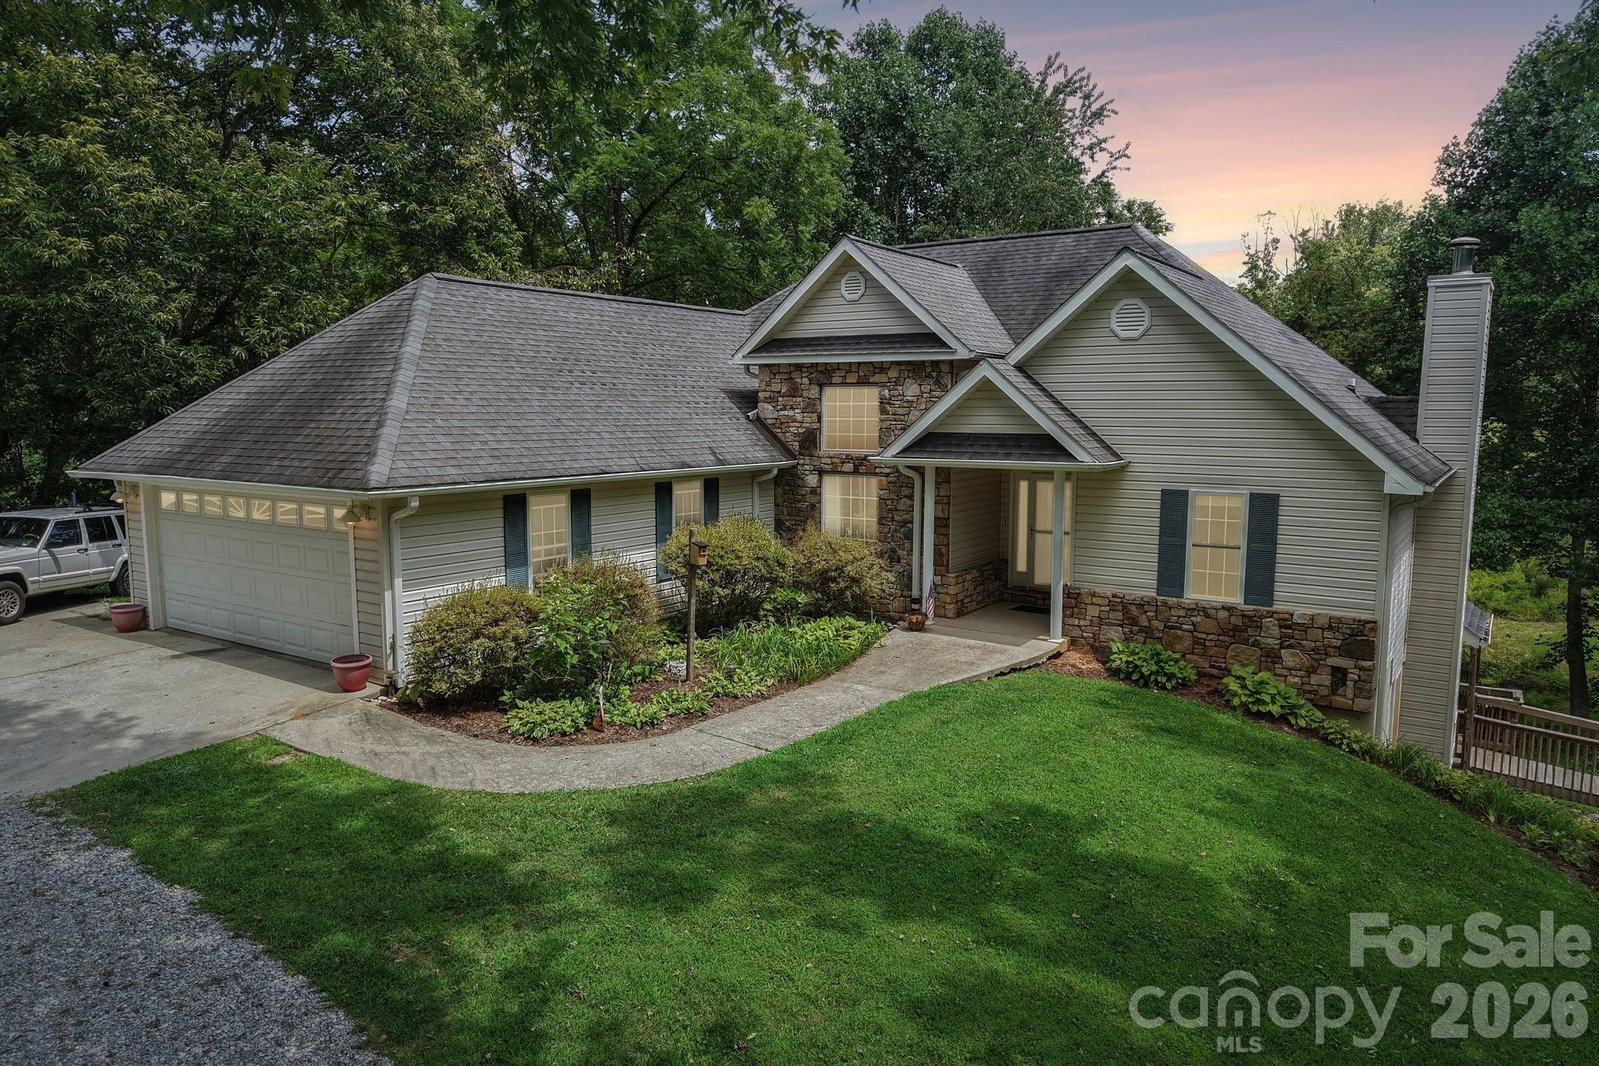


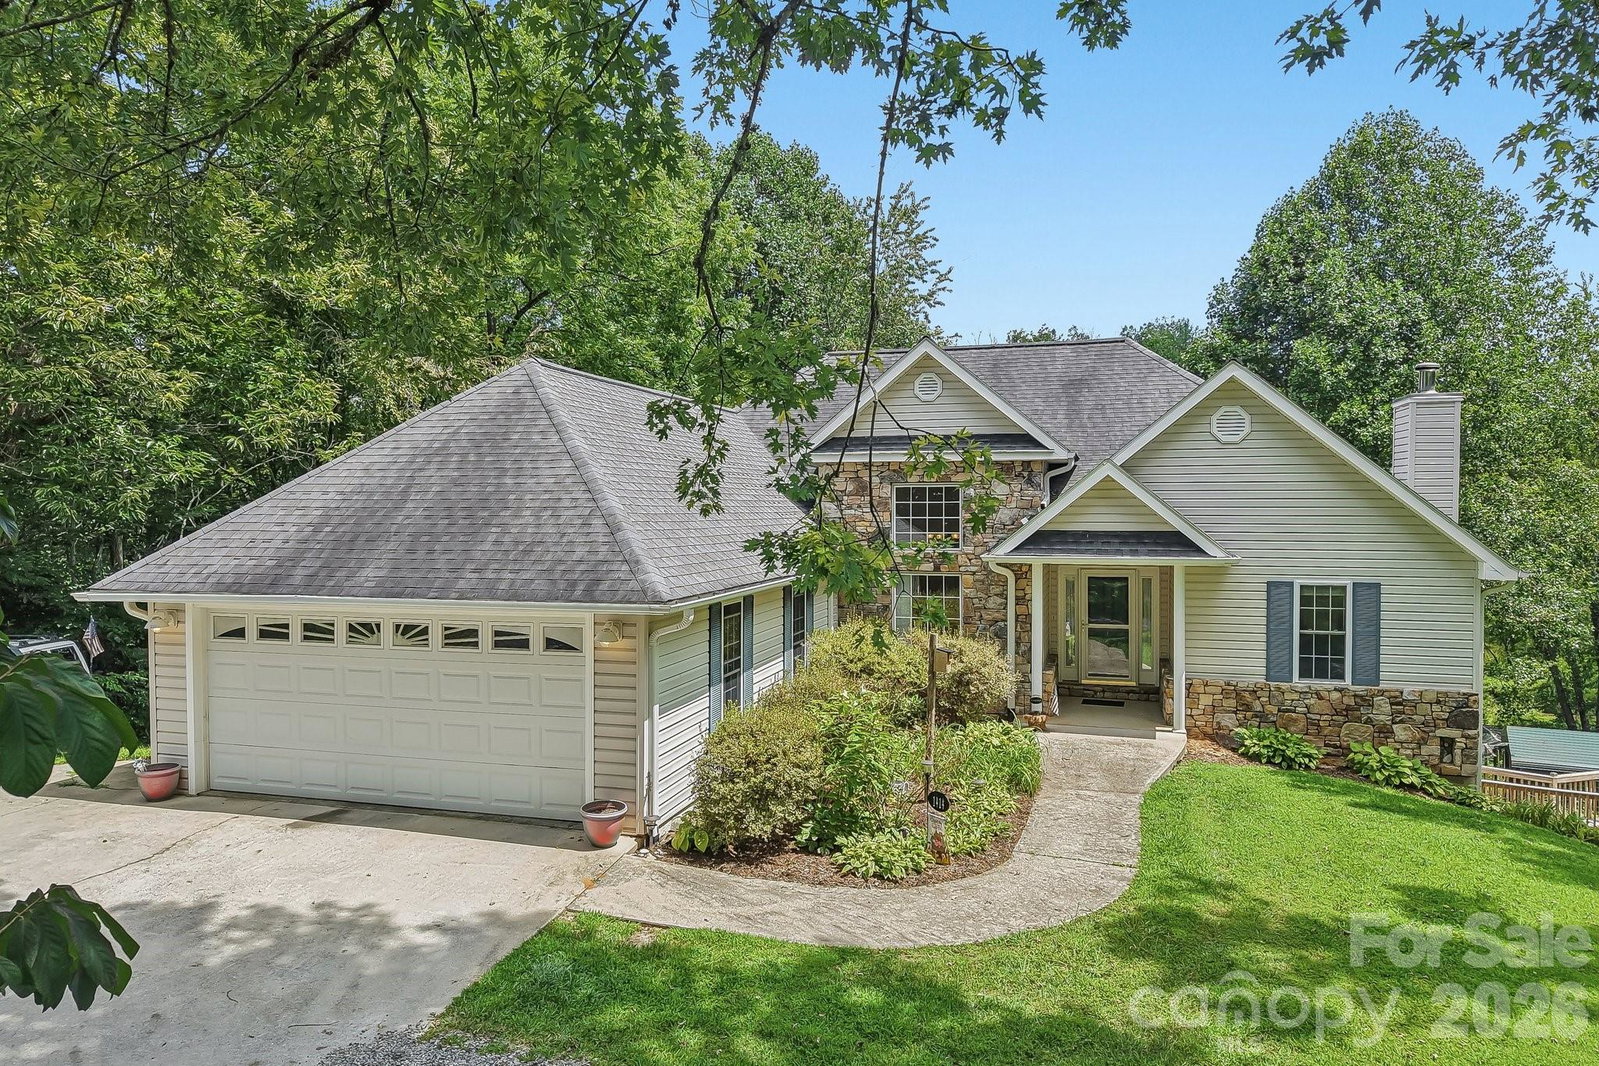

Listing courtesy of Frisbee Real Estate LLC. ed@frisbeerealestate.com
- List Price
- $599,987
- MLS#
- 4415516
- Status
- ACTIVE
- Days on Market
- 45
- Property Type
- Residential
- Year Built
- 2001
- Price Change
- ▼ $25,000 1789771945
- Bedrooms
- 3
- Bathrooms
- 3
- Full Baths
- 3
- Lot Size
- 143,748
- Lot Size Area
- 3.3
- Living Area
- 1,502
- Sq Ft Total
- 1502
- County
- Henderson
- Subdivision
- none
- Special Conditions
- None
- Waterfront Features
- None
Property Description
*Seller is open to conversation. Bring us an offer and let’s see if we can make the numbers work.* Tucked onto 3.30 acres just minutes from downtown Hendersonville, 1414 Kanuga Road offers a beautiful setting, generous living space, and the kind of flexibility that is hard to find. Step inside to a warm and inviting main level with approximately 1,502 sq ft, 2 bedrooms, an office, 2 full baths, and comfortable gathering spaces throughout. The living room is a standout with vaulted ceilings, a gas fireplace, and large windows that draw your eye toward the backyard and surrounding property. A spacious kitchen, dining room, and breakfast area make everyday living and entertaining easy, while the oversized 2-car garage adds excellent storage and workspace. Downstairs, approximately 1,384 sq ft of heated 2nd living quarters opens up even more possibilities. This level includes flexible living space, a full kitchen, full bath, storage, and a wood-burning fireplace, with non-contiguous access through garage and outside entrances. Whether used for extended living, guests, recreation, hobbies, or simply extra room to spread out, it adds tremendous versatility. The lower level was finished without permits and is not directly accessible from the main living area. The property is served by a 3-bedroom septic system. Outside, the acreage gives the home a sense of space while still keeping you close to town. Multiple outbuildings offer additional storage and workspace, and the rear portion of the property borders Mud Creek. A portion of the rear acreage lies within a flood zone. With approximately 2,886 sq ft of heated space between the main and lower levels, 3.30 acres, multiple living areas, an oversized garage, and plenty of room to enjoy inside and out, this is a home with character, comfort, and possibilities in a convenient Hendersonville location.
Additional Information
- Fireplace
- Yes
- Fireplace Features
- Gas Log, Living Room, Wood Burning
- Interior Features
- Open Floorplan, Pantry, Split Bedroom, Walk-In Closet(s)
- Floor Coverings
- Carpet, Laminate, Linoleum
- Equipment
- Dishwasher, Electric Cooktop, Electric Oven, Gas Cooktop, Gas Water Heater, Microwave, Refrigerator
- Foundation
- Basement
- Main Level Rooms
- Primary Bedroom, Bedroom(s), Living Room, Bathroom-Full, Laundry, Kitchen, Dining Room, Bonus Room
- Basement
- Yes
- Laundry Location
- In Garage
- Heating
- Natural Gas
- Water
- City
- Sewer
- Septic Installed
- Exterior Construction
- Stone, Vinyl
- Roof
- Architectural Shingle
- Parking
- Driveway, Attached Garage
- Driveway
- Gravel, Paved
- Lot Description
- Creek Front, Level, Rolling Slope
- Construction Type
- Site Built
- Elementary School
- Atkinson
- Middle School
- Flat Rock
- High School
- East Henderson
- Total Property HLA
- 1502
- Master on Main Level
- Yes
Mortgage Calculator
“ Based on information submitted to the MLS GRID as of . All data is obtained from various sources and may not have been verified by broker or MLS GRID. Supplied Open House Information is subject to change without notice. All information should be independently reviewed and verified for accuracy. Some IDX listings have been excluded from this website. Properties may or may not be listed by the office/agent presenting the information © 2026 Canopy MLS as distributed by MLS GRID”

Last Updated: